
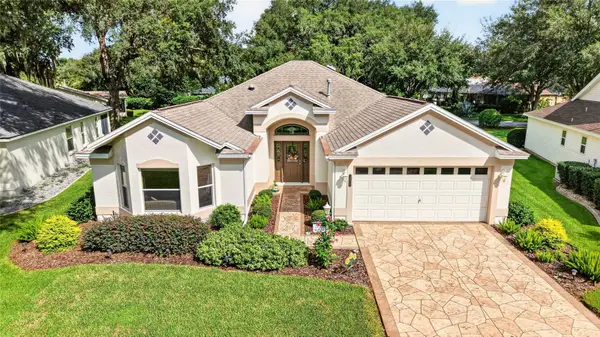
5838 Julian Loop, The Villages, FL 32163
Local realty services provided by:Better Homes and Gardens Real Estate Synergy
5838 Julian Loop,The Villages, FL 32163
$549,000
- 3 Beds
- 3 Baths
- 1,869 sq. ft.
- Single family
- Active
Listed by: stephen hachey
Office: flat fee mls realty
MLS#:TB8541357
Source:MFRMLS
Price summary
- Price:$549,000
- Price per sq. ft.:$293.74
About this home
Beautiful Ottawa Veranda located in the highly desirable Village of Hawkins, perfectly positioned off quiet Meggison Road. This 3-bedroom, 3-bathroom home offers exceptional convenience with a 5-minute golf cart ride to Sawgrass and easy access to Brownwood, Eastport, and Edna’s on the Green. Set within a friendly, welcoming neighborhood, this property showcases extensive upgrades and thoughtful enhancements throughout.
The home features a fenced yard, enlarged gutters, and a screened front entry for added comfort. The lanai has been professionally converted into a Florida Room with solar-tinted glass windows and a dedicated mini-split system, creating a bright, climate-controlled space to enjoy year-round. Inside, you’ll find tile flooring throughout, crown molding, plantation shutters, and solar tubes in the living area that open and close for adjustable natural light.
The kitchen and pantry has upgraded functionality with pull-out drawers, shelving, and lazy Susans, while the primary bedroom includes a stylish feature wall. Additional highlights include an epoxied garage floor, whole-house Nova water filtration and purification system, new insulation over the Florida Room and garage, and an attic with pull-down stairs and wood flooring—ideal for seasonal storage. A 2-year-old washer and dryer are also included.
With new Ottawa Verandas starting around $475K, this home delivers exceptional value with well over $100K in upgrades, offering instant equity and a move-in-ready lifestyle in one of The Villages’ most sought-after locations.
There is an Amenity fee of $205....
Contact an agent
Home facts
- Year built:2020
- Subdivision & Development:VILLAGES/SOUTHERN OAKS UN #79
- Listing ID #:TB8541357
- Added:1 day(s) ago
- Updated:August 23, 2026 at 03:52 PM
Rooms and interior
- Bedrooms:3
- Total bathrooms:3
- Full bathrooms:3
- Flooring:Tile
- Dining Description:Living Room/Dining Room Combo
- Kitchen Description:Dishwasher, Disposal, Microwave, Range, Refrigerator, Stone Counters, Water Purifier, Water Softener
- Bedroom Description:High Ceilings, Primary Bedroom Main Floor, Walk-In Closet(s)
- Living area:1,869 sq. ft.
Heating and cooling
- Cooling:Central Air, Mini-Split Unit(s)
- Heating:Natural Gas
- Central air:Yes
Structure and exterior
- Roof:Shingle
- Year built:2020
- Building area:1,869 sq. ft.
- Lot area:0.13 Acres
- Lot Features:Level, Near Golf Course, Paved, Private
- Construction Materials:Block
- Exterior Features:Enclosed, Front Porch, Patio, Rain Gutters, Screened
- Foundation Description:Slab
- Levels:1 Story
Utilities
- Water:Public, Water Available
- Sewer:Public Sewer, Sewer Connected
Finances and disclosures
- Price:$549,000
- Price per sq. ft.:$293.74
- Tax amount:$7,207 (2025)
Features and amenities
- Appliances:Dishwasher, Disposal, Dryer, Irrigation Equipment, Microwave, Range, Refrigerator, Tankless Water Heater, Washer, Water Purifier, Water Softener
- Laundry features:Dryer, Inside, Laundry Room, Washer
- Amenities:Cable Available, Ceiling Fans(s), Crown Molding, High Ceilings, Irrigation Equipment, Living Room/Dining Room Combo, Natural Gas Connected, Open Floorplan, Primary Bedroom Main Floor, Stone Counters, Thermostat, Underground Utilities, Walk-In Closet(s)
- Pool features:Public Pool
Parking
- Parking description:Attached Garage, Driveway, Garage Door Opener, Golf Cart Garage, Golf Cart Parking
- Garage:Yes
- Garage spaces:3
 The information being provided by Stellar Mls is for the consumer's personal, non-commercial use and may not be used for any purpose other than to identify prospective properties consumer may be interested in purchasing. Any information relating to real estate for sale referenced on this web site comes from the Internet Data Exchange (IDX) program of the Stellar Mls. Better Homes and Gardens Real Estate Synergy is not a Multiple Listing Service (MLS), nor does it offer MLS access. This website is a service of Better Homes and Gardens Real Estate Synergy, a broker participant of Stellar Mls. This web site may reference real estate listing(s) held by a brokerage firm other than the broker and/or agent who owns this web site.
The accuracy of all information, regardless of source, including but not limited to open house information, square footages and lot sizes, is deemed reliable but not guaranteed and should be personally verified through personal inspection by and/or with the appropriate professionals. The data contained herein is copyrighted by Stellar Mls and is protected by all applicable copyright laws. Any unauthorized dissemination of this information is in violation of copyright laws and is strictly prohibited.
Properties in listings may have been sold or may no longer be available.
Copyright 2026 Stellar Mls. All rights reserved.
The information being provided by Stellar Mls is for the consumer's personal, non-commercial use and may not be used for any purpose other than to identify prospective properties consumer may be interested in purchasing. Any information relating to real estate for sale referenced on this web site comes from the Internet Data Exchange (IDX) program of the Stellar Mls. Better Homes and Gardens Real Estate Synergy is not a Multiple Listing Service (MLS), nor does it offer MLS access. This website is a service of Better Homes and Gardens Real Estate Synergy, a broker participant of Stellar Mls. This web site may reference real estate listing(s) held by a brokerage firm other than the broker and/or agent who owns this web site.
The accuracy of all information, regardless of source, including but not limited to open house information, square footages and lot sizes, is deemed reliable but not guaranteed and should be personally verified through personal inspection by and/or with the appropriate professionals. The data contained herein is copyrighted by Stellar Mls and is protected by all applicable copyright laws. Any unauthorized dissemination of this information is in violation of copyright laws and is strictly prohibited.
Properties in listings may have been sold or may no longer be available.
Copyright 2026 Stellar Mls. All rights reserved.New listings near 5838 Julian Loop
- Coming Soon
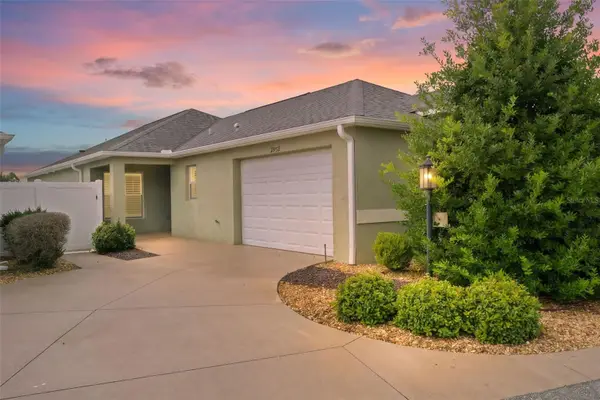 $395,000Coming Soon3 beds 2 baths1,400 sq. ft.
2952 Kramer Court, THE VILLAGES, FL 32163
MLS# G5116590Listed by: REAL BROKER, LLC - Coming Soon
 $450,000Coming Soon2 beds 2 baths1,740 sq. ft.
1026 Smyrna Street, THE VILLAGES, FL 32162
MLS# A4703650Listed by: LPT REALTY, LLC - Coming Soon
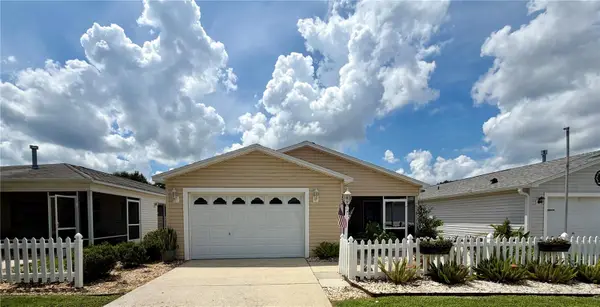 $307,000Coming Soon2 beds 2 baths1,156 sq. ft.
292 Starr Lane, THE VILLAGES, FL 32162
MLS# G5116519Listed by: WORTH CLARK REALTY - Coming Soon
 $525,000Coming Soon3 beds 2 baths1,926 sq. ft.
3984 Mcdowell Drive, THE VILLAGES, FL 32163
MLS# G5116444Listed by: REALTY EXECUTIVES IN THE VILLAGES - Coming Soon
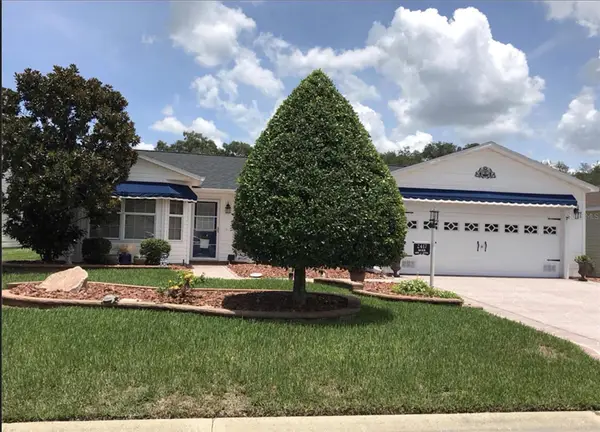 $438,000Coming Soon3 beds 2 baths1,792 sq. ft.
2417 Tatum Terrace, THE VILLAGES, FL 32162
MLS# G5116638Listed by: DOWN HOME REALTY, LLLP - Coming Soon
 $315,000Coming Soon2 beds 2 baths1,138 sq. ft.
2339 Sebring Street, THE VILLAGES, FL 32162
MLS# G5116177Listed by: COLDWELL BANKER VANGUARD LIFESTYLE REALTY - Coming SoonOpen Sun, 12:30 to 3pm
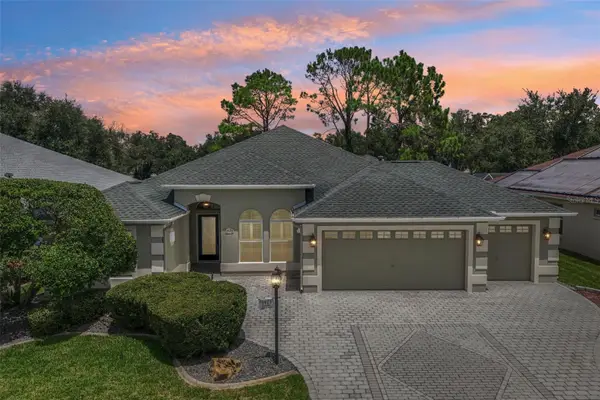 $795,000Coming Soon3 beds 2 baths2,582 sq. ft.
3425 Sterling Street, THE VILLAGES, FL 32162
MLS# G5116372Listed by: COLDWELL BANKER VANGUARD LIFESTYLE REALTY - New
 $260,000Active2 beds 2 baths1,121 sq. ft.
1606 Campos Drive, THE VILLAGES, FL 32162
MLS# G5116809Listed by: WORTH CLARK REALTY - Open Tue, 11am to 1pmNew
 $450,000Active3 beds 2 baths2,014 sq. ft.
16822 SE 93rd Cuthbert Circle, THE VILLAGES, FL 32162
MLS# G5116657Listed by: FLORIDA FINE HOMES REALTY, LLC


Protect your home and budget from life's surprises with an Assurant Home Warranty, backed by a partner that supports you through every step of homeownership. Explore Plans.
© 2026 Better Homes and Gardens Real Estate LLC. An Anywhere Real Estate company. All rights reserved. Better Homes and Gardens® Real Estate is a registered trademark owned by Meredith Operations Corporation, licensed to Better Homes and Gardens Real Estate LLC and used with permission. Better Homes and Gardens Real Estate LLC fully supports the principles of the Fair Housing Act and the Equal Opportunity Act. Listing information is deemed reliable but is not guaranteed accurate.
Each office is independently owned and operated.
Any services or products provided by third parties are not provided by, affiliated with or related to Better Homes and Gardens Real Estate LLC, or its affiliated companies.