
3057 Egerton Place, The Villages, FL 32162
Local realty services provided by:Better Homes and Gardens Real Estate Synergy
Listed by: guy williams jr. llc., matthew roberts llc.
Office: re/max premier realty
MLS#:G5116806
Source:MFRMLS
Price summary
- Price:$464,900
- Price per sq. ft.:$175.04
About this home
FABULOUS 3/2 Cypress nestled in the highly desirable Village of Glenbrook! BOND PAID! ROOF 2021! WATER HEATER 2026! The welcoming exterior showcases BEAUTIFUL, UPDATED LANDSCAPING with new rock, edging, sod, and a new palm tree, complemented by a charming FRONT PORCH and freshly painted driveway and entry for wonderful curb appeal. Additional exterior improvements include NEW ALLURA CONCRETE BOARD SIDING, EXTERIOR PAINT, stacked stone accents, and new front gutters! Step inside to a BRIGHT, OPEN FLOOR PLAN featuring gorgeous PORCELAIN “WOOD-LOOK” TILE THROUGHOUT, FRESH INTERIOR PAINT, updated outlets and rocker switches, plus NEW LIGHT FIXTURES and CEILING FANS! The spacious living and dining areas flow seamlessly together, creating an ideal setting for everyday living and entertaining. The BEAUTIFULLY APPOINTED kitchen features crisp WHITE CABINETRY, GRANITE countertops, NEWER STAINLESS STEEL APPLIANCES (2025), and a convenient DINETTE area for casual dining. An INTERIOR LAUNDRY/UTILITY ROOM adds functionality, while a NEW BUILT-IN OFFICE and LIVING ROOM CABINETRY provide valuable workspace and storage. The GENEROUS PRIMARY SUITE boasts CUSTOM WALK-IN CLOSET STORAGE, new Silhouette blinds, and a beautifully updated en-suite bathroom featuring a NEW WALK-IN SHOWER with a Schluter® waterproof shower system, Kohler® shower tower, decorative wave grab bar, and seamless glass shower doors! Two additional bedrooms and a guest bathroom provide comfortable accommodations for family and friends or flexible space for a home office. The wonderful FLORIDA ROOM extends the living space and leads to an EXPANDED BIRDCAGE, creating a FABULOUS indoor/outdoor retreat for relaxing and entertaining! New electric blinds add convenience, while the NEW FOUNTAIN with COLOR-CHANGING LIGHTS and stacked stone detailing creates a beautiful focal point. Additional improvements include NO POPCORN CEILINGS, new interior door hardware, re-screened screens, and a NEW GARAGE DOOR SCREEN! The Village of Glenbrook is CONVENIENTLY LOCATED near BOTH SPANISH SPRINGS SQUARE and LAKE SUMTER LANDING with live nightly entertainment; SADDLEBROOK RECREATION COMPLEX with two executive golf courses, an adult swimming pool, four softball diamonds, and Polo Field; Hawkes Bay Executive Golf Course; Glenview Champions Golf & Country Club; the Savannah Center; multiple swimming pools and pickleball; and CR 466 with ABUNDANT shopping, dining, banking, medical, and MORE! DON’T MISS YOUR OPPORTUNITY to make this FABULOUS HOME YOUR OWN! PLEASE WATCH OUR WALKTHROUGH VIDEO of this INCREDIBLE HOME in an AMAZING LOCATION and CALL TODAY to schedule your Private Showing or Virtual Tour!...
Contact an agent
Home facts
- Year built:2000
- Subdivision & Development:THE VILLAGES
- Listing ID #:G5116806
- Added:1 day(s) ago
- Updated:August 25, 2026 at 10:04 PM
Rooms and interior
- Bedrooms:3
- Total bathrooms:2
- Full bathrooms:2
- Flooring:Tile
- Dining Description:Eat In Kitchen, Living Room/Dining Room Combo
- Kitchen Description:Dishwasher, Eat-in Kitchen, Microwave, Range, Refrigerator
- Bedroom Description:Primary Bedroom Main Floor
- Living area:1,896 sq. ft.
Heating and cooling
- Cooling:Central Air
- Heating:Central
- Central air:Yes
Structure and exterior
- Roof:Shingle
- Year built:2000
- Building area:1,896 sq. ft.
- Lot area:0.16 Acres
- Lot Features:Cleared, Landscaped, Level, Near Golf Course
- Construction Materials:Frame, Vinyl Siding
- Exterior Features:Enclosed, Front Porch, Lighting, Rain Gutters, Rear Porch
- Foundation Description:Slab
- Levels:1 Story
Utilities
- Water:Public
- Sewer:Public Sewer
Finances and disclosures
- Price:$464,900
- Price per sq. ft.:$175.04
- Tax amount:$3,300 (2025)
Features and amenities
- Appliances:Dishwasher, Microwave, Range, Refrigerator
- Laundry features:Laundry Room
- Amenities:Ceiling Fans(s), Eat-in Kitchen, Electricity Available, Golf Course, Living Room/Dining Room Combo, Open Floorplan, Park, Pickleball Court(s), Playground, Pool, Primary Bedroom Main Floor, Tennis Court(s), Trail(s), Vaulted Ceiling(s), Vehicle Restrictions
- Pool features:Pool, Public Pool
Parking
- Parking description:Attached Garage, Driveway, Golf Cart Parking
- Garage:Yes
- Garage spaces:2
 The information being provided by Stellar Mls is for the consumer's personal, non-commercial use and may not be used for any purpose other than to identify prospective properties consumer may be interested in purchasing. Any information relating to real estate for sale referenced on this web site comes from the Internet Data Exchange (IDX) program of the Stellar Mls. Better Homes and Gardens Real Estate Synergy is not a Multiple Listing Service (MLS), nor does it offer MLS access. This website is a service of Better Homes and Gardens Real Estate Synergy, a broker participant of Stellar Mls. This web site may reference real estate listing(s) held by a brokerage firm other than the broker and/or agent who owns this web site.
The accuracy of all information, regardless of source, including but not limited to open house information, square footages and lot sizes, is deemed reliable but not guaranteed and should be personally verified through personal inspection by and/or with the appropriate professionals. The data contained herein is copyrighted by Stellar Mls and is protected by all applicable copyright laws. Any unauthorized dissemination of this information is in violation of copyright laws and is strictly prohibited.
Properties in listings may have been sold or may no longer be available.
Copyright 2026 Stellar Mls. All rights reserved.
The information being provided by Stellar Mls is for the consumer's personal, non-commercial use and may not be used for any purpose other than to identify prospective properties consumer may be interested in purchasing. Any information relating to real estate for sale referenced on this web site comes from the Internet Data Exchange (IDX) program of the Stellar Mls. Better Homes and Gardens Real Estate Synergy is not a Multiple Listing Service (MLS), nor does it offer MLS access. This website is a service of Better Homes and Gardens Real Estate Synergy, a broker participant of Stellar Mls. This web site may reference real estate listing(s) held by a brokerage firm other than the broker and/or agent who owns this web site.
The accuracy of all information, regardless of source, including but not limited to open house information, square footages and lot sizes, is deemed reliable but not guaranteed and should be personally verified through personal inspection by and/or with the appropriate professionals. The data contained herein is copyrighted by Stellar Mls and is protected by all applicable copyright laws. Any unauthorized dissemination of this information is in violation of copyright laws and is strictly prohibited.
Properties in listings may have been sold or may no longer be available.
Copyright 2026 Stellar Mls. All rights reserved.New listings near 3057 Egerton Place
- Coming Soon
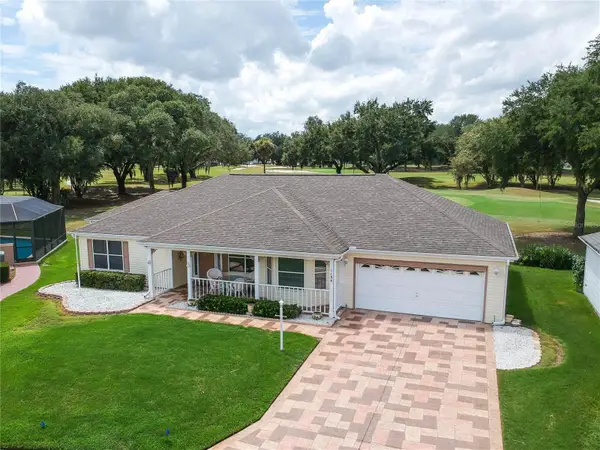 $444,000Coming Soon2 beds 2 baths1,820 sq. ft.
1154 San Juan Drive E, THE VILLAGES, FL 32159
MLS# G5116819Listed by: REALTY EXECUTIVES IN THE VILLAGES - Coming Soon
 $600,000Coming Soon3 beds 2 baths2,035 sq. ft.
1451 Luckett Court, THE VILLAGES, FL 32163
MLS# A4703796Listed by: LPT REALTY, LLC - Coming SoonOpen Fri, 1 to 3pm
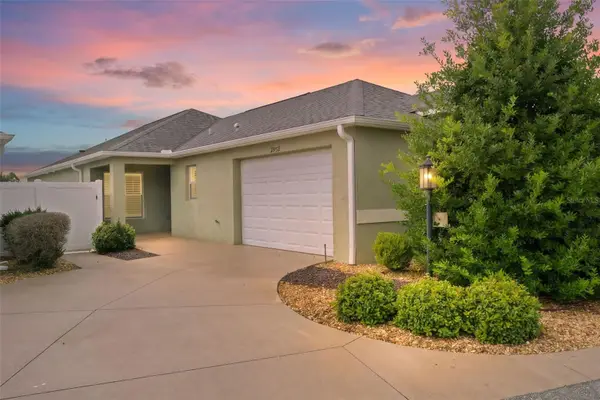 $395,000Coming Soon3 beds 2 baths1,400 sq. ft.
2952 Kramer Court, THE VILLAGES, FL 32163
MLS# G5116590Listed by: REAL BROKER, LLC - Coming SoonOpen Thu, 12 to 2pm
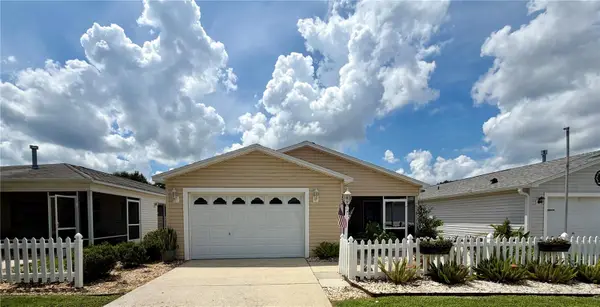 $307,000Coming Soon2 beds 2 baths1,156 sq. ft.
292 Starr Lane, THE VILLAGES, FL 32162
MLS# G5116519Listed by: WORTH CLARK REALTY - Coming Soon
 $315,000Coming Soon2 beds 2 baths1,138 sq. ft.
2339 Sebring Street, THE VILLAGES, FL 32162
MLS# G5116177Listed by: COLDWELL BANKER VANGUARD LIFESTYLE REALTY - Coming Soon
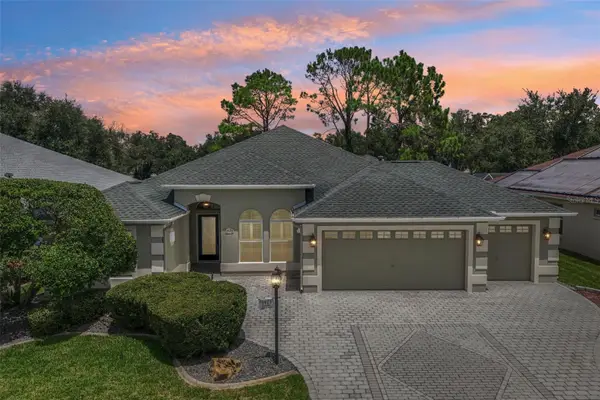 $795,000Coming Soon3 beds 2 baths2,582 sq. ft.
3425 Sterling Street, THE VILLAGES, FL 32162
MLS# G5116372Listed by: COLDWELL BANKER VANGUARD LIFESTYLE REALTY - New
 $699,900Active3 beds 3 baths2,137 sq. ft.
3992 Neighborly Way, THE VILLAGES, FL 32163
MLS# G5116947Listed by: RE/MAX PREMIER REALTY - New
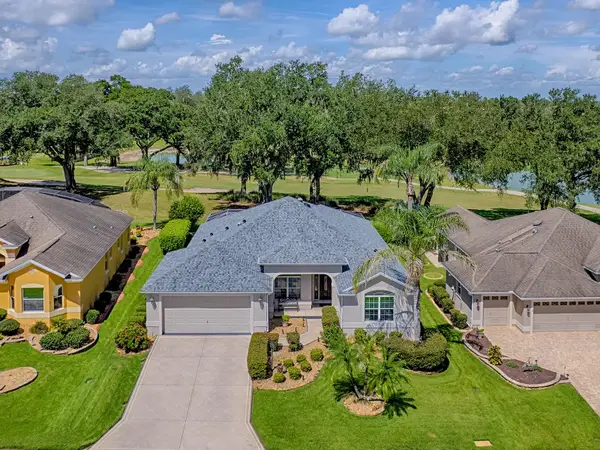 $819,000Active3 beds 2 baths2,030 sq. ft.
2760 Midland Terrace, THE VILLAGES, FL 32162
MLS# G5116946Listed by: SALLY LOVE REAL ESTATE - New
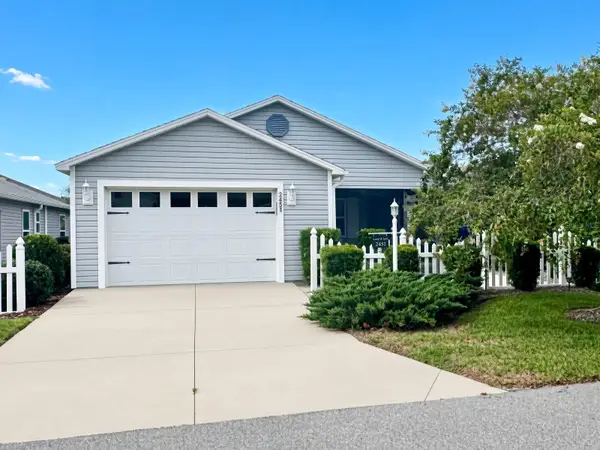 $309,900Active2 beds 2 baths1,148 sq. ft.
2451 Soper Street, THE VILLAGES, FL 32163
MLS# G5116941Listed by: REALTY EXECUTIVES IN THE VILLAGES


Protect your home and budget from life's surprises with an Assurant Home Warranty, backed by a partner that supports you through every step of homeownership. Explore Plans.
© 2026 Better Homes and Gardens Real Estate LLC. An Anywhere Real Estate company. All rights reserved. Better Homes and Gardens® Real Estate is a registered trademark owned by Meredith Operations Corporation, licensed to Better Homes and Gardens Real Estate LLC and used with permission. Better Homes and Gardens Real Estate LLC fully supports the principles of the Fair Housing Act and the Equal Opportunity Act. Listing information is deemed reliable but is not guaranteed accurate.
Each office is independently owned and operated.
Any services or products provided by third parties are not provided by, affiliated with or related to Better Homes and Gardens Real Estate LLC, or its affiliated companies.