
1231 Ketzal Drive, Trinity, FL 34655
Local realty services provided by:Better Homes and Gardens Real Estate Atchley Properties
Listed by: justine manousogiannakis pllc
Office: future home realty
MLS#:W7888978
Source:MFRMLS
Price summary
- Price:$659,000
- Price per sq. ft.:$167
- Monthly HOA dues:$106.67
About this home
Designed to impress! If you’re looking for a home that offers it all, look no further! With beautiful finishes, a resort-style pool and plenty of space for entertaining, this model-like residence is sure to delight. Updates: ROOF 2025, EXTERIOR PAINT 2026, INTERIOR PAINT 1ST FLR 2025 AND AC 2021 give you peace of mind. From the moment you step inside, an inviting arched foyer with a tray ceiling and beautiful acacia wood floors set the tone for what’s ahead. The elegant dining room features another tray ceiling and flows seamlessly into the impressive butler’s pantry and oversized walk-in pantry, providing incredible storage. The gourmet kitchen is a chef’s dream, showcasing granite countertops, double ovens, stainless steel appliances, abundant raised solid cherry wood cabinetry, and a gorgeous glass-tile backsplash. The first-floor owner’s suite offers a private retreat with pool view, a luxurious en-suite bath featuring a soaking tub, separate shower, dual cherry wood vanities with granite countertops, and a spacious walk-in closet. Upstairs you'll find 3 bedrooms, an oversized loft PLUS an additional bonus room with French doors, creating versatile space for a home office, media room, playroom, or entertaining area. Throughout the home, all bathrooms are beautifully appointed with solid cherry wood cabinetry and granite countertops. Step outside to your own private oasis! The peaceful lanai overlooks a sparkling pool with a Pebble Tec finish, surrounded by travertine tile pavers. The fully fenced backyard provides privacy while the spring-fed pond and conservation views (no neighbors!) create a picturesque backdrop for relaxing or entertaining. Enjoy gorgeous sunsets from the family room and breakfast nook, both offering serene water and conservation views. Additional highlights include ceiling fans and lighting throughout, double-pane windows, and an extended six-foot garage with plentiful overhead storage. This exceptional home combines elegance, comfort, functionality, and resort-style outdoor living—all in one spectacular package! The highly sought-after Trinity East is a gated community with low HOA dues and an excellent school district. Coveted Trinity area is close to great schools, shopping, airport and beaches....
Contact an agent
Home facts
- Year built:2012
- Subdivision & Development:TRINITY EAST REP
- Listing ID #:W7888978
- Added:22 day(s) ago
- Updated:September 21, 2026 at 12:11 PM
Rooms and interior
- Bedrooms:4
- Total bathrooms:3
- Full bathrooms:2
- Half bathrooms:1
- Flooring:Ceramic Tile, Wood
- Dining Description:Formal Dining Room
- Kitchen Description:Dishwasher, Disposal, Kitchen/Family Room Combo, Microwave, Range, Refrigerator, Solid Wood Cabinets, Stone Counters
- Bedroom Description:High Ceilings, Primary Bedroom Main Floor, Walk-In Closet(s)
- Living area:3,232 sq. ft.
Heating and cooling
- Cooling:Central Air
- Heating:Central, Electric
- Central air:Yes
Structure and exterior
- Roof:Shingle
- Year built:2012
- Building area:3,232 sq. ft.
- Lot area:0.15 Acres
- Lot Features:Paved, Private
- Construction Materials:Block, Stone, Stucco
- Exterior Features:Covered Porch/Patio, Deck, Patio, Porch, Private Mailbox, Sprinkler Metered
- Foundation Description:Slab
- Levels:2 Story
Schools
- High school:J.W. Mitchell High-PO
- Middle school:Seven Springs Middle-PO
- Elementary school:Odessa Elementary
Utilities
- Water:Public
- Sewer:Public, Public Sewer
Finances and disclosures
- Price:$659,000
- Price per sq. ft.:$167
- Tax amount:$5,916 (2025)
Features and amenities
- Appliances:Dishwasher, Disposal, Electric Water Heater, Irrigation Equipment, Microwave, Range, Refrigerator
- Laundry features:Inside
- Amenities:Ceiling Fans(s), High Ceilings, Irrigation Equipment, Kitchen/Family Room Combo, Open Floorplan, Playground, Primary Bedroom Main Floor, Solid Wood Cabinets, Stone Counters, Walk-In Closet(s)
- Pool features:In Ground, Private Pool, Salt Water
Parking
- Parking description:Attached Garage, Garage Door Opener
- Garage:Yes
- Garage spaces:2
 The information being provided by Stellar Mls is for the consumer's personal, non-commercial use and may not be used for any purpose other than to identify prospective properties consumer may be interested in purchasing. Any information relating to real estate for sale referenced on this web site comes from the Internet Data Exchange (IDX) program of the Stellar Mls. Better Homes and Gardens Real Estate Atchley Properties is not a Multiple Listing Service (MLS), nor does it offer MLS access. This website is a service of Better Homes and Gardens Real Estate Atchley Properties, a broker participant of Stellar Mls. This web site may reference real estate listing(s) held by a brokerage firm other than the broker and/or agent who owns this web site.
The accuracy of all information, regardless of source, including but not limited to open house information, square footages and lot sizes, is deemed reliable but not guaranteed and should be personally verified through personal inspection by and/or with the appropriate professionals. The data contained herein is copyrighted by Stellar Mls and is protected by all applicable copyright laws. Any unauthorized dissemination of this information is in violation of copyright laws and is strictly prohibited.
Properties in listings may have been sold or may no longer be available.
Copyright 2026 Stellar Mls. All rights reserved.
The information being provided by Stellar Mls is for the consumer's personal, non-commercial use and may not be used for any purpose other than to identify prospective properties consumer may be interested in purchasing. Any information relating to real estate for sale referenced on this web site comes from the Internet Data Exchange (IDX) program of the Stellar Mls. Better Homes and Gardens Real Estate Atchley Properties is not a Multiple Listing Service (MLS), nor does it offer MLS access. This website is a service of Better Homes and Gardens Real Estate Atchley Properties, a broker participant of Stellar Mls. This web site may reference real estate listing(s) held by a brokerage firm other than the broker and/or agent who owns this web site.
The accuracy of all information, regardless of source, including but not limited to open house information, square footages and lot sizes, is deemed reliable but not guaranteed and should be personally verified through personal inspection by and/or with the appropriate professionals. The data contained herein is copyrighted by Stellar Mls and is protected by all applicable copyright laws. Any unauthorized dissemination of this information is in violation of copyright laws and is strictly prohibited.
Properties in listings may have been sold or may no longer be available.
Copyright 2026 Stellar Mls. All rights reserved.New listings near 1231 Ketzal Drive
- New
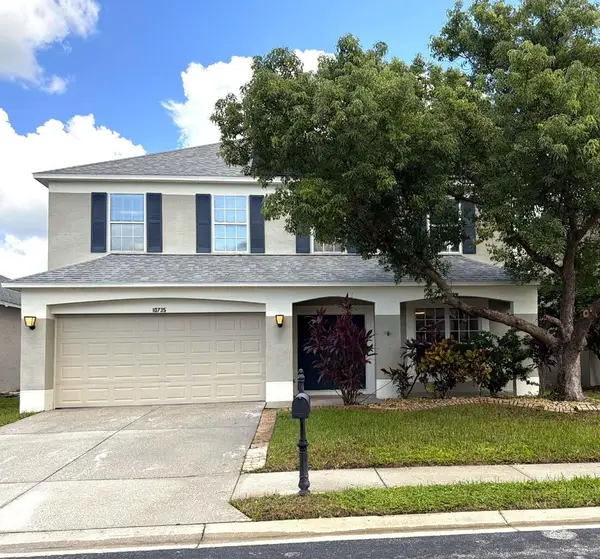 $665,000Active4 beds 3 baths2,532 sq. ft.
10735 Eveningwood Court, Trinity, FL 34655
MLS# B26077654Listed by: KELLER WILLIAMS REALTY JUPITER - Open Sat, 12 to 2pmNew
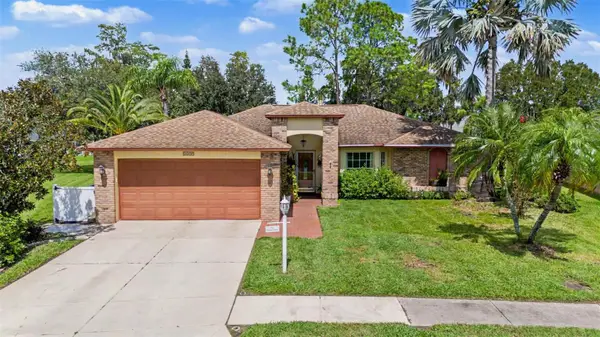 $375,000Active2 beds 2 baths2,108 sq. ft.
1427 Fallowfield Drive, TRINITY, FL 34655
MLS# W7889538Listed by: FUTURE HOME REALTY - New
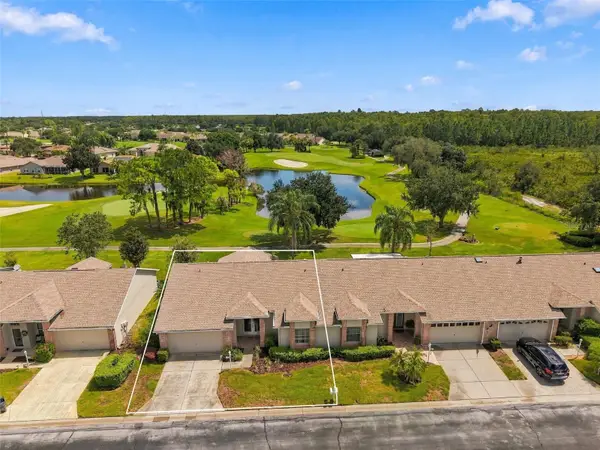 $349,900Active2 beds 3 baths1,903 sq. ft.
1023 Almondwood Drive, NEW PORT RICHEY, FL 34655
MLS# TB8548852Listed by: RE/MAX REALTEC GROUP INC - New
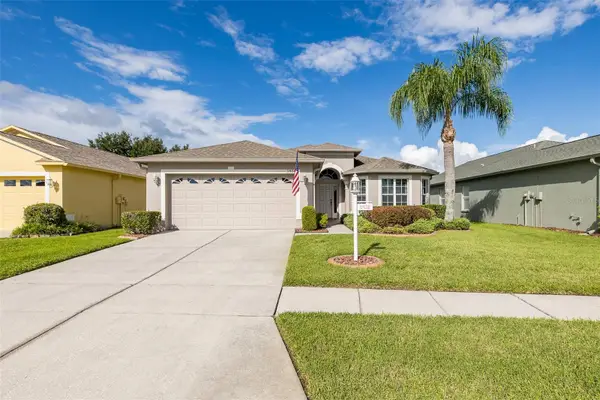 $399,900Active3 beds 2 baths1,683 sq. ft.
1856 Arbor Knoll Loop, NEW PORT RICHEY, FL 34655
MLS# W7889526Listed by: RE/MAX ALLIANCE GROUP - New
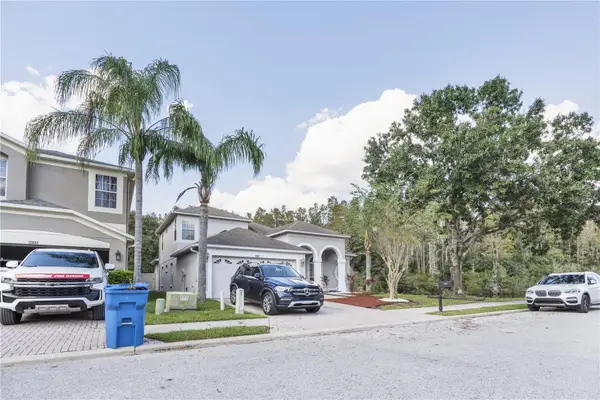 $495,000Active5 beds 3 baths2,270 sq. ft.
12847 Solola Way, NEW PORT RICHEY, FL 34655
MLS# W7889496Listed by: TRINITY REALTY - New
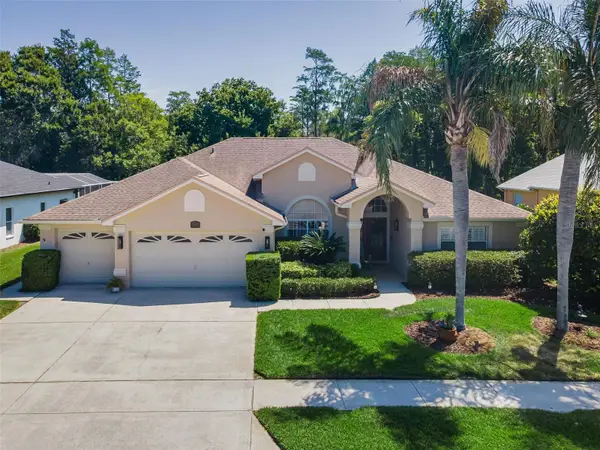 $650,000Active4 beds 3 baths2,606 sq. ft.
1234 Arlinbrook Drive, TRINITY, FL 34655
MLS# W7888884Listed by: RE/MAX CHAMPIONS - New
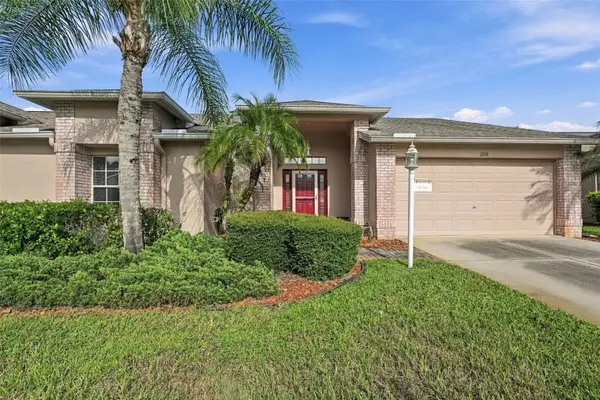 $359,000Active2 beds 2 baths1,655 sq. ft.
1202 Wolford Drive, TRINITY, FL 34655
MLS# TB8548102Listed by: COLDWELL BANKER REALTY - New
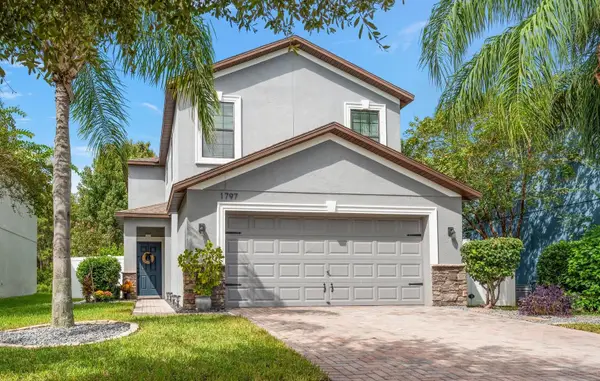 $419,000Active3 beds 3 baths1,796 sq. ft.
1797 Hadden Hall Place, TRINITY, FL 34655
MLS# TB8547405Listed by: COASTAL PROPERTIES GROUP INTERNATIONAL - New
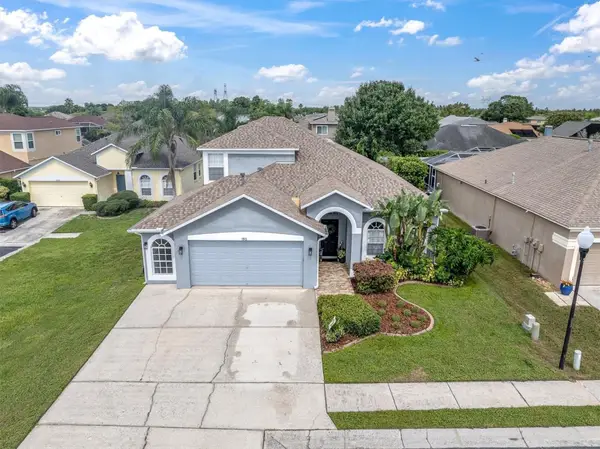 $549,000Active5 beds 3 baths2,290 sq. ft.
1913 Tilden Place, TRINITY, FL 34655
MLS# TB8545369Listed by: RE/MAX ACTION FIRST OF FLORIDA - New
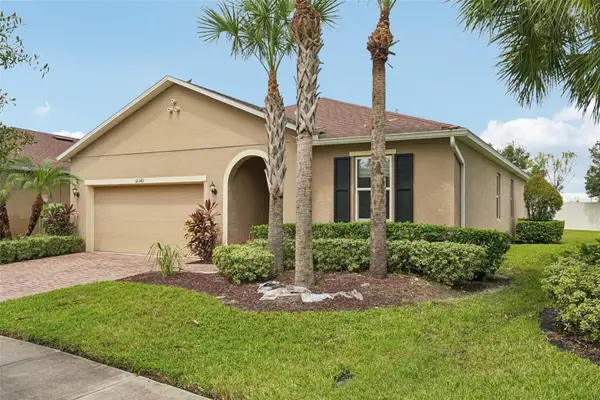 $470,000Active4 beds 2 baths1,993 sq. ft.
12343 Moss Lake Loop, NEW PORT RICHEY, FL 34655
MLS# TB8546695Listed by: CHARLES RUTENBERG REALTY INC


Protect your home and budget from life's surprises with an Assurant Home Warranty, backed by a partner that supports you through every step of homeownership. Explore Plans.
© 2026 Better Homes and Gardens Real Estate LLC. An Anywhere Real Estate company. All rights reserved. Better Homes and Gardens® Real Estate is a registered trademark owned by Meredith Operations Corporation, licensed to Better Homes and Gardens Real Estate LLC and used with permission. Better Homes and Gardens Real Estate LLC fully supports the principles of the Fair Housing Act and the Equal Opportunity Act. Listing information is deemed reliable but is not guaranteed accurate.
Each office is independently owned and operated.
Any services or products provided by third parties are not provided by, affiliated with or related to Better Homes and Gardens Real Estate LLC, or its affiliated companies.