
1430 Canberley Court, Trinity, FL 34655
Local realty services provided by:Better Homes and Gardens Real Estate Synergy
Listed by: leah bowers, louie talacay
Office: lombardo team real estate llc.
MLS#:TB8507185
Source:MFRMLS
Price summary
- Price:$435,000
- Price per sq. ft.:$152.2
- Monthly HOA dues:$346
About this home
NEW PRICE ADJUSTMENT!!! Welcome to this stunning and unique, one-of-kind, architecturally designed, 3-bedroom, 2-bathroom home, meticulously maintained, boasting 2,089 sq. ft. of open living space. It is set in Heritage Springs, an upscale 55 + private, 18-hole golf community.
The home features a spacious open concept design with soaring 10-foot ceilings in every room, creating an airy atmosphere, perfect for entertaining.
The expansive, 8-foot sliding doors, invite an abundance of natural light, seamlessly connecting the indoor and outdoor space. You can enjoy your mornings or evenings on the extended-covered, screened-in patio. Throughout the home you’ll love the REAL hardwood floors that flow throughout, complemented by tile in the wet areas. The lush green space behind the home enhances its privacy, creating a tranquil retreat for enjoyment. The primary suite is a highlight, offering sliding doors to a private patio entrance, a walk-in closet, a linen closet, and a luxurious bathroom, complete with a nice tile shower with added ventilation and a water closet featuring a bidet. Two additional spacious bedrooms share a well-appointed bathroom, providing comfort for family, guests or even an office space. The kitchen opens to the dining and living room and includes; white cabinets and under the cabinet lighting, a handy broom closet and a pantry, maximizing storage space. The oversized garage and garage door can accommodate two trucks, large SUV plus additional storage. This home is designed for convenience. Extra features are insulated block exterior walls, a pest control line, new cam lighting, upgraded outlets, new toilets and faucets, a new garbage disposal and a propane tank.
Residents enjoy access to a clubhouse with a highly rated restaurant, a golf course, tennis courts,
Bocce, shuffleboard, gazebo for family parties, and a temperature-controlled lap lane pool and hot tub, all within a secure, gated community. This exceptional home combines comfort, style and a vibrant lifestyle, only minutes from shopping, dining, doctor’s offices and a close drive to the Gulf water or airport, making this home must-see. Schedule your private showing today....
Contact an agent
Home facts
- Year built:2002
- Subdivision & Development:HERITAGE SPGS VILLAGE 02 06A 07A&7B
- Listing ID #:TB8507185
- Added:93 day(s) ago
- Updated:August 13, 2026 at 05:12 PM
Rooms and interior
- Bedrooms:3
- Total bathrooms:2
- Full bathrooms:2
- Flooring:Ceramic Tile, Wood
- Dining Description:Living Room/Dining Room Combo
- Kitchen Description:Dishwasher, Disposal, Microwave, Range, Refrigerator
- Bedroom Description:High Ceilings, Primary Bedroom Main Floor
- Living area:2,098 sq. ft.
Heating and cooling
- Cooling:Central Air
- Heating:Electric
- Central air:Yes
Structure and exterior
- Roof:Shingle
- Year built:2002
- Building area:2,098 sq. ft.
- Lot area:0.17 Acres
- Lot Features:Paved, Sidewalk
- Construction Materials:Block, Stucco
- Exterior Features:Outdoor Grill, Private Mailbox
- Foundation Description:Slab
- Levels:1 Story
Schools
- High school:J.W. Mitchell High-PO
- Elementary school:Trinity Elementary-PO
Utilities
- Water:Public, Water Connected
- Sewer:Public Sewer, Sewer Connected
Finances and disclosures
- Price:$435,000
- Price per sq. ft.:$152.2
- Tax amount:$3,602 (2025)
Features and amenities
- Appliances:Dishwasher, Disposal, Irrigation Equipment, Microwave, Range, Refrigerator
- Laundry features:Laundry Room
- Amenities:Cable Connected, Ceiling Fans(s), High Ceilings, Irrigation Equipment, Living Room/Dining Room Combo, Open Floorplan, Pest Guard System, Primary Bedroom Main Floor
- Pool features:Public Pool
Parking
- Parking description:Attached Garage, Garage Door Opener, Oversized
- Garage:Yes
- Garage spaces:2
 The information being provided by Stellar Mls is for the consumer's personal, non-commercial use and may not be used for any purpose other than to identify prospective properties consumer may be interested in purchasing. Any information relating to real estate for sale referenced on this web site comes from the Internet Data Exchange (IDX) program of the Stellar Mls. Better Homes and Gardens Real Estate Synergy is not a Multiple Listing Service (MLS), nor does it offer MLS access. This website is a service of Better Homes and Gardens Real Estate Synergy, a broker participant of Stellar Mls. This web site may reference real estate listing(s) held by a brokerage firm other than the broker and/or agent who owns this web site.
The accuracy of all information, regardless of source, including but not limited to open house information, square footages and lot sizes, is deemed reliable but not guaranteed and should be personally verified through personal inspection by and/or with the appropriate professionals. The data contained herein is copyrighted by Stellar Mls and is protected by all applicable copyright laws. Any unauthorized dissemination of this information is in violation of copyright laws and is strictly prohibited.
Properties in listings may have been sold or may no longer be available.
Copyright 2026 Stellar Mls. All rights reserved.
The information being provided by Stellar Mls is for the consumer's personal, non-commercial use and may not be used for any purpose other than to identify prospective properties consumer may be interested in purchasing. Any information relating to real estate for sale referenced on this web site comes from the Internet Data Exchange (IDX) program of the Stellar Mls. Better Homes and Gardens Real Estate Synergy is not a Multiple Listing Service (MLS), nor does it offer MLS access. This website is a service of Better Homes and Gardens Real Estate Synergy, a broker participant of Stellar Mls. This web site may reference real estate listing(s) held by a brokerage firm other than the broker and/or agent who owns this web site.
The accuracy of all information, regardless of source, including but not limited to open house information, square footages and lot sizes, is deemed reliable but not guaranteed and should be personally verified through personal inspection by and/or with the appropriate professionals. The data contained herein is copyrighted by Stellar Mls and is protected by all applicable copyright laws. Any unauthorized dissemination of this information is in violation of copyright laws and is strictly prohibited.
Properties in listings may have been sold or may no longer be available.
Copyright 2026 Stellar Mls. All rights reserved.New listings near 1430 Canberley Court
- New
 $600,000Active5 beds 3 baths3,067 sq. ft.
2121 Branding Iron Court, TRINITY, FL 34655
MLS# TB8537862Listed by: MARK SPAIN REAL ESTATE - New
 $599,900Active4 beds 4 baths3,260 sq. ft.
1307 Ketzal Drive, NEW PORT RICHEY, FL 34655
MLS# TB8537863Listed by: RE/MAX ACTION FIRST OF FLORIDA - Open Sun, 1 to 3pmNew
 $989,900Active4 beds 3 baths2,812 sq. ft.
1453 El Pardo Drive, TRINITY, FL 34655
MLS# W7888337Listed by: RE/MAX CHAMPIONS - New
 $495,000Active3 beds 2 baths2,070 sq. ft.
11230 Wedgemere Drive, TRINITY, FL 34655
MLS# W7888238Listed by: FUTURE HOME REALTY - New
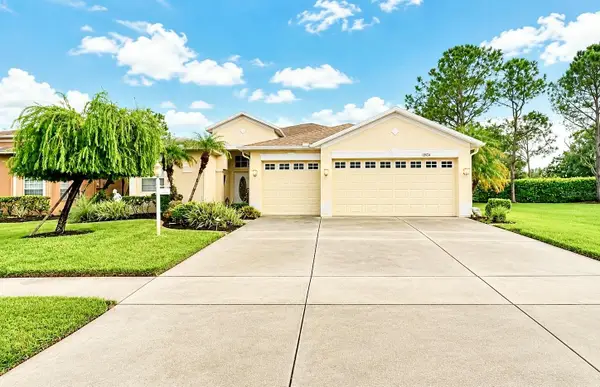 $449,000Active3 beds 2 baths2,582 sq. ft.
10924 Rain Hollow Court, NEW PORT RICHEY, FL 34655
MLS# TB8536994Listed by: RE/MAX ACTION FIRST OF FLORIDA - New
 $600,000Active3 beds 3 baths2,494 sq. ft.
11421 Strathaven Court, TRINITY, FL 34655
MLS# TB8536892Listed by: CHARLES RUTENBERG REALTY INC - New
 $530,000Active4 beds 2 baths2,312 sq. ft.
1549 Kish Boulevard, NEW PORT RICHEY, FL 34655
MLS# W7888319Listed by: RE/MAX ALLIANCE GROUP  $1,825,000Active6 beds 5 baths5,139 sq. ft.
10628 Pontofino Circle, TRINITY, FL 34655
MLS# W7888062Listed by: RE/MAX ALLIANCE GROUP- New
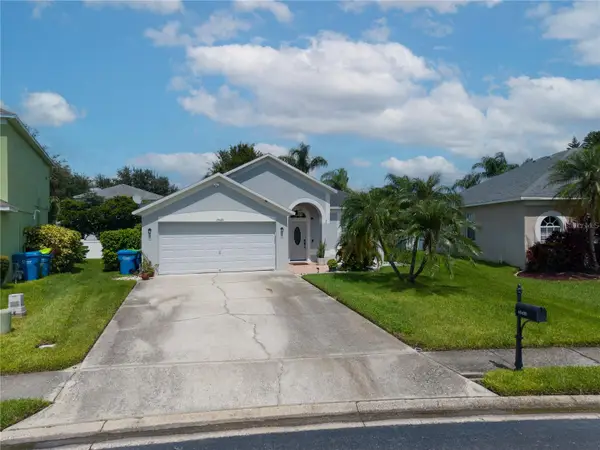 $425,000Active3 beds 2 baths1,630 sq. ft.
10429 Tecoma Drive, TRINITY, FL 34655
MLS# TB8536178Listed by: COLDWELL BANKER REALTY - New
 $320,000Active2 beds 2 baths1,373 sq. ft.
1553 Arlington Oaks Court, NEW PORT RICHEY, FL 34655
MLS# W7888332Listed by: BHHS FLORIDA PROPERTIES GROUP


Protect your home and budget from life's surprises with an Assurant Home Warranty, backed by a partner that supports you through every step of homeownership. Explore Plans.
© 2026 Better Homes and Gardens Real Estate LLC. An Anywhere Real Estate company. All rights reserved. Better Homes and Gardens® Real Estate is a registered trademark owned by Meredith Operations Corporation, licensed to Better Homes and Gardens Real Estate LLC and used with permission. Better Homes and Gardens Real Estate LLC fully supports the principles of the Fair Housing Act and the Equal Opportunity Act. Listing information is deemed reliable but is not guaranteed accurate.
Each office is independently owned and operated.
Any services or products provided by third parties are not provided by, affiliated with or related to Better Homes and Gardens Real Estate LLC, or its affiliated companies.