
6726 Chancery Place, Manatee, FL 34201
Local realty services provided by:Better Homes and Gardens Real Estate Thomas Group
Listed by: courtney caudill
Office: real broker, llc.
MLS#:A4711755
Source:MFRMLS
Price summary
- Price:$2,800,000
- Price per sq. ft.:$478.31
- Monthly HOA dues:$642.67
About this home
Tucked within Albemarle, an exclusive enclave of just 11 custom estates in University Park Country Club, this extraordinary Marc Rutenberg residence offers a level of privacy, craftsmanship, and distinction rarely found. Set on one of the neighborhood’s largest homesites, the nearly 6,000-square-foot estate was individually designed and completely custom built, offering exceptional scale, versatility, and timeless appeal. Featuring four bedrooms, five full bathrooms, a dedicated library, private office retreat, and two additional flex spaces, the expansive floor plan offers remarkable flexibility for entertaining and everyday living. For the automotive enthusiast or collector, the oversized four-car garage is a standout feature, with soaring ceiling heights and the potential to accommodate vehicle lifts, expanding storage capacity to as many as eight vehicles. Backing to the golf course yet surrounded by lush, mature landscaping, the property offers a rare combination of picturesque views and exceptional privacy. The expansive lanai and custom swimming pool, featuring an eight-foot deep end and four-foot shallow end designed for swimming and flip turns, create an inviting outdoor setting. University Park Country Club is celebrated for its magnificent landscaping, refined atmosphere, and beautifully renovated amenities, including a clubhouse, 27 holes of championship golf, pro shop, restaurant with al fresco dining, tennis facilities, and fitness center. Club amenities are subject to membership requirements. Ideally located near premier shopping, dining, sporting venues, downtown Sarasota, and the world-famous Gulf beaches, this distinctive estate offers an exceptional combination of exclusivity, privacy, and convenience. A rare opportunity in one of University Park Country Club’s most coveted enclaves....
Contact an agent
Home facts
- Year built:2005
- Subdivision & Development:UNIVERSITY PARK COUNTRY CLUB
- Listing ID #:A4711755
- Added:2 day(s) ago
- Updated:November 15, 2026 at 08:42 PM
Rooms and interior
- Bedrooms:4
- Total bathrooms:5
- Full bathrooms:5
- Flooring:Carpet, Ceramic Tile, Wood
- Dining Description:Eat In Kitchen
- Kitchen Description:Built-In Oven, Cooktop, Dishwasher, Disposal, Eat-in Kitchen, Freezer, Kitchen/Family Room Combo, Microwave, Refrigerator, Solid Wood Cabinets, Stone Counters
- Bedroom Description:High Ceilings, Primary Bedroom Main Floor, Walk-In Closet(s)
- Living area:5,854 sq. ft.
Heating and cooling
- Cooling:Central Air
- Heating:Central, Natural Gas
- Central air:Yes
Structure and exterior
- Roof:Tile
- Year built:2005
- Building area:5,854 sq. ft.
- Lot area:0.58 Acres
- Architectural Style:Custom, Mediterranean
- Construction Materials:Block, Stucco
- Exterior Features:Private Mailbox
- Foundation Description:Slab
- Levels:2 Story
Schools
- High school:Braden River High
- Middle school:Braden River Middle
- Elementary school:Robert E Willis Elementary
Utilities
- Water:Public, Water Connected
- Sewer:Public Sewer, Sewer Connected
Finances and disclosures
- Price:$2,800,000
- Price per sq. ft.:$478.31
- Tax amount:$21,145 (2025)
Features and amenities
- Appliances:Built-in Oven, Cooktop, Dishwasher, Disposal, Dryer, Freezer, Microwave, Refrigerator, Washer
- Laundry features:Dryer, Inside, Laundry Room, Washer
- Amenities:Cable Connected, Ceiling Fans(s), Eat-in Kitchen, High Ceilings, Kitchen/Family Room Combo, Natural Gas Connected, Open Floorplan, Primary Bedroom Main Floor, Solid Wood Cabinets, Stone Counters, Tray Ceiling(s), Walk-In Closet(s), Window Treatments
- Pool features:Child Safety Fence, In Ground, Lap, Private Pool, Screen Enclosure
Parking
- Parking description:Attached Garage
- Garage:Yes
- Garage spaces:4
 The information being provided by Stellar Mls is for the consumer's personal, non-commercial use and may not be used for any purpose other than to identify prospective properties consumer may be interested in purchasing. Any information relating to real estate for sale referenced on this web site comes from the Internet Data Exchange (IDX) program of the Stellar Mls. Better Homes and Gardens Real Estate Thomas Group is not a Multiple Listing Service (MLS), nor does it offer MLS access. This website is a service of Better Homes and Gardens Real Estate Thomas Group, a broker participant of Stellar Mls. This web site may reference real estate listing(s) held by a brokerage firm other than the broker and/or agent who owns this web site.
The accuracy of all information, regardless of source, including but not limited to open house information, square footages and lot sizes, is deemed reliable but not guaranteed and should be personally verified through personal inspection by and/or with the appropriate professionals. The data contained herein is copyrighted by Stellar Mls and is protected by all applicable copyright laws. Any unauthorized dissemination of this information is in violation of copyright laws and is strictly prohibited.
Properties in listings may have been sold or may no longer be available.
Copyright 2026 Stellar Mls. All rights reserved.
New listings near 6726 Chancery Place
- Coming Soon
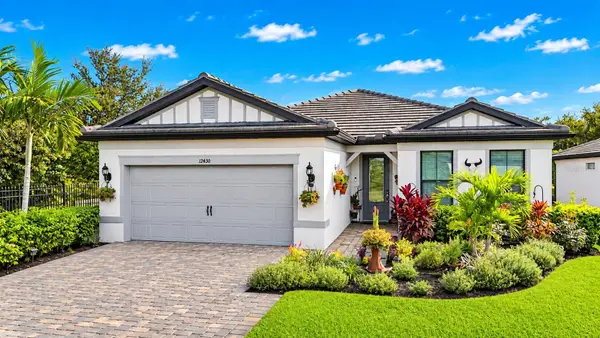 $750,000Coming Soon3 beds 2 baths2,054 sq. ft.
12430 Redhead Place, BRADENTON, FL 34212
MLS# A4712995Listed by: DALTON WADE INC - Coming Soon
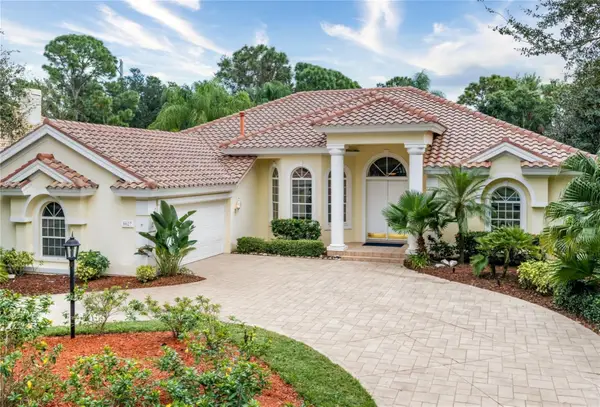 $1,000,000Coming Soon4 beds 3 baths3,076 sq. ft.
8027 Collingwood Court, UNIVERSITY PARK, FL 34201
MLS# A4712984Listed by: PREFERRED SHORE LLC - Coming Soon
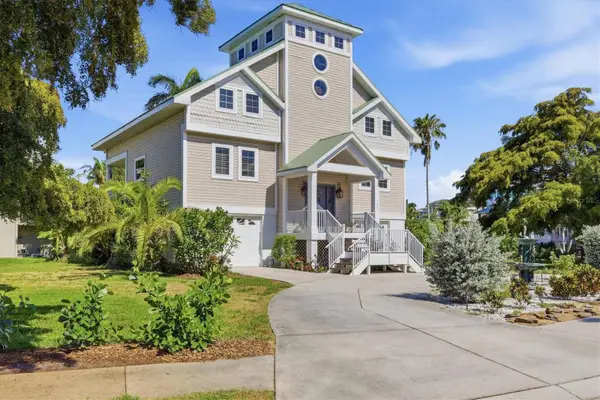 $1,100,000Coming Soon3 beds 3 baths2,070 sq. ft.
7107 Hawks Harbor Circle, BRADENTON, FL 34207
MLS# A4712989Listed by: PREMIER SOTHEBY'S INTERNATIONAL REALTY - Coming Soon
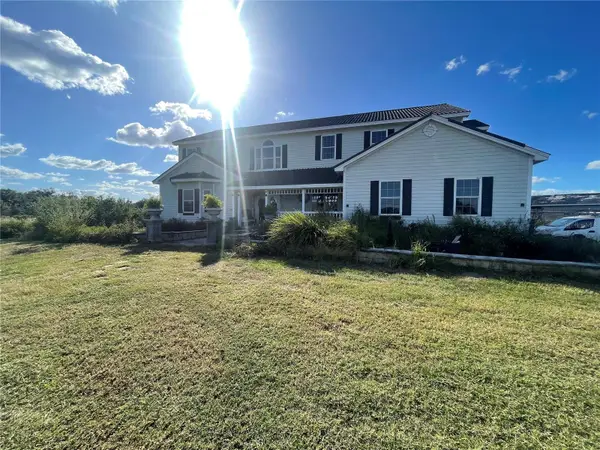 $750,000Coming Soon4 beds 5 baths3,482 sq. ft.
8236 Bunker Hill Road, DUETTE, FL 34219
MLS# TB8566183Listed by: LPT REALTY LLC - Coming Soon
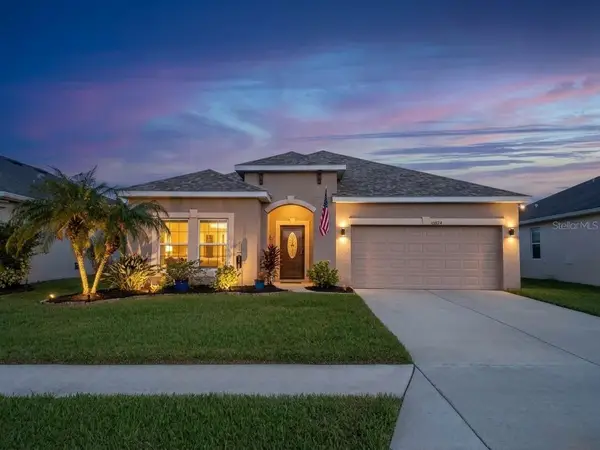 $325,000Coming Soon3 beds 2 baths1,468 sq. ft.
10824 79th Street E, PARRISH, FL 34219
MLS# TB8566396Listed by: PREFERRED SHORE LLC - Coming Soon
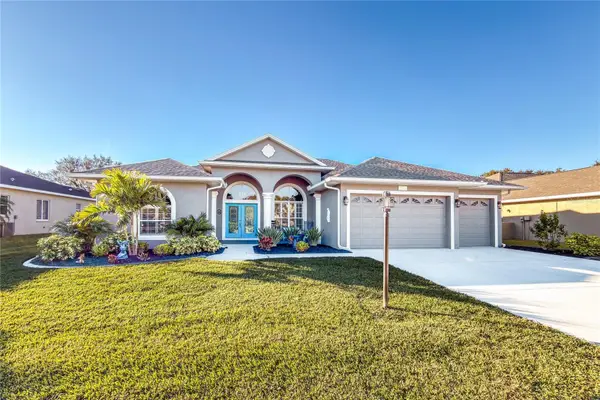 $684,999Coming Soon4 beds 3 baths2,637 sq. ft.
8615 59th Street E, PARRISH, FL 34219
MLS# A4712267Listed by: NAVIGATION 4 REALTY - Coming Soon
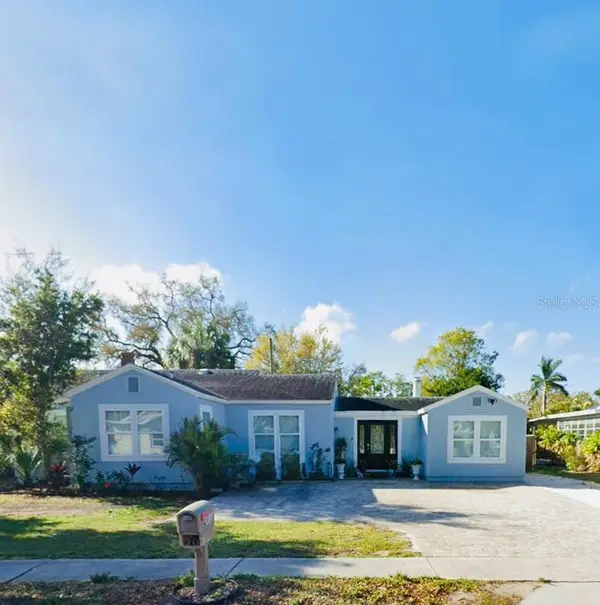 $390,000Coming Soon4 beds 3 baths1,599 sq. ft.
2811 9th Avenue W, BRADENTON, FL 34205
MLS# A4712534Listed by: KW SUNCOAST - Coming Soon
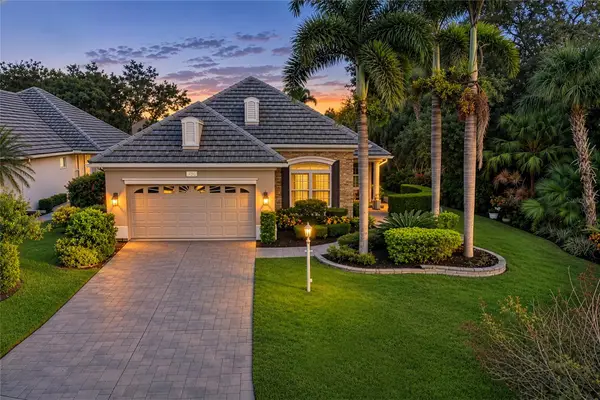 $649,900Coming Soon3 beds 2 baths2,174 sq. ft.
7825 Troon Court, LAKEWOOD RANCH, FL 34202
MLS# A4711619Listed by: PREMIER SOTHEBY'S INTERNATIONAL REALTY - Coming Soon
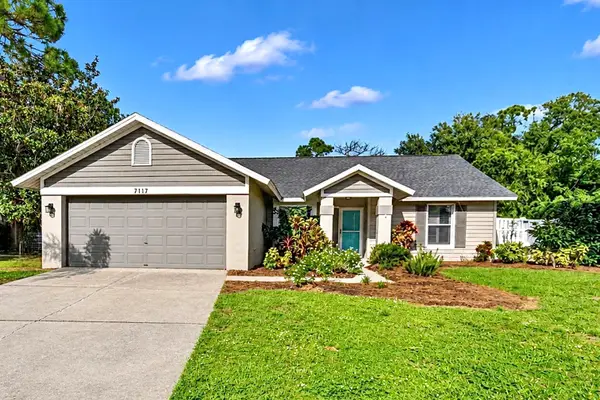 $450,000Coming Soon3 beds 2 baths1,416 sq. ft.
7117 Queen Palm Circle, SARASOTA, FL 34243
MLS# TB8564843Listed by: LPT REALTY, LLC - Coming Soon
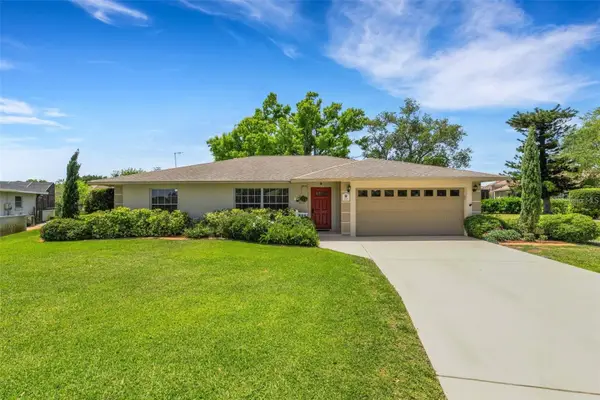 $674,900Coming Soon3 beds 2 baths2,042 sq. ft.
1518 70th Street W, BRADENTON, FL 34209
MLS# A4712149Listed by: RE/MAX ALLIANCE GROUP


Protect your home and budget from life's surprises with an Assurant Home Warranty, backed by a partner that supports you through every step of homeownership. Explore Plans.
© 2026 Better Homes and Gardens Real Estate LLC. An Anywhere Real Estate company. All rights reserved. Better Homes and Gardens® Real Estate is a registered trademark owned by Meredith Operations Corporation, licensed to Better Homes and Gardens Real Estate LLC and used with permission. Better Homes and Gardens Real Estate LLC fully supports the principles of the Fair Housing Act and the Equal Opportunity Act. Listing information is deemed reliable but is not guaranteed accurate.
Each office is independently owned and operated.
Any services or products provided by third parties are not provided by, affiliated with or related to Better Homes and Gardens Real Estate LLC, or its affiliated companies.