
7349 Eaton Court, Manatee, FL 34201
Local realty services provided by:Better Homes and Gardens Real Estate Lifestyles Realty
Upcoming open houses
- Sun, Nov 1501:00 am - 03:30 pm
Listed by: gary edelen
Office: edelen company inc
MLS#:A4712577
Source:MFRMLS
Price summary
- Price:$1,650,000
- Price per sq. ft.:$372.29
- Monthly HOA dues:$447.33
About this home
EXCEPTIONAL LUXURY, TIMELESS ELEGANCE, LAKE VIEWS AND OPEN FLOOR PLAN. Recent updates to this 4 bedroom 3 bath Resodence in University Park Country Club,One of Sarasota's Premier Country Club Communuties. Meticulously Maintained and updated. Roof replaced in 2021, HVAC's in 2026. An expansive living Area welcomes you with soaring ceilings and an abundance of natural light. Sliding glass doors create a seamless transition to the spectacular outdoor living area, where a sparkling pool and Spa, generous entertaining space, and tranquil lake views provide the perfect backdrop for enjoying Florida's indoor-outdoor lifestyle. The beautifully appointed family room is equally impressive, featuring abundant natural light, Sliding glass doors opening to the lanai, Equipted with a outdoor Kitchen and Pool Bath.The award-winning University Park Country Club offers 27 holes of championship golf, 11 lighted Har-Tru tennis courts, pickleball, croquet, fitness facilities, and outstanding dining and social experiences, with club amenities available through mandatory membership. The community's beautifully landscaped grounds and scenic walking and biking opportunities create a lifestyle that is both active and relaxing. Ideally positioned near the University Town Center shopping district, residents enjoy convenient access to upscale shopping, exceptional restaurants, cultural attractions, downtown Sarasota, and the world-renowned beaches of Florida's Gulf Coast. Sarasota's vibrant arts scene, theaters, boating, and year-round outdoor recreation further enhance the appeal of this remarkable location. This home is a must see....
Contact an agent
Home facts
- Year built:1995
- Subdivision & Development:UNIVERSITY PARK
- Listing ID #:A4712577
- Added:3 day(s) ago
- Updated:November 15, 2026 at 09:14 PM
Rooms and interior
- Bedrooms:4
- Total bathrooms:5
- Full bathrooms:3
- Half bathrooms:2
- Flooring:Ceramic Tile
- Dining Description:Eat In Kitchen, Formal Dining Room
- Kitchen Description:Dishwasher, Disposal, Eat-in Kitchen, Kitchen/Family Room Combo, Microwave, Range, Range Hood, Refrigerator, Stone Counters
- Bedroom Description:High Ceilings, Primary Bedroom Main Floor, Split Bedroom, Walk-In Closet(s)
- Living area:3,291 sq. ft.
Heating and cooling
- Cooling:Central Air
- Heating:Electric
- Central air:Yes
Structure and exterior
- Roof:Tile
- Year built:1995
- Building area:3,291 sq. ft.
- Lot area:0.38 Acres
- Construction Materials:Block, Stucco
- Exterior Features:Outdoor Kitchen
- Foundation Description:Slab
- Levels:1 Story
Schools
- High school:Braden River High
- Middle school:Braden River Middle
- Elementary school:Robert E Willis Elementary
Utilities
- Water:Public, Water Connected
- Sewer:Public Sewer, Sewer Connected
Finances and disclosures
- Price:$1,650,000
- Price per sq. ft.:$372.29
- Tax amount:$20,533 (2025)
Features and amenities
- Appliances:Dishwasher, Disposal, Electric Water Heater, Irrigation Equipment, Microwave, Range, Range Hood, Refrigerator
- Laundry features:Electric Dryer Hookup, Laundry Room
- Amenities:Cable Connected, Cathedral Ceiling(s), Ceiling Fans(s), Crown Molding, Eat-in Kitchen, High Ceilings, Irrigation Equipment, Kitchen/Family Room Combo, Open Floorplan, Primary Bedroom Main Floor, Split Bedroom, Stone Counters, Underground Utilities, Walk-In Closet(s), Window Treatments
- Pool features:Gunite, Heated, In Ground, Private Pool
Parking
- Parking description:2 Car Carport, Attached Garage
- Garage:Yes
- Carport spaces:2
 The information being provided by Stellar Mls is for the consumer's personal, non-commercial use and may not be used for any purpose other than to identify prospective properties consumer may be interested in purchasing. Any information relating to real estate for sale referenced on this web site comes from the Internet Data Exchange (IDX) program of the Stellar Mls. Better Homes and Gardens Real Estate Lifestyles Realty is not a Multiple Listing Service (MLS), nor does it offer MLS access. This website is a service of Better Homes and Gardens Real Estate Lifestyles Realty, a broker participant of Stellar Mls. This web site may reference real estate listing(s) held by a brokerage firm other than the broker and/or agent who owns this web site.
The accuracy of all information, regardless of source, including but not limited to open house information, square footages and lot sizes, is deemed reliable but not guaranteed and should be personally verified through personal inspection by and/or with the appropriate professionals. The data contained herein is copyrighted by Stellar Mls and is protected by all applicable copyright laws. Any unauthorized dissemination of this information is in violation of copyright laws and is strictly prohibited.
Properties in listings may have been sold or may no longer be available.
Copyright 2026 Stellar Mls. All rights reserved.
New listings near 7349 Eaton Court
- Coming Soon
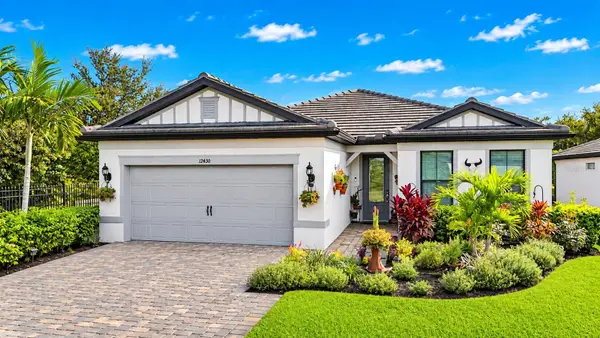 $750,000Coming Soon3 beds 2 baths2,054 sq. ft.
12430 Redhead Place, BRADENTON, FL 34212
MLS# A4712995Listed by: DALTON WADE INC - Coming Soon
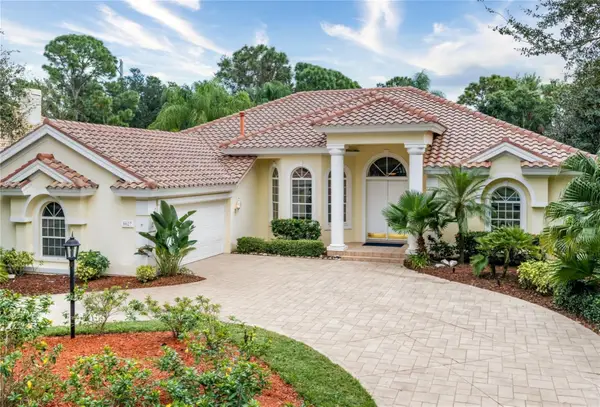 $1,000,000Coming Soon4 beds 3 baths3,076 sq. ft.
8027 Collingwood Court, UNIVERSITY PARK, FL 34201
MLS# A4712984Listed by: PREFERRED SHORE LLC - Coming Soon
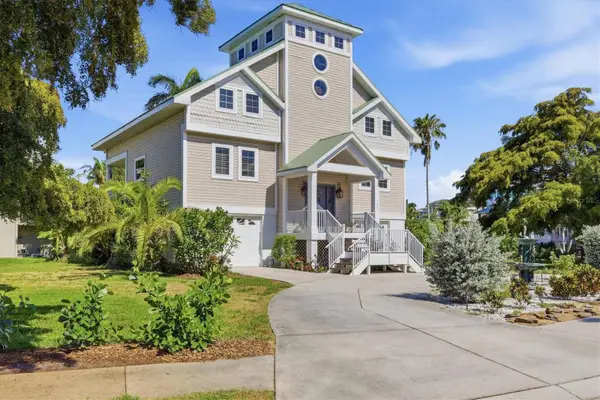 $1,100,000Coming Soon3 beds 3 baths2,070 sq. ft.
7107 Hawks Harbor Circle, BRADENTON, FL 34207
MLS# A4712989Listed by: PREMIER SOTHEBY'S INTERNATIONAL REALTY - Coming Soon
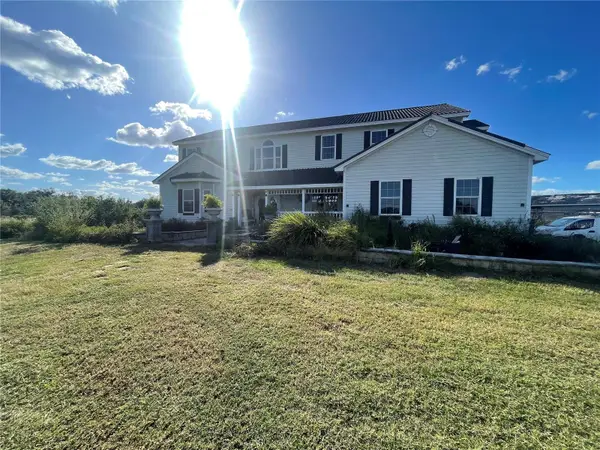 $750,000Coming Soon4 beds 5 baths3,482 sq. ft.
8236 Bunker Hill Road, DUETTE, FL 34219
MLS# TB8566183Listed by: LPT REALTY LLC - Coming Soon
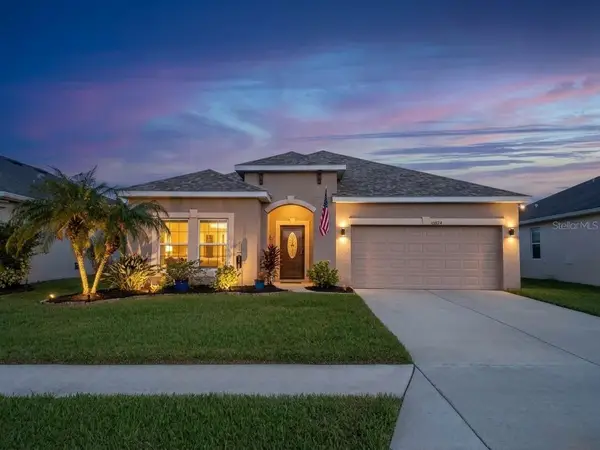 $325,000Coming Soon3 beds 2 baths1,468 sq. ft.
10824 79th Street E, PARRISH, FL 34219
MLS# TB8566396Listed by: PREFERRED SHORE LLC - Coming Soon
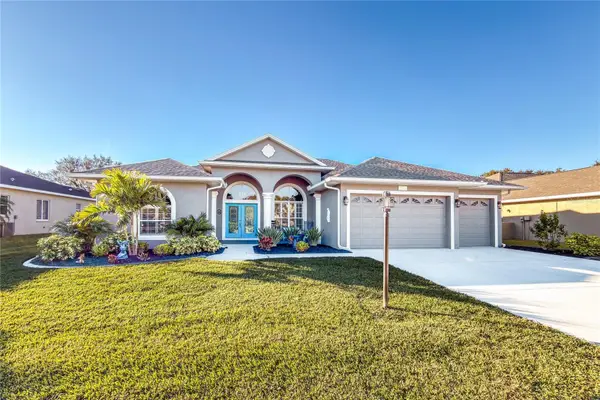 $684,999Coming Soon4 beds 3 baths2,637 sq. ft.
8615 59th Street E, PARRISH, FL 34219
MLS# A4712267Listed by: NAVIGATION 4 REALTY - Coming Soon
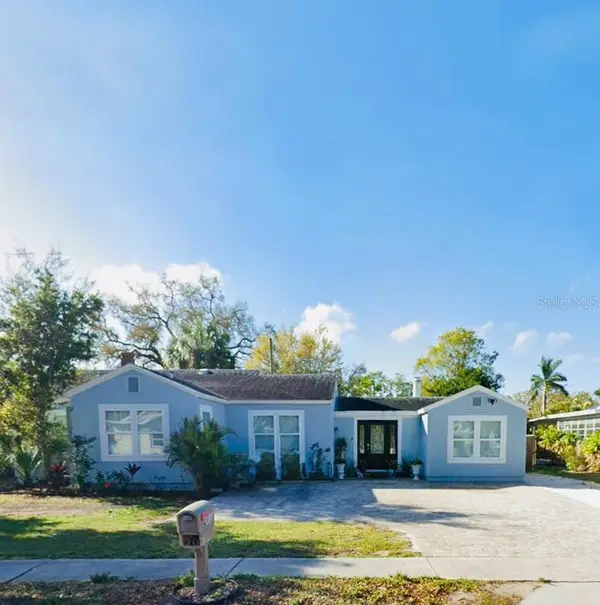 $390,000Coming Soon4 beds 3 baths1,599 sq. ft.
2811 9th Avenue W, BRADENTON, FL 34205
MLS# A4712534Listed by: KW SUNCOAST - Coming Soon
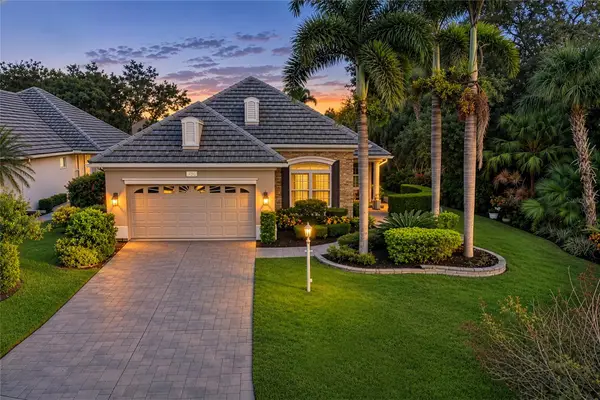 $649,900Coming Soon3 beds 2 baths2,174 sq. ft.
7825 Troon Court, LAKEWOOD RANCH, FL 34202
MLS# A4711619Listed by: PREMIER SOTHEBY'S INTERNATIONAL REALTY - Coming Soon
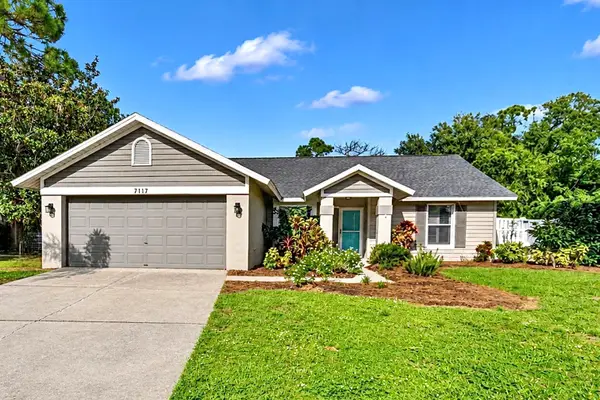 $450,000Coming Soon3 beds 2 baths1,416 sq. ft.
7117 Queen Palm Circle, SARASOTA, FL 34243
MLS# TB8564843Listed by: LPT REALTY, LLC - Coming Soon
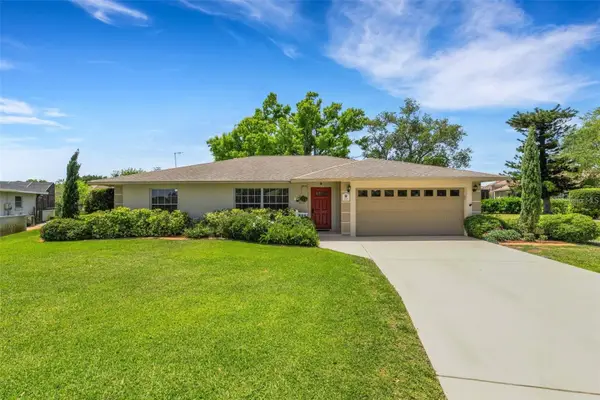 $674,900Coming Soon3 beds 2 baths2,042 sq. ft.
1518 70th Street W, BRADENTON, FL 34209
MLS# A4712149Listed by: RE/MAX ALLIANCE GROUP


Protect your home and budget from life's surprises with an Assurant Home Warranty, backed by a partner that supports you through every step of homeownership. Explore Plans.
© 2026 Better Homes and Gardens Real Estate LLC. An Anywhere Real Estate company. All rights reserved. Better Homes and Gardens® Real Estate is a registered trademark owned by Meredith Operations Corporation, licensed to Better Homes and Gardens Real Estate LLC and used with permission. Better Homes and Gardens Real Estate LLC fully supports the principles of the Fair Housing Act and the Equal Opportunity Act. Listing information is deemed reliable but is not guaranteed accurate.
Each office is independently owned and operated.
Any services or products provided by third parties are not provided by, affiliated with or related to Better Homes and Gardens Real Estate LLC, or its affiliated companies.