
3832 Parkside Drive, Valrico, FL 33594
Local realty services provided by:Better Homes and Gardens Real Estate Synergy
Upcoming open houses
- Thu, Aug 2704:00 pm - 07:00 pm
Listed by: robert johnson, daniel townsend
Office: real broker, llc.
MLS#:TB8542169
Source:MFRMLS
Price summary
- Price:$299,900
- Price per sq. ft.:$132.99
About this home
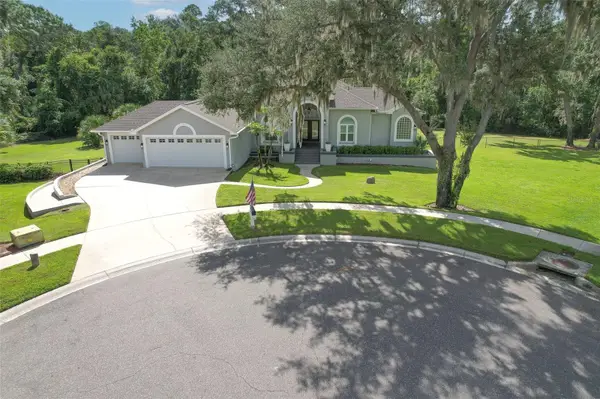
Welcome to this well-maintained 3-bedroom, 2-bath home offering a spacious and functional layout in a fantastic location! NO HOA and NO CDD means more freedom to enjoy your property, with additional parking alongside the driveway that's perfect for your extra vehicles and toys. Inside, the home offers multiple living and gathering spaces, including a generous living room, family room, dining room and welcoming foyer. The kitchen features a pantry and convenient access to the laundry room and attached garage, while the primary suite includes a private bath and ample closet space. Two additional bedrooms and a second full bath provide plenty of flexibility for family, guests or a home office. Outside, enjoy a spacious backyard with mature trees, established landscaping and an expansive patio area ready to be transformed into your own outdoor retreat. Located in an A-rated school district and not in a flood zone, this home is conveniently situated near shopping, malls, dining and entertainment, with easy access to I-75 and I-4 for commuting throughout the Tampa Bay area. With its great location, flexible floor plan, ample parking and freedom from HOA and CDD fees, this home is ready for its next owner!...
Contact an agent
Home facts
- Year built:1975
- Subdivision & Development:BRANDON EAST SUB UNIT
- Listing ID #:TB8542169
- Added:1 day(s) ago
- Updated:August 27, 2026 at 03:06 PM
Rooms and interior
- Bedrooms:3
- Total bathrooms:2
- Full bathrooms:2
- Flooring:Carpet, Ceramic Tile
- Kitchen Description:Dishwasher, Range, Refrigerator
- Bedroom Description:Primary Bedroom Main Floor
- Basement Description:Block
- Living area:1,659 sq. ft.
Heating and cooling
- Cooling:Central Air
- Heating:Central
- Central air:Yes
Structure and exterior
- Roof:Shingle
- Year built:1975
- Building area:1,659 sq. ft.
- Lot area:0.2 Acres
- Construction Materials:Block
- Foundation Description:Block
- Levels:1 Story
Schools
- High school:Durant-HB
- Middle school:Mulrennan-HB
- Elementary school:Buckhorn-HB
Utilities
- Water:Public
- Sewer:Public Sewer
Finances and disclosures
- Price:$299,900
- Price per sq. ft.:$132.99
- Tax amount:$1,608 (2025)
Features and amenities
- Appliances:Dishwasher, Range, Refrigerator
- Laundry features:Inside
- Amenities:Ceiling Fans(s), Primary Bedroom Main Floor
- Pool features:Public Pool
Parking
- Parking description:Attached Garage
- Garage:Yes
- Garage spaces:2
 The information being provided by Stellar Mls is for the consumer's personal, non-commercial use and may not be used for any purpose other than to identify prospective properties consumer may be interested in purchasing. Any information relating to real estate for sale referenced on this web site comes from the Internet Data Exchange (IDX) program of the Stellar Mls. Better Homes and Gardens Real Estate Synergy is not a Multiple Listing Service (MLS), nor does it offer MLS access. This website is a service of Better Homes and Gardens Real Estate Synergy, a broker participant of Stellar Mls. This web site may reference real estate listing(s) held by a brokerage firm other than the broker and/or agent who owns this web site.
The accuracy of all information, regardless of source, including but not limited to open house information, square footages and lot sizes, is deemed reliable but not guaranteed and should be personally verified through personal inspection by and/or with the appropriate professionals. The data contained herein is copyrighted by Stellar Mls and is protected by all applicable copyright laws. Any unauthorized dissemination of this information is in violation of copyright laws and is strictly prohibited.
Properties in listings may have been sold or may no longer be available.
Copyright 2026 Stellar Mls. All rights reserved.
The information being provided by Stellar Mls is for the consumer's personal, non-commercial use and may not be used for any purpose other than to identify prospective properties consumer may be interested in purchasing. Any information relating to real estate for sale referenced on this web site comes from the Internet Data Exchange (IDX) program of the Stellar Mls. Better Homes and Gardens Real Estate Synergy is not a Multiple Listing Service (MLS), nor does it offer MLS access. This website is a service of Better Homes and Gardens Real Estate Synergy, a broker participant of Stellar Mls. This web site may reference real estate listing(s) held by a brokerage firm other than the broker and/or agent who owns this web site.
The accuracy of all information, regardless of source, including but not limited to open house information, square footages and lot sizes, is deemed reliable but not guaranteed and should be personally verified through personal inspection by and/or with the appropriate professionals. The data contained herein is copyrighted by Stellar Mls and is protected by all applicable copyright laws. Any unauthorized dissemination of this information is in violation of copyright laws and is strictly prohibited.
Properties in listings may have been sold or may no longer be available.
Copyright 2026 Stellar Mls. All rights reserved.New listings near 3832 Parkside Drive
- Coming Soon
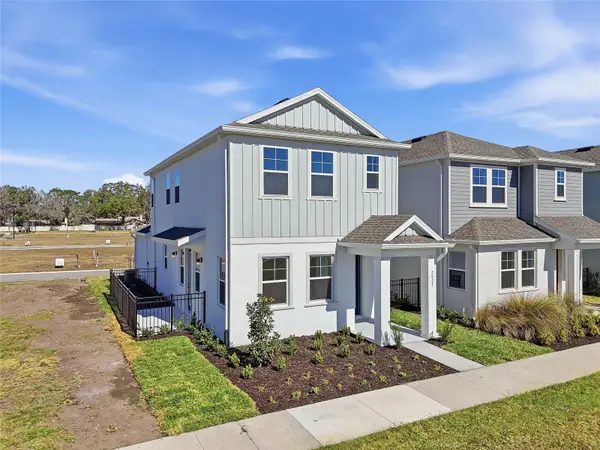 $391,080Coming Soon3 beds 3 baths1,660 sq. ft.
2015 Amelia Bay Place, VALRICO, FL 33596
MLS# TB8541683Listed by: ONYX AND EAST REALTY LLC - Coming Soon
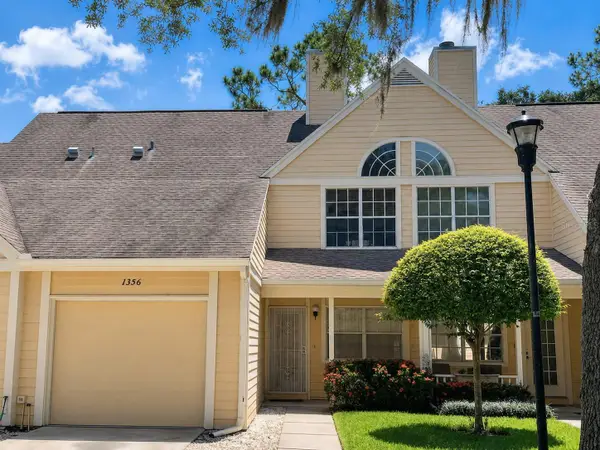 $185,000Coming Soon2 beds 3 baths1,072 sq. ft.
1356 Big Pine Drive #1356, VALRICO, FL 33596
MLS# TB8540365Listed by: REAL BROKER, LLC - Coming Soon
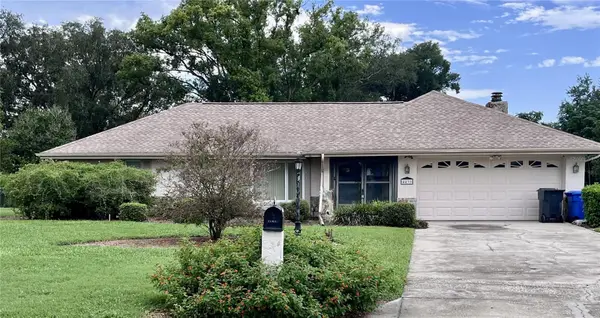 $450,000Coming Soon3 beds 2 baths2,338 sq. ft.
4431 Mohican Trail, VALRICO, FL 33594
MLS# TB8540870Listed by: KELLER WILLIAMS SUBURBAN TAMPA - Open Sat, 11am to 3pmNew
 $569,000Active4 beds 3 baths2,277 sq. ft.
3928 Northridge Drive, VALRICO, FL 33596
MLS# TB8540338Listed by: FUTURE HOME REALTY INC - Open Thu, 4 to 7pmNew
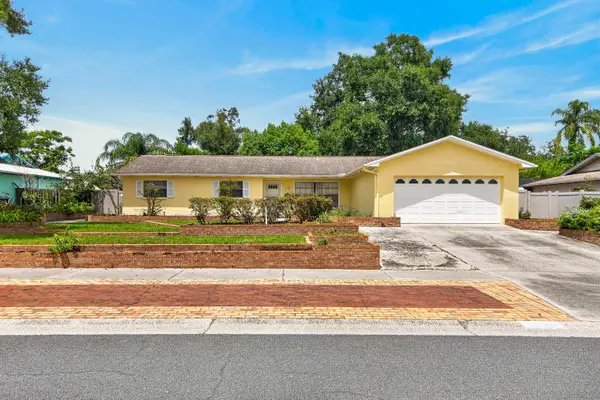 $299,900Active3 beds 2 baths1,659 sq. ft.
3832 Parkside Drive, VALRICO, FL 33594
MLS# TB8542169Listed by: REAL BROKER, LLC - New
 $495,000Active4 beds 3 baths2,010 sq. ft.
2007 River Crossing Drive, VALRICO, FL 33596
MLS# TB8541785Listed by: REAL BROKER, LLC - New
 $424,900Active4 beds 3 baths1,979 sq. ft.
3721 Sand Pebble Drive, VALRICO, FL 33596
MLS# TB8542330Listed by: RE/MAX COLLECTIVE - New
 $374,999Active3 beds 2 baths1,588 sq. ft.
1607 Oak Arbor Lane, VALRICO, FL 33596
MLS# TB8542573Listed by: KELLER WILLIAMS REALTY PORTFOLIO COLLECTION - New
 $500,000Active5 beds 3 baths2,704 sq. ft.
1438 Emerald Hill Way, VALRICO, FL 33594
MLS# TB8542145Listed by: RE/MAX ALLIANCE GROUP - New
 $1,100,000Active5 beds 3 baths3,100 sq. ft.
5207 Merion Rd, VALRICO, FL 33596
MLS# TB8541943Listed by: RIVER HILLS REALTY, INC.


Protect your home and budget from life's surprises with an Assurant Home Warranty, backed by a partner that supports you through every step of homeownership. Explore Plans.
© 2026 Better Homes and Gardens Real Estate LLC. An Anywhere Real Estate company. All rights reserved. Better Homes and Gardens® Real Estate is a registered trademark owned by Meredith Operations Corporation, licensed to Better Homes and Gardens Real Estate LLC and used with permission. Better Homes and Gardens Real Estate LLC fully supports the principles of the Fair Housing Act and the Equal Opportunity Act. Listing information is deemed reliable but is not guaranteed accurate.
Each office is independently owned and operated.
Any services or products provided by third parties are not provided by, affiliated with or related to Better Homes and Gardens Real Estate LLC, or its affiliated companies.