
1305 Greenfield Circle, Venice, FL 34292
Local realty services provided by:Better Homes and Gardens Real Estate Atchley Properties
Listed by: sean ready
Office: kw suncoast
MLS#:A4702138
Source:MFRMLS
Price summary
- Price:$750,000
- Price per sq. ft.:$150.36
- Monthly HOA dues:$49.58
About this home
At the end of a quiet Venice Acres cul-de-sac, this
1.1-acre property gives you something increasingly hard to find: room
to live close to the people you love without living on top of one
another. Two homes in one! A 5 bedroom (plus studio), 5 bath estate with multiple kitchens offers endless possibilities. Three private dwellings surround a screened outdoor living space, the natural
center of life here.
Arrive through the circular drive, then settle into a property designed
for gathering. The main 3-bedroom, 3-bath portion brings vaulted
ceilings, a fireplace, new high-end fans, and an upgraded kitchen with
stone countertops and bamboo flooring. Sliding doors lead toward the
pool and spa, so mornings can start in the breakfast area, and
evenings can drift outside without a plan. Just off the garage, a
separately air-conditioned flex room creates the space families are
always looking for: a home gym, office, playroom, teen hangout,
gaming room, or a quiet place to focus.
The second dwelling gives the property its rare flexibility. It includes an
upstairs with two bedrooms, a full kitchen, and a full bath offering a
furnished private retreat. Downstairs, a separate studio with
kitchenette and full bath creates a third independent living area. Each
space has its own entrance, dedicated AC, septic system, and water
heater, ideal for multigenerational living, extended guests, long-term
family, or simply a lifestyle with room to breathe.
At the heart of it all, the screen-enclosed paver patio brings the homes
together around the pool and six-person, 80-jet spa. There is space to
lounge, grill, host, or let the day slow down. The fenced yard adds
room to play, garden, or keep a horse, while the additional carport can
serve as a horse shed.
The confidence is in the details: Complete new roof, high-end
insulation, fresh paint, new Square D electrical panels, a new well,
and a new reverse-osmosis system. Gig-speed internet and four
hardwired security cameras support the way life works now.
This low-HOA community allows horses and sits within walking
distance of Fox Lea Farm, where equestrian events bring energy to
the neighborhood throughout the year. Venice Beach, downtown
Venice, local dining, shops, parks, and the Saturday farmers market
are all within easy reach. This is more than extra space. HOA allows
hired help to dwell on the property. It is a place to live independently,
come together naturally, and make room for what matters most....
Contact an agent
Home facts
- Year built:1981
- Subdivision & Development:VENICE ACRES
- Listing ID #:A4702138
- Added:45 day(s) ago
- Updated:September 21, 2026 at 05:29 PM
Rooms and interior
- Bedrooms:5
- Total bathrooms:5
- Full bathrooms:5
- Flooring:Bamboo, Carpet, Ceramic Tile, Tile, Vinyl, Wood
- Dining Description:Eat In Kitchen
- Kitchen Description:Dishwasher, Disposal, Eat-in Kitchen, Ice Maker, Kitchen Reverse Osmosis System, Range, Refrigerator, Stone Counters
- Bedroom Description:High Ceilings, Primary Bedroom Main Floor, Walk-In Closet(s)
- Living area:3,358 sq. ft.
Heating and cooling
- Cooling:Central Air
- Heating:Central, Electric
- Central air:Yes
Structure and exterior
- Roof:Shingle
- Year built:1981
- Building area:3,358 sq. ft.
- Lot area:1.09 Acres
- Lot Features:Cul-de-sac
- Architectural Style:Ranch
- Construction Materials:Block, Concrete, Frame, Stucco
- Exterior Features:Courtyard, Covered Porch/Patio, Garden, Private Mailbox, Rain Gutters, Rear Porch, Screened
- Foundation Description:Slab
- Levels:1 Story
Schools
- High school:Venice Senior High
- Middle school:Venice Area Middle
- Elementary school:Garden Elementary
Utilities
- Water:Water Connected, Well
- Sewer:Septic Tank
Finances and disclosures
- Price:$750,000
- Price per sq. ft.:$150.36
- Tax amount:$6,724 (2024)
Features and amenities
- Appliances:Dishwasher, Disposal, Dryer, Electric Water Heater, Ice Maker, Kitchen Reverse Osmosis System, Range, Refrigerator, Washer, Whole House R.O. System
- Laundry features:Dryer, Electric Dryer Hookup, Inside, Laundry Room, Washer, Washer Hookup
- Amenities:BB/HS Internet Available, Built-In Features, Cable Connected, Ceiling Fans(s), Crown Molding, Eat-in Kitchen, High Ceilings, Primary Bedroom Main Floor, Stone Counters, Thermostat, Vaulted Ceiling(s), Walk-In Closet(s), Window Treatments
- Pool features:Gunite, In Ground, Pool/Deck, Private Pool, Screen Enclosure
Parking
- Parking description:1 Car Carport, Attached Garage, Boat, Circular Driveway, Garage Door Opener, Oversized, RV Access/Parking
- Garage:Yes
- Garage spaces:2
- Carport spaces:1
 The information being provided by Stellar Mls is for the consumer's personal, non-commercial use and may not be used for any purpose other than to identify prospective properties consumer may be interested in purchasing. Any information relating to real estate for sale referenced on this web site comes from the Internet Data Exchange (IDX) program of the Stellar Mls. Better Homes and Gardens Real Estate Atchley Properties is not a Multiple Listing Service (MLS), nor does it offer MLS access. This website is a service of Better Homes and Gardens Real Estate Atchley Properties, a broker participant of Stellar Mls. This web site may reference real estate listing(s) held by a brokerage firm other than the broker and/or agent who owns this web site.
The accuracy of all information, regardless of source, including but not limited to open house information, square footages and lot sizes, is deemed reliable but not guaranteed and should be personally verified through personal inspection by and/or with the appropriate professionals. The data contained herein is copyrighted by Stellar Mls and is protected by all applicable copyright laws. Any unauthorized dissemination of this information is in violation of copyright laws and is strictly prohibited.
Properties in listings may have been sold or may no longer be available.
Copyright 2026 Stellar Mls. All rights reserved.
The information being provided by Stellar Mls is for the consumer's personal, non-commercial use and may not be used for any purpose other than to identify prospective properties consumer may be interested in purchasing. Any information relating to real estate for sale referenced on this web site comes from the Internet Data Exchange (IDX) program of the Stellar Mls. Better Homes and Gardens Real Estate Atchley Properties is not a Multiple Listing Service (MLS), nor does it offer MLS access. This website is a service of Better Homes and Gardens Real Estate Atchley Properties, a broker participant of Stellar Mls. This web site may reference real estate listing(s) held by a brokerage firm other than the broker and/or agent who owns this web site.
The accuracy of all information, regardless of source, including but not limited to open house information, square footages and lot sizes, is deemed reliable but not guaranteed and should be personally verified through personal inspection by and/or with the appropriate professionals. The data contained herein is copyrighted by Stellar Mls and is protected by all applicable copyright laws. Any unauthorized dissemination of this information is in violation of copyright laws and is strictly prohibited.
Properties in listings may have been sold or may no longer be available.
Copyright 2026 Stellar Mls. All rights reserved.New listings near 1305 Greenfield Circle
- Coming Soon
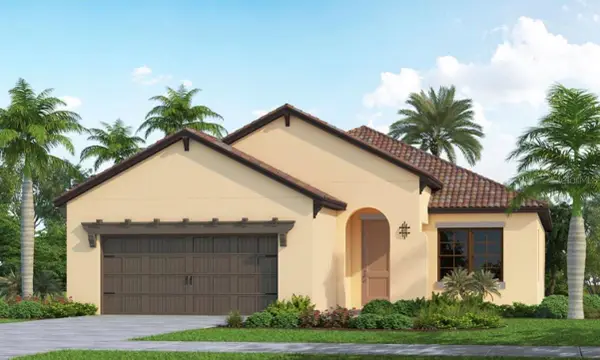 $710,000Coming Soon4 beds 3 baths2,068 sq. ft.
406 Ariano Avenue, NOKOMIS, FL 34275
MLS# N6145848Listed by: KELLER WILLIAMS ISLAND LIFE REAL ESTATE - Coming Soon
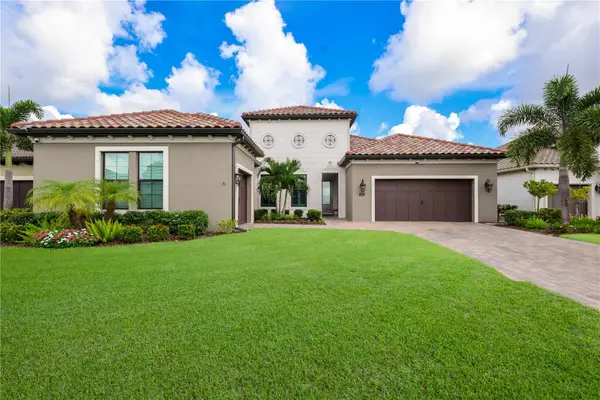 $1,250,000Coming Soon3 beds 3 baths2,563 sq. ft.
309 Bocelli Drive, NOKOMIS, FL 34275
MLS# A4706283Listed by: KW SUNCOAST - Coming Soon
 $319,900Coming Soon2 beds 2 baths1,528 sq. ft.
3216 Meadow Run Drive, VENICE, FL 34293
MLS# N6145766Listed by: KELLER WILLIAMS ISLAND LIFE REAL ESTATE - Coming Soon
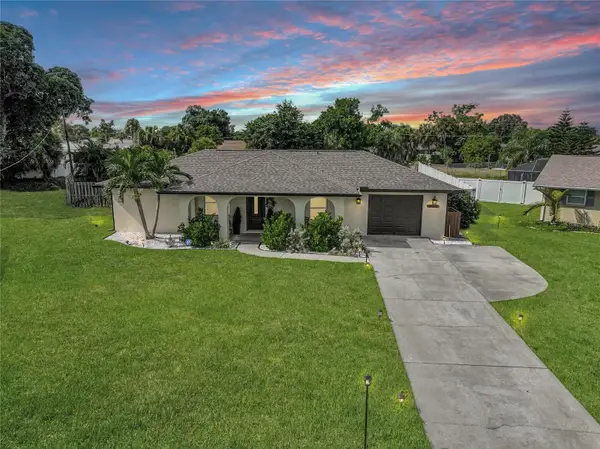 $319,900Coming Soon2 beds 2 baths1,285 sq. ft.
233 Malvern Drive, VENICE, FL 34293
MLS# N6145768Listed by: KELLER WILLIAMS ISLAND LIFE REAL ESTATE - Coming Soon
 $249,000Coming Soon1 beds 1 baths651 sq. ft.
200 The Esplanade N #B22, VENICE, FL 34285
MLS# A4705237Listed by: PREMIER SOTHEBY'S INTERNATIONAL REALTY - Coming Soon
 $349,000Coming Soon2 beds 2 baths1,302 sq. ft.
1991 San Silvestro Drive, VENICE, FL 34285
MLS# N6145627Listed by: KELLER WILLIAMS ISLAND LIFE REAL ESTATE - Coming Soon
 $489,900Coming Soon3 beds 2 baths1,814 sq. ft.
125 Woodingham Drive, VENICE, FL 34292
MLS# N6145612Listed by: KELLER WILLIAMS ISLAND LIFE REAL ESTATE - Coming Soon
 $550,000Coming Soon3 beds 2 baths2,373 sq. ft.
528 Laurel Cherry Lane, VENICE, FL 34293
MLS# N6145299Listed by: REAL BROKER, LLC - New
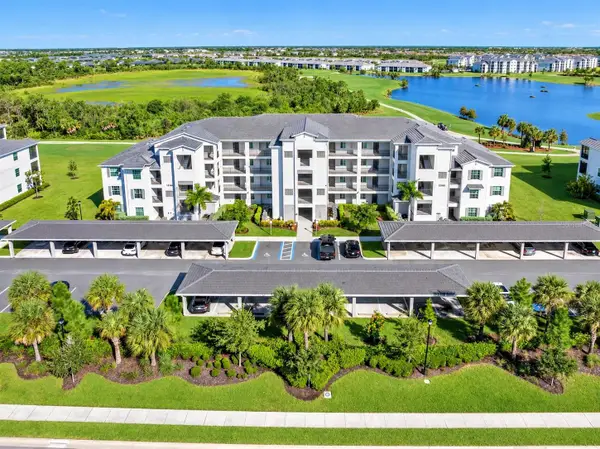 $349,000Active3 beds 2 baths1,313 sq. ft.
12180 Wellen Golf Street #108, VENICE, FL 34293
MLS# D6148773Listed by: EXIT KING REALTY - New
 $699,900Active3 beds 3 baths2,177 sq. ft.
257 Daylily Boulevard, NOKOMIS, FL 34275
MLS# N6145725Listed by: COLDWELL BANKER REALTY


Protect your home and budget from life's surprises with an Assurant Home Warranty, backed by a partner that supports you through every step of homeownership. Explore Plans.
© 2026 Better Homes and Gardens Real Estate LLC. An Anywhere Real Estate company. All rights reserved. Better Homes and Gardens® Real Estate is a registered trademark owned by Meredith Operations Corporation, licensed to Better Homes and Gardens Real Estate LLC and used with permission. Better Homes and Gardens Real Estate LLC fully supports the principles of the Fair Housing Act and the Equal Opportunity Act. Listing information is deemed reliable but is not guaranteed accurate.
Each office is independently owned and operated.
Any services or products provided by third parties are not provided by, affiliated with or related to Better Homes and Gardens Real Estate LLC, or its affiliated companies.