
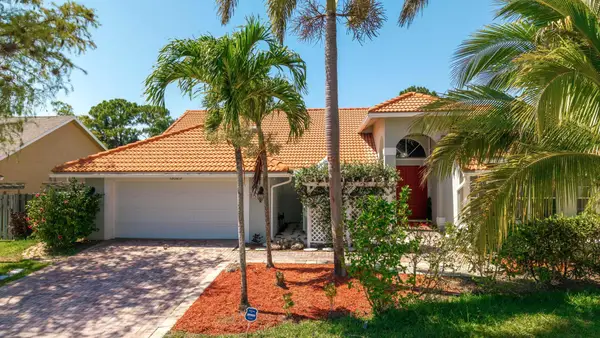
17104 Gulf Pine Circle, Wellington, FL 33414
Local realty services provided by:Better Homes and Gardens Real Estate Florida 1st
Upcoming open houses
- Sun, Oct 1101:00 pm - 03:00 pm
Listed by: william t beale
Office: douglas elliman wellington
MLS#:B26085929
Source:RMLS
Price summary
- Price:$1,749,000
- Price per sq. ft.:$303.22
- Monthly HOA dues:$148
About this home
Situated in Binks Estates on the 13th green of Wellington National Golf Club, this recently remodeled one-story single-family residence with an upstairs bonus room, offers over 4,300 square feet of living space with six bedrooms and five bathrooms. The air conditioned three-car garage provides ample storage and parking, while the open floor plan spans a variety of layouts and uses. Quality finishes throughout the home reflect careful attention to detail, with well-appointed spaces designed for comfortable daily living and entertaining. The generous square footage, bedroom count, and recent upgrades make this property versatile for growing households and guest accommodations. Extensive recent upgrades include new flooring throughout, custom millwork, complete interior and exterior paint, kitchen cabinets and hardware, kitchen appliances, removal and opening of two walls, updated office, new window treatments throughout, designer wallpaper, new closet doors, upgraded LED lighting throughout, new light fixtures, ceiling fans, electrical outlets and light switches replaced, new garage mini-split, epoxy garage floor, new pool heater, new water filtration and reverse osmosis system, newly landscaped and trimming, newer cement tile roof, three new A/C units, new water heater, full-house generator with propane tank. In 2012 approximately 1200 square feet were added to expand the home, enlarging most guest bedrooms while adding an additional bedroom, full bath, and a spacious upstairs room ideal for a media room, playroom, fitness space, or private retreat. A fenced dog run is a great addition for pet lovers. Located just minutes from Wellington's top-rated schools, world-class equestrian venues, fine dining, shopping, hospitals, and major airports, this home offers an exceptional lifestyle in one of the area's most desirable communities....
Contact an agent
Home facts
- Year built:1996
- Subdivision & Development:BINKS FOREST OF THE LANDINGS AT WELLINGTON
- Listing ID #:B26085929
- Added:1 day(s) ago
- Updated:October 09, 2026 at 11:43 PM
Rooms and interior
- Bedrooms:6
- Total bathrooms:5
- Full bathrooms:5
- Flooring:Ceramic Tile, Vinyl
- Kitchen Description:Dishwasher, Disposal, Microwave, Refrigerator
- Living area:4,313 sq. ft.
Heating and cooling
- Cooling:Ceiling Fans, Central Air, Electric
- Heating:Central
- Central air:Yes
Structure and exterior
- Roof:Concrete, Flat, Tile
- Year built:1996
- Building area:4,313 sq. ft.
- Architectural Style:Traditional
- Construction Materials:Block
- Exterior Features:Patio, Screened
Schools
- High school:Wellington
- Middle school:Wellington Landings
- Elementary school:Binks Forest
Utilities
- Water:Public, Water Available
- Sewer:Public Sewer, Sewer Available
Finances and disclosures
- Price:$1,749,000
- Price per sq. ft.:$303.22
- Tax amount:$12,140 (2025)
Features and amenities
- Appliances:Cooktop, Dishwasher, Disposal, Dryer, Microwave, Refrigerator, Washer
- Laundry features:Dryer, Washer
- Pool features:In Ground, Outside Bath Access, Private, Screen Enclosure
Parking
- Total parking spaces:3
- Parking description:Garage, Garage Door Opener
- Garage:Yes
- Garage spaces:3
New listings near 17104 Gulf Pine Circle
- New
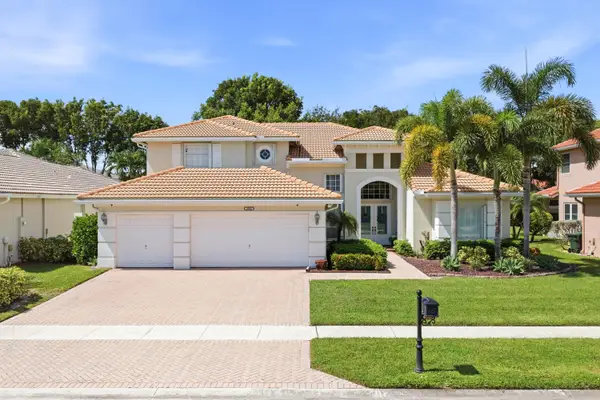 $925,000Active5 beds 3 baths3,245 sq. ft.
4305 Wellington Shores Drive, Wellington, FL 33449
MLS# B26086578Listed by: THE CORCORAN GROUP - New
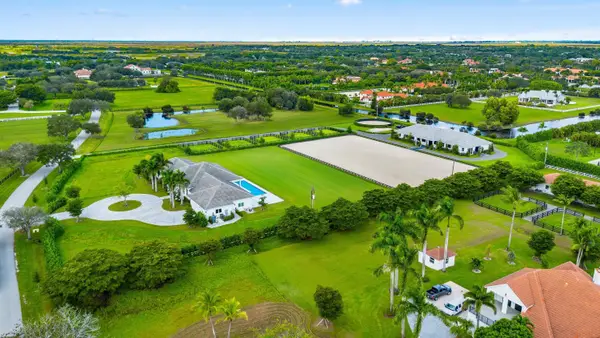 $9,950,000Active4 beds 5 baths5,241 sq. ft.
15359 Sunnyland Lane, Wellington, FL 33414
MLS# B26086404Listed by: EQUESTRIAN SOTHEBY'S INTERNATI - New
 $850,000Active3 beds 3 baths1,776 sq. ft.
13254 Polo Club Road Road #C204, Wellington, FL 33414
MLS# B26086413Listed by: LPT REALTY, LLC - New
 $1,140,000Active4 beds 2 baths3,330 sq. ft.
172 Wild Pine Rd, Wellington, FL 33414
MLS# A12102221Listed by: HIGHLIGHT REALTY CORP - New
 Listed by BHGRE$975,000Active5 beds 6 baths3,732 sq. ft.
10444 Trianon Pl, Wellington, FL 33449
MLS# A12101925Listed by: BETTER HOMES & GDNS RE FLA 1ST - New
 $1,499,000Active2.01 Acres
14404 Wellington Trace, Wellington, FL 33414
MLS# B26086119Listed by: EXP REALTY LLC - New
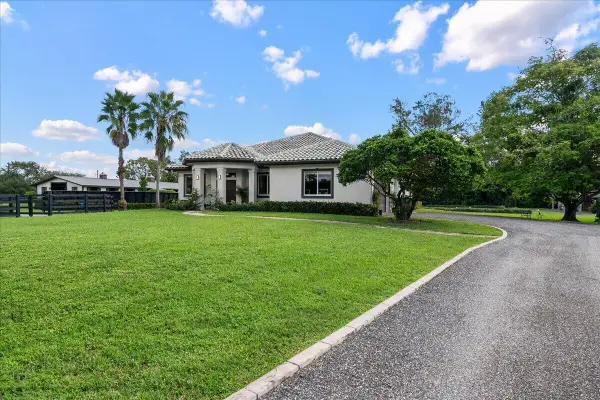 $5,500,000Active3 beds 3 baths2,329 sq. ft.
12466 Indian Mound Road, Wellington, FL 33449
MLS# B26086134Listed by: KELLER WILLIAMS REALTY - WELLINGTON - New
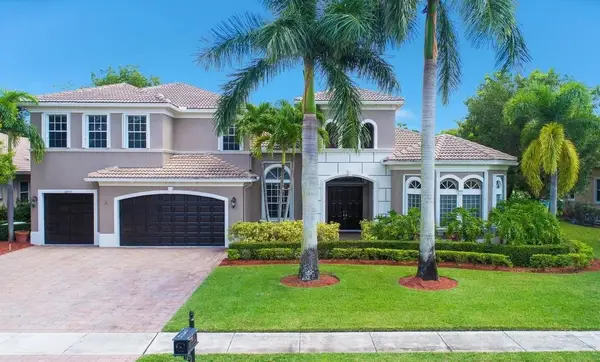 $5,000Active5 beds 5 baths4,332 sq. ft.
12373 Equine Lane, Other Florida, FL 33414
MLS# 405809Listed by: JAMIE L BOONE LLC - New
 $834,999Active4 beds 2 baths2,376 sq. ft.
13525 Brixham Street, Wellington, FL 33414
MLS# B26085849Listed by: KELLER WILLIAMS REALTY - WELLINGTON


Protect your home and budget from life's surprises with an Assurant Home Warranty, backed by a partner that supports you through every step of homeownership. Explore Plans.
© 2026 Better Homes and Gardens Real Estate LLC. An Anywhere Real Estate company. All rights reserved. Better Homes and Gardens® Real Estate is a registered trademark owned by Meredith Operations Corporation, licensed to Better Homes and Gardens Real Estate LLC and used with permission. Better Homes and Gardens Real Estate LLC fully supports the principles of the Fair Housing Act and the Equal Opportunity Act. Listing information is deemed reliable but is not guaranteed accurate.
Each office is independently owned and operated.
Any services or products provided by third parties are not provided by, affiliated with or related to Better Homes and Gardens Real Estate LLC, or its affiliated companies.