
172 Wild Pine Rd, Wellington, FL 33414
Local realty services provided by:Better Homes and Gardens Real Estate Destinations
Listed by: livna nativ
Office: highlight realty corp561-641-6787
MLS#:A12102221
Source:SEFMLS
Price summary
- Price:$1,140,000
- Price per sq. ft.:$342.34
About this home
Stunning pool house NO HOA sits on 0.5-acre with oasis garden. 4BR/2BA/2CG+office (4th BR den conversion). Roof 2022, A/C 2019, Gas heated pool, solar system, city water, septic tank, new well pump for fully property irrigation, Chef’s Dream Kitchen: Quartzite Taj Mahal countertops, custom walnut cabinets, and premium Café appliances. Dedicated utility room with matching walnut cabinets and a large home office facing the spectacular Gas-heated pool, attached spa, hot/cold outdoor shower, and a screened patio with full hurricane protection. Storm Peace of Mind: Impact windows, impact skylight, a hurricane-resistant garage door, shutters, and panels. Minutes from world-class equestrian venues, fine dining, shopping, the Turnpike, and "A"-rated schools. ?? Simply turn the key and start living your dream!
Contact an agent
Home facts
- Year built:1980
- Subdivision & Development:PINES OF WELLINGTON
- Listing ID #:A12102221
- Updated:October 09, 2026 at 06:06 PM
Rooms and interior
- Bedrooms:4
- Total bathrooms:2
- Full bathrooms:2
- Flooring:Hardwood, Wood
- Dining Description:Breakfast Bar, Dining Area, Separate Formal Dining Room
- Bathrooms Description:Jetted Tub, Separate Shower
- Kitchen Description:Built In Oven, Dishwasher, Disposal, Ice Maker, Kitchen Island, Microwave, Pantry, Refrigerator
- Bedroom Description:Convertible Bedroom, Main Level Primary, Split Bedroom, Walk-In Closets
- Living area:3,330 sq. ft.
Heating and cooling
- Cooling:Ceiling Fans, Central Air
- Heating:Central, Electric, Solar
- Central air:Yes
Structure and exterior
- Roof:Shingle
- Year built:1980
- Building area:3,330 sq. ft.
- Lot area:0.5 Acres
- Lot Features:Sprinkler System
- Architectural Style:One Story, Ranch
- Construction Materials:Block
- Exterior Features:Awnings, Fence, Fruit Trees, Outdoor Shower, Patio, Propane Tank Leased, Security High Impact Doors, Storm Security Shutters
- Levels:1 Story
Schools
- High school:Wellington
- Middle school:Wellington Landings Middle
- Elementary school:Wellington
Utilities
- Water:Public
- Sewer:Septic Tank
Finances and disclosures
- Price:$1,140,000
- Price per sq. ft.:$342.34
- Tax amount:$11,778 (2025)
Features and amenities
- Appliances:Built-In Oven, Dishwasher, Disposal, Dryer, Electric Water Heater, Ice Maker, Microwave, Refrigerator, Solar Hot Water, Washer
- Laundry features:Dryer, Washer
- Amenities:Blinds, Drapes, High Ceilings, Impact Glass Windows, Lighting, Metal Windows, Pantry, Plantation Shutters, Propane Tank Leased, Security System Leased, Single Hung Windows, Skylights, Sliding Windows
- Pool features:Heated, In Ground, Pool, Pool/Spa Combo
Parking
- Parking description:Attached, Driveway, Garage, Garage Door Opener
- Garage:Yes
- Garage spaces:2
New listings near 172 Wild Pine Rd
- Open Sun, 1 to 3pmNew
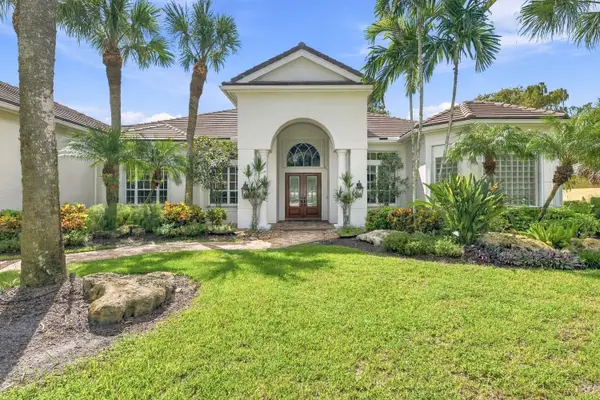 $1,749,000Active6 beds 5 baths4,313 sq. ft.
17104 Gulf Pine Circle, Wellington, FL 33414
MLS# B26085929Listed by: DOUGLAS ELLIMAN WELLINGTON - New
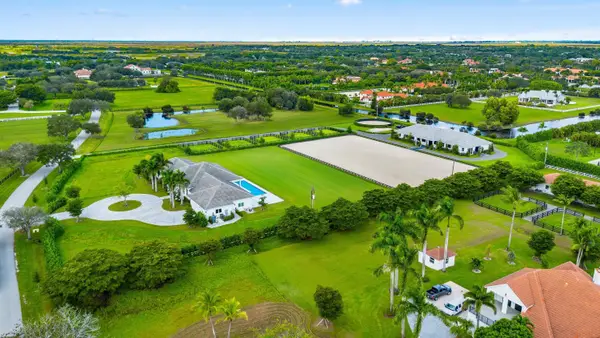 $9,950,000Active4 beds 5 baths5,241 sq. ft.
15359 Sunnyland Lane, Wellington, FL 33414
MLS# B26086404Listed by: EQUESTRIAN SOTHEBY'S INTERNATI - New
 $850,000Active3 beds 3 baths1,776 sq. ft.
13254 Polo Club Road Road #C204, Wellington, FL 33414
MLS# B26086413Listed by: LPT REALTY, LLC - New
 Listed by BHGRE$975,000Active5 beds 6 baths3,732 sq. ft.
10444 Trianon Pl, Wellington, FL 33449
MLS# A12101925Listed by: BETTER HOMES & GDNS RE FLA 1ST - New
 $1,499,000Active2.01 Acres
14404 Wellington Trace, Wellington, FL 33414
MLS# B26086119Listed by: EXP REALTY LLC - New
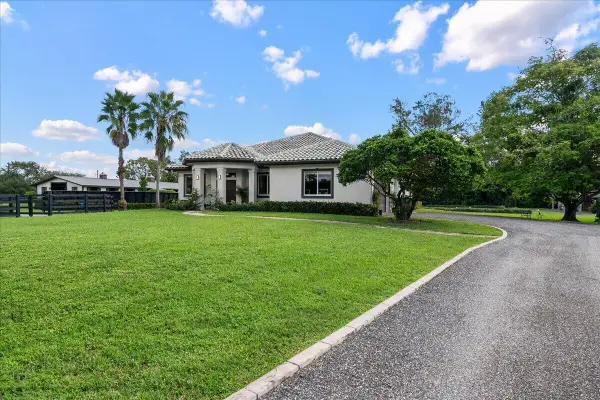 $5,500,000Active3 beds 3 baths2,329 sq. ft.
12466 Indian Mound Road, Wellington, FL 33449
MLS# B26086134Listed by: KELLER WILLIAMS REALTY - WELLINGTON - New
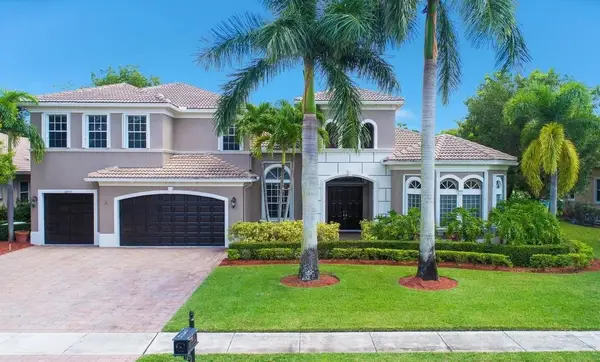 $5,000Active5 beds 5 baths4,332 sq. ft.
12373 Equine Lane, Other Florida, FL 33414
MLS# 405809Listed by: JAMIE L BOONE LLC - New
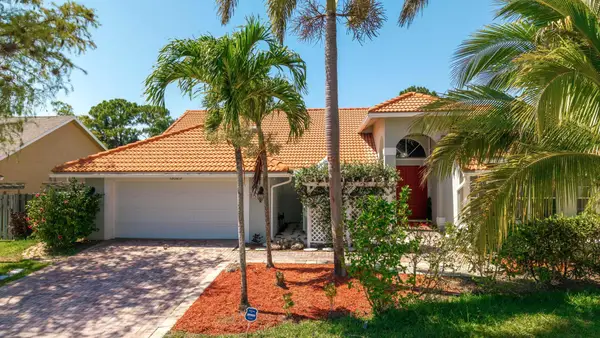 $834,999Active4 beds 2 baths2,376 sq. ft.
13525 Brixham Street, Wellington, FL 33414
MLS# B26085849Listed by: KELLER WILLIAMS REALTY - WELLINGTON - New
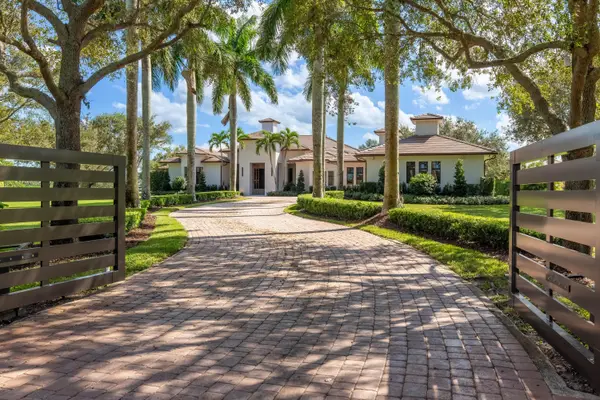 $22,000,000Active4 beds 6 baths5,941 sq. ft.
15448 Sunnyland Lane, Wellington, FL 33414
MLS# B26084277Listed by: DOUGLAS ELLIMAN WELLINGTON


Protect your home and budget from life's surprises with an Assurant Home Warranty, backed by a partner that supports you through every step of homeownership. Explore Plans.
© 2026 Better Homes and Gardens Real Estate LLC. An Anywhere Real Estate company. All rights reserved. Better Homes and Gardens® Real Estate is a registered trademark owned by Meredith Operations Corporation, licensed to Better Homes and Gardens Real Estate LLC and used with permission. Better Homes and Gardens Real Estate LLC fully supports the principles of the Fair Housing Act and the Equal Opportunity Act. Listing information is deemed reliable but is not guaranteed accurate.
Each office is independently owned and operated.
Any services or products provided by third parties are not provided by, affiliated with or related to Better Homes and Gardens Real Estate LLC, or its affiliated companies.