
7073 Graybrook Drive, Wesley Chapel, FL 33545
Local realty services provided by:Better Homes and Gardens Real Estate Synergy
Listed by: suman jeripothula
Office: ez choice realty
MLS#:TB8493143
Source:MFRMLS
Price summary
- Price:$1,149,000
- Price per sq. ft.:$203.33
- Monthly HOA dues:$13.42
About this home
Looking for a plan that has spacious square footage of a two-story home but lives like a one-story home? Look no further, this 4,472 sq. ft. plan has an upstairs bonus room with a bathroom that adds extra space without the full extra floor.
An open-concept floorplan with 5 bedrooms and 4.5 bathrooms. The formal dining and formal living room are sequestered off with gorgeous columns that both shape the room and bring in the natural light from the family room’s oversized slider, filling the space with warmth.
Love to entertain guests for a long weekend? Bedroom 4 is tucked just off the entryway with its open private bathroom, a perfect suite for guests to come and go as they please.
The café, just off the kitchen, is a wonderful place to start the day. The open kitchen overlooks both the café and the family room and boasts a full walk-in pantry with modern cabinets, quartz countertops and stainless-steel appliances.
There’s a powder room for guests just off the entryway from the 3-car garage. Behind that, an oversized utility room for all of life’s messes. Stairs leads to the bonus room, big enough for any number of dreams: man cave, theatre room, additional living room, play room, you name it! A 5th bedroom and bathroom await as well, perfect for a private office, multigenerational family, or an older child looking for a space of their own.
The remaining secondary bedrooms on are the far backside of the home, both complete with walk-in closets. There is a hall bathroom to share between the rooms and has an exterior door to the backyard.
A double entry owner’s suite adds the necessary welcome to this oasis. Multiple windows open up this room with natural light. The bathroom has two double sink vanities, soaking tub, and an oversized shower, perfect after a long day or morning run!
Watergrass Community is a highly-rated, family-friendly master-planned community with resort-style amenities. This growing area has the sought-after Kirkland Ranch Academy of Innovation and Innovation Preparatory Academy schools while close to the shopping and dining of the Tampa Premium Outlets and The Shops at Wiregrass. Approximately 35 minutes north of Downtown Tampa, 45 minutes from Tampa International Airport and just above an hour from Disney World, Orlando....
Contact an agent
Home facts
- Year built:2023
- Subdivision & Development:WATERGRASS PCLS D2 D3 & D4
- Listing ID #:TB8493143
- Added:189 day(s) ago
- Updated:October 09, 2026 at 05:06 PM
Rooms and interior
- Bedrooms:5
- Total bathrooms:5
- Full bathrooms:4
- Half bathrooms:1
- Flooring:Carpet, Tile
- Kitchen Description:Bar Fridge, Built-In Oven, Cooktop, Dishwasher, Disposal, Microwave, Range Hood, Refrigerator, Stone Counters, Water Softener, Wet Bar
- Bedroom Description:High Ceilings, Primary Bedroom Main Floor, Walk-In Closet(s)
- Basement Description:Block
- Living area:4,472 sq. ft.
Heating and cooling
- Cooling:Central Air
- Heating:Central
- Central air:Yes
Structure and exterior
- Roof:Tile
- Year built:2023
- Building area:4,472 sq. ft.
- Lot area:0.31 Acres
- Lot Features:Corner Lot
- Construction Materials:Block, Stucco
- Exterior Features:Covered Porch/Patio, Lighting, Patio, Porch, Sidewalk
- Foundation Description:Block, Slab
- Levels:2 Story
Utilities
- Water:Public, Water Connected
- Sewer:Public Sewer, Sewer Connected
Finances and disclosures
- Price:$1,149,000
- Price per sq. ft.:$203.33
- Tax amount:$14,881 (2025)
Features and amenities
- Appliances:Bar Fridge, Built-in Oven, Cooktop, Dishwasher, Disposal, Dryer, Electric Water Heater, Irrigation Equipment, Microwave, Range Hood, Refrigerator, Washer, Water Softener
- Laundry features:Dryer, Laundry Room, Washer
- Amenities:BB/HS Internet Available, Basketball Court, Cable Connected, Clubhouse, Fitness Center, Gated, High Ceilings, In Wall Pest System, Irrigation Equipment, Open Floorplan, Park, Playground, Pool, Primary Bedroom Main Floor, Recreation Facilities, Stone Counters, Tennis Court(s), Thermostat, Tray Ceiling(s), Walk-In Closet(s), Wet Bar
- Pool features:Pool, Public Pool
Parking
- Parking description:Attached Garage
- Garage:Yes
- Garage spaces:3
 The information being provided by Stellar Mls is for the consumer's personal, non-commercial use and may not be used for any purpose other than to identify prospective properties consumer may be interested in purchasing. Any information relating to real estate for sale referenced on this web site comes from the Internet Data Exchange (IDX) program of the Stellar Mls. Better Homes and Gardens Real Estate Synergy is not a Multiple Listing Service (MLS), nor does it offer MLS access. This website is a service of Better Homes and Gardens Real Estate Synergy, a broker participant of Stellar Mls. This web site may reference real estate listing(s) held by a brokerage firm other than the broker and/or agent who owns this web site.
The accuracy of all information, regardless of source, including but not limited to open house information, square footages and lot sizes, is deemed reliable but not guaranteed and should be personally verified through personal inspection by and/or with the appropriate professionals. The data contained herein is copyrighted by Stellar Mls and is protected by all applicable copyright laws. Any unauthorized dissemination of this information is in violation of copyright laws and is strictly prohibited.
Properties in listings may have been sold or may no longer be available.
Copyright 2026 Stellar Mls. All rights reserved.
The information being provided by Stellar Mls is for the consumer's personal, non-commercial use and may not be used for any purpose other than to identify prospective properties consumer may be interested in purchasing. Any information relating to real estate for sale referenced on this web site comes from the Internet Data Exchange (IDX) program of the Stellar Mls. Better Homes and Gardens Real Estate Synergy is not a Multiple Listing Service (MLS), nor does it offer MLS access. This website is a service of Better Homes and Gardens Real Estate Synergy, a broker participant of Stellar Mls. This web site may reference real estate listing(s) held by a brokerage firm other than the broker and/or agent who owns this web site.
The accuracy of all information, regardless of source, including but not limited to open house information, square footages and lot sizes, is deemed reliable but not guaranteed and should be personally verified through personal inspection by and/or with the appropriate professionals. The data contained herein is copyrighted by Stellar Mls and is protected by all applicable copyright laws. Any unauthorized dissemination of this information is in violation of copyright laws and is strictly prohibited.
Properties in listings may have been sold or may no longer be available.
Copyright 2026 Stellar Mls. All rights reserved.New listings near 7073 Graybrook Drive
- Coming SoonOpen Sat, 12 to 2pm
 $455,000Coming Soon3 beds 2 baths1,954 sq. ft.
27537 Edenfield Drive, WESLEY CHAPEL, FL 33544
MLS# TB8555753Listed by: THE PROPERTY PROS REAL ESTATE, INC - New
 $1,045,000Active4 beds 4 baths3,970 sq. ft.
31261 Chesapeake Bay Drive, WESLEY CHAPEL, FL 33543
MLS# TB8556302Listed by: SAMJEN REALTY, LLC - Open Sat, 2 to 4pmNew
 $274,900Active3 beds 2 baths1,626 sq. ft.
30935 Whitlock Drive, WESLEY CHAPEL, FL 33543
MLS# TB8556541Listed by: RE/MAX COLLECTIVE - New
 $344,900Active3 beds 2 baths1,587 sq. ft.
8514 Bold Cypress Lane, WESLEY CHAPEL, FL 33545
MLS# TB8555486Listed by: COASTAL PROPERTIES GROUP INTER - New
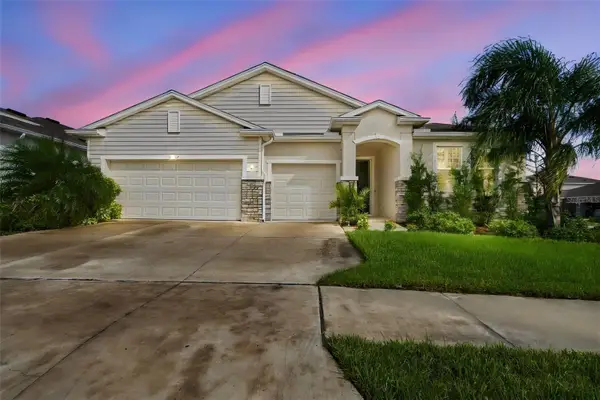 $525,000Active4 beds 4 baths2,828 sq. ft.
32337 Conchshell Sail Street, WESLEY CHAPEL, FL 33545
MLS# TB8556458Listed by: KELLER WILLIAMS TAMPA PROPERTIES - New
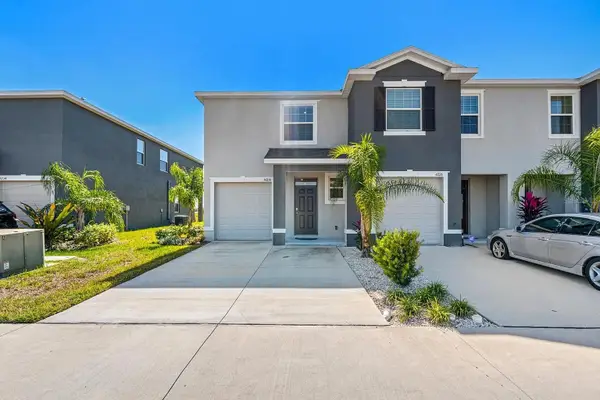 $284,900Active3 beds 3 baths1,758 sq. ft.
34230 Redwood Dawn Lane, WESLEY CHAPEL, FL 33543
MLS# TB8555348Listed by: RE/MAX PREMIER GROUP - Open Sat, 11am to 1pmNew
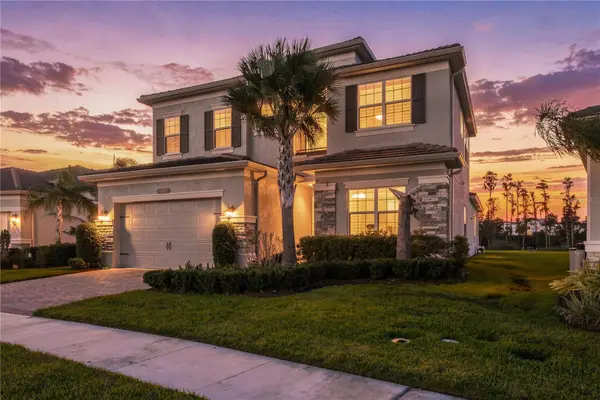 $725,000Active5 beds 5 baths3,307 sq. ft.
32604 Tree Of Life Avenue, WESLEY CHAPEL, FL 33543
MLS# TB8554390Listed by: FUTURE HOME REALTY INC - New
 $345,000Active3 beds 2 baths1,760 sq. ft.
3428 Chapel Creek Circle, WESLEY CHAPEL, FL 33544
MLS# TB8553793Listed by: BHHS FLORIDA PROPERTIES GROUP - New
 $419,900Active3 beds 3 baths1,979 sq. ft.
26841 Stillbrook Drive, WESLEY CHAPEL, FL 33544
MLS# TB8556154Listed by: OCEAN BLUE REALTY,INC. - New
 $280,000Active2 beds 2 baths1,096 sq. ft.
5020 Mill Pond Road #3172, WESLEY CHAPEL, FL 33543
MLS# TB8555872Listed by: CENTURY 21 BILL NYE REALTY


Protect your home and budget from life's surprises with an Assurant Home Warranty, backed by a partner that supports you through every step of homeownership. Explore Plans.
© 2026 Better Homes and Gardens Real Estate LLC. An Anywhere Real Estate company. All rights reserved. Better Homes and Gardens® Real Estate is a registered trademark owned by Meredith Operations Corporation, licensed to Better Homes and Gardens Real Estate LLC and used with permission. Better Homes and Gardens Real Estate LLC fully supports the principles of the Fair Housing Act and the Equal Opportunity Act. Listing information is deemed reliable but is not guaranteed accurate.
Each office is independently owned and operated.
Any services or products provided by third parties are not provided by, affiliated with or related to Better Homes and Gardens Real Estate LLC, or its affiliated companies.