
1465 Litchfield Drive, West Melbourne, FL 32904
Local realty services provided by:Better Homes and Gardens Real Estate Star
Listed by: leann schneider
Office: grand star realty of brevard
MLS#:1086747
Source:FL_SPACE
Price summary
- Price:$364,000
- Price per sq. ft.:$238.06
About this home
Welcome to this wonderful Manchester Lakes home, located in West Melbourne close to I-95 & 15 minutes from the beach! This inviting home has fantastic curb appeal, 2023 ROOF, a SPLIT FLOOR PLAN, VAULTED CEILINGS & NO CARPETING--featuring tile & luxury vinyl flooring throughout. The spacious PRIMARY SUITE includes a large walk-in closet, vanity w/DUAL SINKS, & WALK-IN SHOWER. The well-designed floor plan features a FORMAL DINING ROOM, GREAT ROOM, EAT-IN KITCHEN & laundry room. The kitchen has GRANITE COUNTERTOPS, STAINLESS-STEEL APPLIANCES, & PANTRY along w/abundant cabinetry. Step outside to enjoy the nice sized vinyl FENCED BACKYARD, SCREENED LANAI & SYNTHETIC WOOD DECK!! Also enjoy ASSUMABLE leased solar panels at $146 per month keeping your electric bills low, water softener/purifier, & TV antenna (no cable needed). With a comfortable layout, great outdoor space & a convenient W. Melbourne location, this home simply needs your personal touch to make it your very own!!
Contact an agent
Home facts
- Year built:2013
- Subdivision & Development:Manchester Lakes Phase 3
- Listing ID #:1086747
- Added:16 day(s) ago
Rooms and interior
- Bedrooms:3
- Total bathrooms:2
- Full bathrooms:2
- Flooring:Tile
- Kitchen Description:Breakfast Bar, Breakfast Nook, appl_
- Living area:1,529 sq. ft.
Heating and cooling
- Heating:Central
- Central air:Yes
Structure and exterior
- Year built:2013
- Building area:1,529 sq. ft.
- Lot area:0.14 Acres
- Exterior Features:Storm Shutters
Schools
- High school:Melbourne
- Middle school:Stone
- Elementary school:Rivieria
Utilities
- Sewer:Public Sewer
Finances and disclosures
- Price:$364,000
- Price per sq. ft.:$238.06
- Tax amount:$2,635 (2025)
Features and amenities
- Laundry features:appl_
- Amenities:Breakfast Bar, Breakfast Nook
Parking
- Parking description:Attached
- Garage:Yes
- Garage spaces:2
New listings near 1465 Litchfield Drive
- New
 $325,000Active3 beds 2 baths1,466 sq. ft.
721 Samuel Chase Lane, West Melbourne, FL 32904
MLS# 1088475Listed by: REAL BROKER LLC - Open Sat, 12 to 2:30pmNew
 $485,000Active3 beds 2 baths2,318 sq. ft.
2565 Summerwind Circle, West Melbourne, FL 32904
MLS# 1088428Listed by: REAL ESTATE INK CO. INC. - New
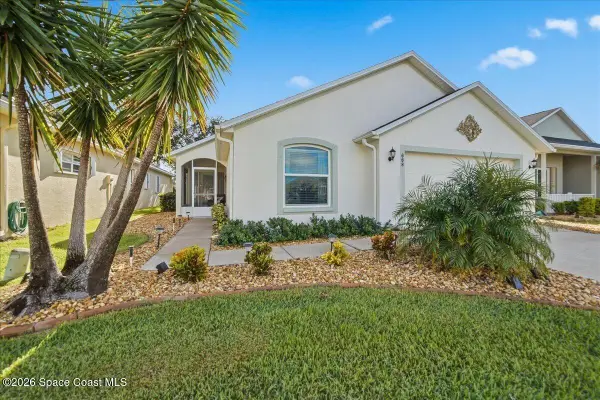 $369,900Active3 beds 2 baths1,958 sq. ft.
688 Brockton Way, West Melbourne, FL 32904
MLS# 1087872Listed by: LPT REALTY LLC - New
 $448,700Active3 beds 2 baths1,905 sq. ft.
1909 Maeve Circle, West Melbourne, FL 32904
MLS# 1088234Listed by: DEMARCO PROPERTIES - New
 $179,900Active2 beds 2 baths1,338 sq. ft.
512 Susan Drive, West Melbourne, FL 32904
MLS# 1087580Listed by: MISTY MORRISON REAL ESTATE - New
 $499,000Active5 beds 4 baths2,434 sq. ft.
3210 Viridian Circle, West Melbourne, FL 32904
MLS# 1088037Listed by: KELLER WILLIAMS REALTY BREVARD - New
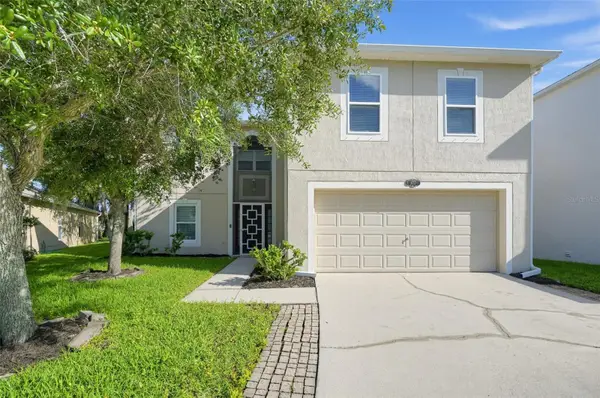 $485,000Active4 beds 3 baths2,862 sq. ft.
2652 Reflections Place, MELBOURNE, FL 32904
MLS# TB8550242Listed by: OFFERPAD BROKERAGE FL, LLC - New
 $485,000Active4 beds 3 baths2,862 sq. ft.
2652 Reflections Place, West Melbourne, FL 32904
MLS# 1088013Listed by: OFFERPAD BROKERAGE "FL" LLC - New
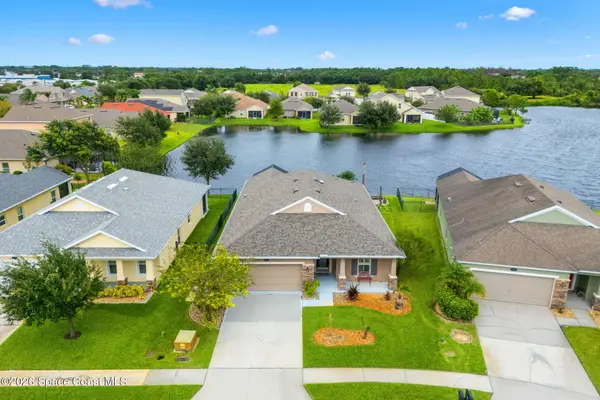 $424,900Active4 beds 2 baths1,914 sq. ft.
3994 Radley Drive, West Melbourne, FL 32904
MLS# 1087623Listed by: COMPASS FLORIDA, LLC - Open Sat, 12 to 2pmNew
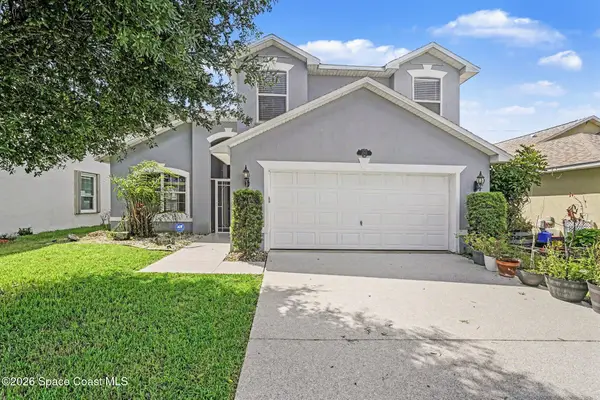 $420,000Active2 beds 3 baths2,009 sq. ft.
1301 Olde Bailey Lane, West Melbourne, FL 32904
MLS# 1087937Listed by: LPT REALTY, LLC


Protect your home and budget from life's surprises with an Assurant Home Warranty, backed by a partner that supports you through every step of homeownership. Explore Plans.
© 2026 Better Homes and Gardens Real Estate LLC. An Anywhere Real Estate company. All rights reserved. Better Homes and Gardens® Real Estate is a registered trademark owned by Meredith Operations Corporation, licensed to Better Homes and Gardens Real Estate LLC and used with permission. Better Homes and Gardens Real Estate LLC fully supports the principles of the Fair Housing Act and the Equal Opportunity Act. Listing information is deemed reliable but is not guaranteed accurate.
Each office is independently owned and operated.
Any services or products provided by third parties are not provided by, affiliated with or related to Better Homes and Gardens Real Estate LLC, or its affiliated companies.