
5055 Sunrise Estates Drive, West Melbourne, FL 32904
Local realty services provided by:Better Homes and Gardens Real Estate Star
Listed by: kelly hamilton
Office: florida lifestyle realty llc.
MLS#:1082911
Source:FL_SPACE
Price summary
- Price:$328,000
- Price per sq. ft.:$193.05
- Monthly HOA dues:$225
About this home
2025-Built Modern Townhome in Sunrise Estates! The first-floor offers high ceilings, recessed LEDs, LVP flooring and plenty of natural light. The open concept includes a spacious great room with sliders to a relaxing covered lanai, perfect for enjoying pond and wildlife views. The kitchen is a chef's delight boasting Whirlpool stainless steel appliances, quartz countertops, breakfast bar, tile backsplash, and contemporary cabinetry. The upstairs primary suite features a generous walk-in closet, plush carpet and a spa-like en suite bath with 18'' ceramic tile flooring, walk-in shower and dual vanity. Energy-efficient HVAC, smart thermostat, hot water heater, impact doors/windows offer peace of mind. A convenient in-unit laundry and attached 1-car garage round out this move-in-ready home. Welcome to the Space Coast's newest gated community with a LOW HOA fee, lush grounds, and a resort-style pool and cabana, minutes from I-95, shopping, dining, and easy access to Orlando and the beaches!
Contact an agent
Home facts
- Year built:2025
- Subdivision & Development:Sunrise Estates
- Listing ID #:1082911
- Added:66 day(s) ago
Rooms and interior
- Bedrooms:3
- Total bathrooms:3
- Full bathrooms:2
- Half bathrooms:1
- Rooms Total:10
- Flooring:Carpet, Tile
- Kitchen Description:Breakfast Bar, Pantry, appl_
- Living area:1,699 sq. ft.
Heating and cooling
- Cooling:Electric
- Heating:Central, Electric
- Central air:Yes
Structure and exterior
- Year built:2025
- Building area:1,699 sq. ft.
- Lot area:0.05 Acres
Schools
- High school:Heritage
- Middle school:Central
- Elementary school:Meadowlane
Utilities
- Sewer:Public Sewer, Sewer Available
Finances and disclosures
- Price:$328,000
- Price per sq. ft.:$193.05
- Tax amount:$872 (2025)
Features and amenities
- Laundry features:appl_
- Amenities:Breakfast Bar, Pantry
Parking
- Garage:Yes
- Garage spaces:1
New listings near 5055 Sunrise Estates Drive
- New
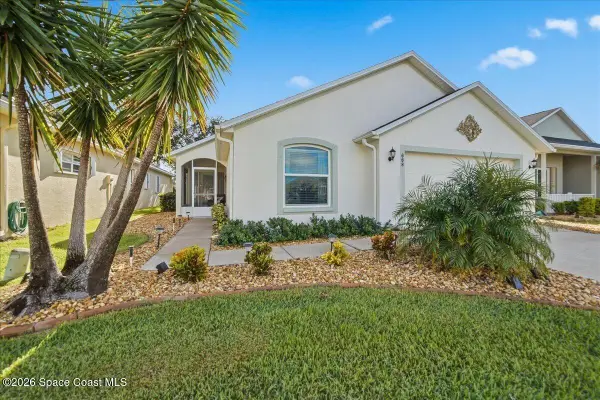 $369,900Active3 beds 2 baths1,958 sq. ft.
688 Brockton Way, West Melbourne, FL 32904
MLS# 1087872Listed by: LPT REALTY LLC - New
 $448,700Active3 beds 2 baths1,905 sq. ft.
1909 Maeve Circle, West Melbourne, FL 32904
MLS# 1088234Listed by: DEMARCO PROPERTIES - New
 $179,900Active2 beds 2 baths1,338 sq. ft.
512 Susan Drive, West Melbourne, FL 32904
MLS# 1087580Listed by: MISTY MORRISON REAL ESTATE - New
 $499,000Active5 beds 4 baths2,434 sq. ft.
3210 Viridian Circle, West Melbourne, FL 32904
MLS# 1088037Listed by: KELLER WILLIAMS REALTY BREVARD - New
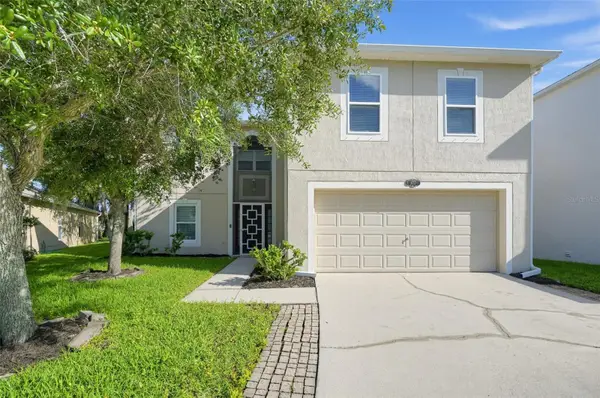 $485,000Active4 beds 3 baths2,862 sq. ft.
2652 Reflections Place, MELBOURNE, FL 32904
MLS# TB8550242Listed by: OFFERPAD BROKERAGE FL, LLC - New
 $485,000Active4 beds 3 baths2,862 sq. ft.
2652 Reflections Place, West Melbourne, FL 32904
MLS# 1088013Listed by: OFFERPAD BROKERAGE "FL" LLC 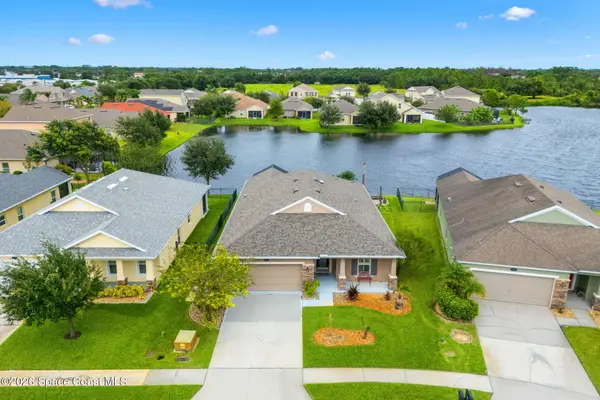 $424,900Pending4 beds 2 baths1,914 sq. ft.
3994 Radley Drive, West Melbourne, FL 32904
MLS# 1087623Listed by: COMPASS FLORIDA, LLC- Open Sat, 12 to 2pmNew
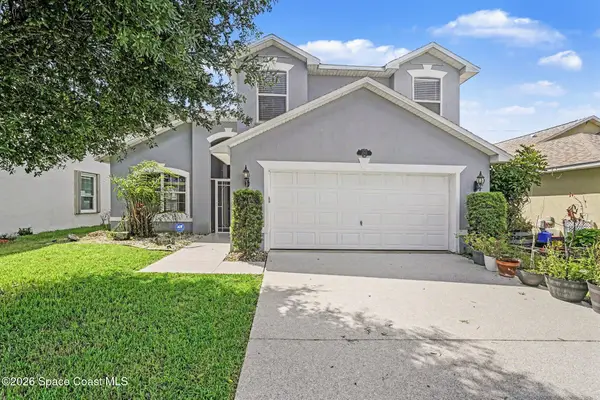 $420,000Active2 beds 3 baths2,009 sq. ft.
1301 Olde Bailey Lane, West Melbourne, FL 32904
MLS# 1087937Listed by: LPT REALTY, LLC - New
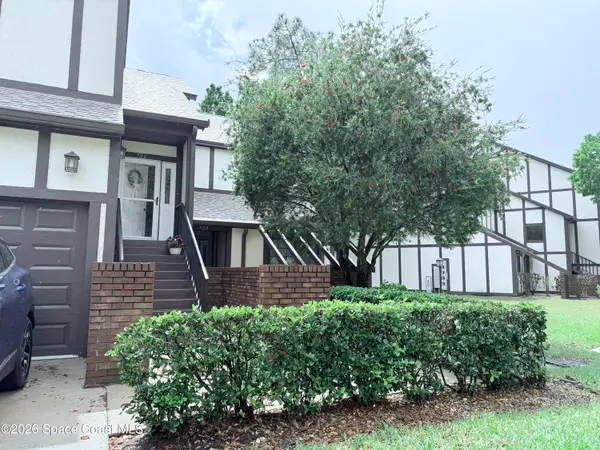 $205,500Active2 beds 2 baths1,520 sq. ft.
728 Greenwood Manor Circle #19-D, West Melbourne, FL 32904
MLS# 1087908Listed by: SOUTHERN TROPICS R.E. LLC - Open Sat, 11am to 1pmNew
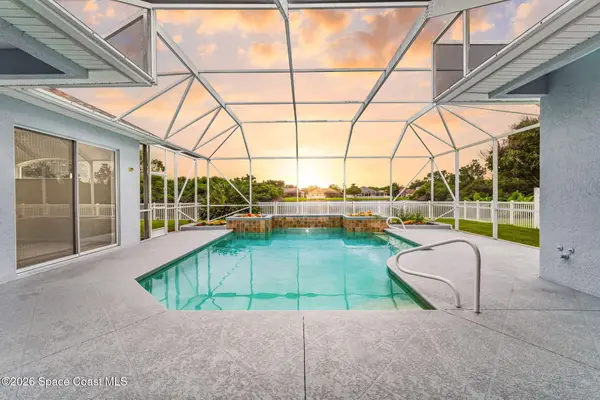 $529,900Active3 beds 3 baths1,900 sq. ft.
1563 Payette Lane, West Melbourne, FL 32904
MLS# 1087885Listed by: DENOVO REALTY


Protect your home and budget from life's surprises with an Assurant Home Warranty, backed by a partner that supports you through every step of homeownership. Explore Plans.
© 2026 Better Homes and Gardens Real Estate LLC. An Anywhere Real Estate company. All rights reserved. Better Homes and Gardens® Real Estate is a registered trademark owned by Meredith Operations Corporation, licensed to Better Homes and Gardens Real Estate LLC and used with permission. Better Homes and Gardens Real Estate LLC fully supports the principles of the Fair Housing Act and the Equal Opportunity Act. Listing information is deemed reliable but is not guaranteed accurate.
Each office is independently owned and operated.
Any services or products provided by third parties are not provided by, affiliated with or related to Better Homes and Gardens Real Estate LLC, or its affiliated companies.