
4900 126th Drive N, West Palm Beach, FL 33411
Local realty services provided by:Better Homes and Gardens Real Estate Florida 1st
Listed by: laura marie auten
Office: elevate realty llc.
MLS#:B26033929
Source:RMLS
Price summary
- Price:$789,900
- Price per sq. ft.:$286.61
About this home
Welcome to your private slice of paradise! Situated on over an acre of land with NO HOA, this beautifully maintained 4-bedroom, 2-bath home offers the perfect blend of modern comfort, functionality, and space to grow. Built in 2016, this move-in ready home features all the modern amenities today's buyers are looking for and has been freshly painted inside and out, creating a bright, clean, and inviting feel from the moment you arrive. Step outside and enjoy endless possibilities with a sprawling yard offering ample room for a pool, outdoor entertaining, pets, toys, or simply enjoying the privacy and open space. A standout feature of this property is the impressive 1,600+ square-foot detached building/workshop, built in 2022 on a concrete pad, complete with a lean-to for additional covered storage and workspace—perfect for hobbyists, contractors, car enthusiasts, business owners, boat/RV storage, or anyone needing extra flexibility. Conveniently located close to dining, shopping, and A-rated schools, this rare property offers the freedom of country-style living with everyday conveniences just minutes away. Available now and ready to welcome its next homeowner—don't miss this unique opportunity to own space, privacy, and versatility all in one!...
Contact an agent
Home facts
- Year built:2016
- Listing ID #:B26033929
- Added:1 day(s) ago
- Updated:May 29, 2026 at 02:52 PM
Rooms and interior
- Bedrooms:4
- Total bathrooms:2
- Full bathrooms:2
- Flooring:Ceramic Tile, Vinyl
- Kitchen Description:Dishwasher, Disposal, Microwave, Refrigerator
- Living area:2,058 sq. ft.
Heating and cooling
- Cooling:Ceiling Fans, Central Air
- Heating:Central
- Central air:Yes
Structure and exterior
- Roof:Shingle
- Year built:2016
- Building area:2,058 sq. ft.
- Lot area:1.25 Acres
- Construction Materials:Block
- Exterior Features:Awnings, Patio, Room for Pool
- Foundation Description:Slab
- Levels:1 Story
Schools
- High school:Seminole Ridge
- Middle school:Western Pines
- Elementary school:Golden Grove
Utilities
- Water:Well
- Sewer:Septic Tank
Finances and disclosures
- Price:$789,900
- Price per sq. ft.:$286.61
- Tax amount:$7,364 (2025)
Features and amenities
- Appliances:Dishwasher, Disposal, Dryer, Microwave, Refrigerator, Washer
- Laundry features:Dryer, Washer
Parking
- Total parking spaces:6
- Parking description:Detached, Driveway, Garage, RV Access Parking
- Garage:Yes
- Garage spaces:3
New listings near 4900 126th Drive N
- Open Sun, 12 to 3pmNew
 $765,000Active3 beds 2 baths2,168 sq. ft.
1176 Cherlynn Terrace, West Palm Beach, FL 33406
MLS# B26034157Listed by: COMPASS FLORIDA LLC - New
 $999,900Active4 beds 3 baths2,865 sq. ft.
13480 42nd Road N, West Palm Beach, FL 33411
MLS# B26034161Listed by: KW RESERVE PALM BEACH - New
 $489,000Active3 beds 2 baths1,292 sq. ft.
2179 Pepper Road, West Palm Beach, FL 33415
MLS# B26034139Listed by: ILLUSTRATED PROPERTIES LLC (JUPITER) - New
 $699,000Active4 beds 3 baths1,936 sq. ft.
3192 Riddle Road, West Palm Beach, FL 33406
MLS# B26034108Listed by: PARTNERSHIP REALTY INC. - New
 $48,000Active1 beds 2 baths662 sq. ft.
2805 Crosley Drive E #G, West Palm Beach, FL 33415
MLS# B26034074Listed by: ATLANTIC FLORIDA PROPERTIES INC 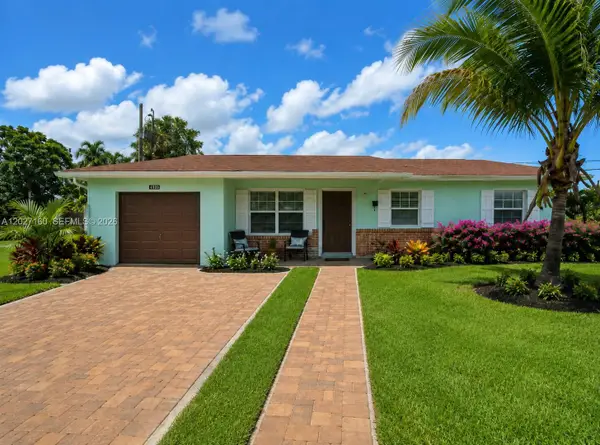 $300,000Pending3 beds 2 baths1,024 sq. ft.
4909 Caribbean Blvd, West Palm Beach, FL 33407
MLS# A12027160Listed by: LOKATION- New
 $59,900Active1 beds 2 baths684 sq. ft.
317 Northampton P, West Palm Beach, FL 33417
MLS# B26034039Listed by: SIGNATURE INTERNATIONAL RE - New
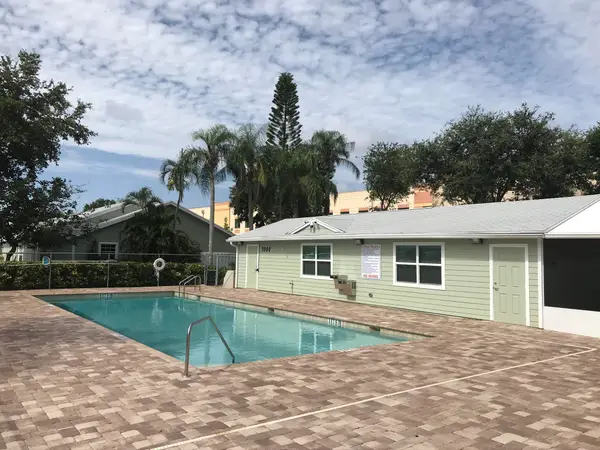 $299,999Active2 beds 2 baths1,100 sq. ft.
1534 Royal Forest Court, West Palm Beach, FL 33406
MLS# B26033992Listed by: UNITED PROPERTIES OF SE FL - New
 $479,900Active3 beds 2 baths1,242 sq. ft.
13355 N 43rd Rd N, West Palm Beach, FL 33411
MLS# A12026843Listed by: ENTERA REALTY LLC - New
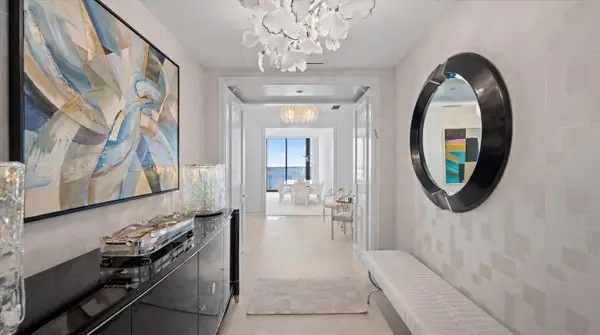 $24,950,000Active4 beds 6 baths4,906 sq. ft.
1100 S Flagler Drive #804, West Palm Beach, FL 33401
MLS# B26033963Listed by: THE CORCORAN GROUP


Protect your home and budget from life's surprises with an Assurant Home Warranty, backed by a partner that supports you through every step of homeownership. Explore Plans.
© 2026 Better Homes and Gardens Real Estate LLC. An Anywhere Real Estate company. All rights reserved. Better Homes and Gardens® Real Estate is a registered trademark owned by Meredith Operations Corporation, licensed to Better Homes and Gardens Real Estate LLC and used with permission. Better Homes and Gardens Real Estate LLC fully supports the principles of the Fair Housing Act and the Equal Opportunity Act. Listing information is deemed reliable but is not guaranteed accurate.
Each office is independently owned and operated.
Any services or products provided by third parties are not provided by, affiliated with or related to Better Homes and Gardens Real Estate LLC, or its affiliated companies.