
1378 Victoria Isle Dr, Weston, FL 33327
Local realty services provided by:Better Homes and Gardens Real Estate Florida 1st
Upcoming open houses
- Sat, Oct 1001:00 pm - 03:00 pm
Listed by: gemma viladegut
Office: coldwell banker realty954-384-0099
MLS#:A12102507
Source:SEFMLS
Price summary
- Price:$1,999,000
- Price per sq. ft.:$376.03
- Monthly HOA dues:$203.33
About this home
Exceptional one-story lakefront residence in the desirable north section of Victoria Isle, within the prestigious golf-gated community of Weston Hills Country Club. Featuring 5 bedrooms, 4.5 bathrooms, approximately 4,000 SF of living space, soaring ceilings, a split-bedroom floor plan, circular driveway, and 3-car garage, all on an oversized 15,329 SF lot.
The kitchen features granite countertops, stainless steel appliances, and an open layout connecting to the living areas, complemented by elegant marble flooring in the main living spaces.
The showstopper is the spectacular, completely redesigned primary bathroom, a luxurious spa-inspired retreat with sophisticated contemporary finishes. The expansive primary suite also offers a sitting area and two walk-in closets.
Major upgrades include a NEW 2025 ROOF with gutters, completely replaced plumbing routed through the attic, 12 of 20 impact windows, main A/C (2023), water heater (2025), and fresh paint.
Enjoy a private pool, covered patio, peaceful lake views, and fully fenced backyard. Additional features include a 220V garage outlet for EV charging, smart thermostats, and Vivint security system.
Weston Hills offers 24-hour security, two championship golf courses, and proximity to top-rated A+ schools. An exceptional opportunity to experience refined lakefront living, unparalleled privacy, and the prestigious lifestyle of Weston Hills....
Contact an agent
Home facts
- Year built:2000
- Subdivision & Development:SECTOR 7-PARCEL W
- Listing ID #:A12102507
- Updated:October 09, 2026 at 10:04 AM
Rooms and interior
- Bedrooms:5
- Total bathrooms:5
- Full bathrooms:4
- Half bathrooms:1
- Flooring:Marble, Tile, Vinyl
- Dining Description:Breakfast Area, Dining Area, Separate Formal Dining Room
- Bathrooms Description:Dual Sinks, Jetted Tub, Separate Shower
- Kitchen Description:Built In Oven, Dishwasher, Disposal, Electric Range, Microwave, Refrigerator
- Bedroom Description:Main Level Primary, Walk-In Closets
- Living area:3,919 sq. ft.
Heating and cooling
- Cooling:Central Air, Electric
- Heating:Central, Electric
- Central air:Yes
Structure and exterior
- Roof:Barrel
- Year built:2000
- Building area:3,919 sq. ft.
- Lot area:0.35 Acres
- Lot Features:Flood Zone, Sprinklers Automatic
- Architectural Style:Detached, One Story
- Construction Materials:Block
- Exterior Features:Awnings, Fence
- Levels:1 Story
Schools
- High school:Cypress Bay
- Middle school:Falcon Cove
- Elementary school:Gator Run
Utilities
- Water:Public
- Sewer:Public Sewer
Finances and disclosures
- Price:$1,999,000
- Price per sq. ft.:$376.03
- Tax amount:$24,291 (2025)
Features and amenities
- Appliances:Built-In Oven, Dishwasher, Disposal, Dryer, Electric Range, Microwave, Refrigerator, Washer
- Laundry features:Dryer, Dryer Hookup, Washer, Washer Hookup
- Amenities:Closet Cabinetry, Gated Community, High Ceilings, Impact Glass Windows, Security Gate, Security Guard, Security System Leased, Smoke Detectors
- Pool features:Community, In Ground, Pool
Parking
- Parking description:Attached, Circular Driveway, Driveway, Electric Vehicle Charging Station, Garage, Garage Door Opener, Paver Block
- Garage:Yes
- Garage spaces:3
New listings near 1378 Victoria Isle Dr
- Coming Soon
 $2,095,000Coming Soon6 beds 4 baths5,142 sq. ft.
2410 Deer Creek Road, Weston, FL 33327
MLS# A12091793Listed by: COLDWELL BANKER REALTY - Coming Soon
 $1,449,000Coming Soon5 beds 4 baths3,051 sq. ft.
1654 Bunting Ln, Weston, FL 33327
MLS# A12090888Listed by: REAL BROKER LLC - New
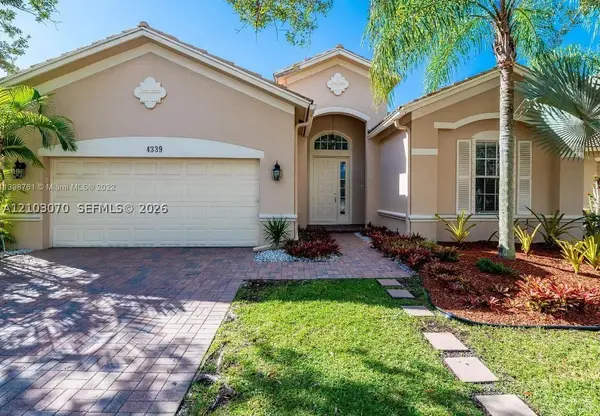 $885,000Active4 beds 3 baths2,476 sq. ft.
4339 W Whitewater Ave, Weston, FL 33332
MLS# A12103070Listed by: PROPERTIO - New
 $2,050,000Active6 beds 5 baths4,687 sq. ft.
1360 Victoria Isle Dr, Weston, FL 33327
MLS# A12102683Listed by: EXP REALTY LLC - Open Sat, 3 to 6pmNew
 $850,000Active4 beds 3 baths2,115 sq. ft.
1125 Sunflower Circle, Weston, FL 33327
MLS# B26085347Listed by: THE KEYES COMPANY - New
 $569,900Active3 beds 3 baths1,456 sq. ft.
952 Sevilla Cir, Weston, FL 33326
MLS# A12102794Listed by: CUTTING EDGE INVESTMENTS & REALTY INC - New
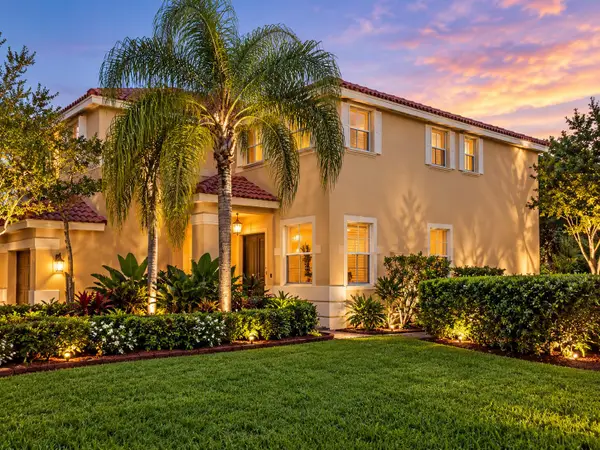 $1,275,000Active5 beds 3 baths3,384 sq. ft.
4301 Fox Hollow, Weston, FL 33331
MLS# B26085213Listed by: ECHO FINE PROPERTIES - New
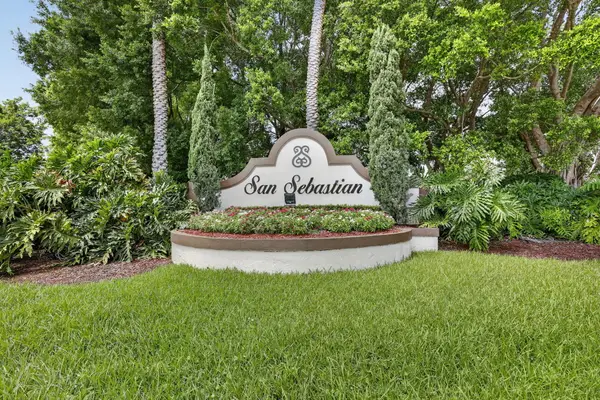 $489,000Active3 beds 3 baths1,443 sq. ft.
1561 Barcelona Way, Weston, FL 33327
MLS# B26085081Listed by: LAMACCHIA REALTY, INC. - New
 $619,000Active2 beds 2 baths1,638 sq. ft.
1593 Springside Drive #1593, Weston, FL 33326
MLS# B26084919Listed by: COLDWELL BANKER REALTY


Protect your home and budget from life's surprises with an Assurant Home Warranty, backed by a partner that supports you through every step of homeownership. Explore Plans.
© 2026 Better Homes and Gardens Real Estate LLC. An Anywhere Real Estate company. All rights reserved. Better Homes and Gardens® Real Estate is a registered trademark owned by Meredith Operations Corporation, licensed to Better Homes and Gardens Real Estate LLC and used with permission. Better Homes and Gardens Real Estate LLC fully supports the principles of the Fair Housing Act and the Equal Opportunity Act. Listing information is deemed reliable but is not guaranteed accurate.
Each office is independently owned and operated.
Any services or products provided by third parties are not provided by, affiliated with or related to Better Homes and Gardens Real Estate LLC, or its affiliated companies.