
1422 Victoria Isle Dr, Weston, FL 33327
Local realty services provided by:Better Homes and Gardens Real Estate Florida 1st
1422 Victoria Isle Dr,Weston, FL 33327
$2,149,000
- 6 Beds
- 5 Baths
- 4,985 sq. ft.
- Single family
- Active
Listed by: ivan saldias
Office: deconova international group786-581-3100
MLS#:A12012492
Source:SEFMLS
Price summary
- Price:$2,149,000
- Price per sq. ft.:$314.78
- Monthly HOA dues:$177
About this home
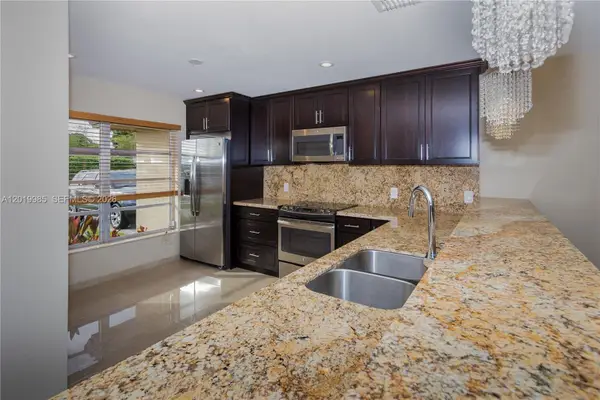
Elevate your lifestyle in this masterfully reimagined lakefront manor, perfectly positioned within the ultra-exclusive, guard-gated enclave of Weston Hills. Commanding nearly 5,000 square feet of sophisticated living space, this 6-bedroom plus executive office, exercise room and 4.5-bathroom is a showcase of unparalleled scale and light. From the grand foyer, soaring double-height ceilings and polished marble flooring set a tone of timeless elegance, flowing seamlessly into formal entertaining galleries adorned with bespoke millwork and crown molding. The epicurean kitchen is a chef’s masterpiece, featuring expansive granite surfaces, a centerpiece social island, and a high-performance appliance suite inclusive of WiFi-integrated double ovens and a dedicated wine fridge. Retreat to the palatial primary sanctuary, a private wing offering a secluded sitting lounge and an expansive panoramic balcony capturing the serene, shimmering vistas of the lake. The exterior is a masterclass in resort-style living; a custom-designed pool is enveloped by manicured privacy hedges and a professional landscape berm, creating an impenetrable sanctuary for relaxation. This estate is further fortified with a spacious 3-car garage and dual-zone climate systems. Positioned within Weston’s world-renowned A+ school corridor, this property offers an unparalleled fusion of prestige, privacy, and performance for the most discerning connoisseur....
Contact an agent
Home facts
- Year built:2001
- Listing ID #:A12012492
- Updated:May 28, 2026 at 03:03 AM
Rooms and interior
- Bedrooms:6
- Total bathrooms:5
- Full bathrooms:4
- Half bathrooms:1
- Flooring:Marble
- Dining Description:Breakfast Area, Breakfast Bar, Dining Area, Living/Dining Room, Separate Formal Dining Room
- Bathrooms Description:Dual Sinks, Garden Tub/Roman Tub, Separate Shower
- Kitchen Description:Dishwasher, Electric Range, Kitchen Island, Microwave, Pantry, Refrigerator, Trash Compactor
- Bedroom Description:Stacked Bedrooms, Upper Level Primary, Walk-In Closets
- Living area:4,985 sq. ft.
Heating and cooling
- Cooling:Ceiling Fans, Central Air
- Heating:Central
- Central air:Yes
Structure and exterior
- Roof:Spanish Tile
- Year built:2001
- Building area:4,985 sq. ft.
- Lot area:0.36 Acres
- Architectural Style:Detached, Two Story
- Construction Materials:Block
- Exterior Features:Balcony, Fence, Open, Patio, Porch
- Levels:2 Story
Schools
- High school:Cypress Bay
- Middle school:Falcon Cove
- Elementary school:Gator Run
Utilities
- Water:Public
- Sewer:Public Sewer
Finances and disclosures
- Price:$2,149,000
- Price per sq. ft.:$314.78
- Tax amount:$29,880 (2025)
Features and amenities
- Appliances:Dishwasher, Dryer, Electric Range, Microwave, Refrigerator, Trash Compactor, Washer
- Laundry features:Dryer, Laundry Tub, Washer
- Amenities:Balcony, Gated Community, High Ceilings, Lighting, Pantry, Security Guard, Vaulted Ceilings
- Pool features:In Ground, Pool
Parking
- Parking description:Attached, Covered, Driveway, Garage, Garage Door Opener
- Garage:Yes
- Garage spaces:3
New listings near 1422 Victoria Isle Dr
- Open Sat, 3 to 5pmNew
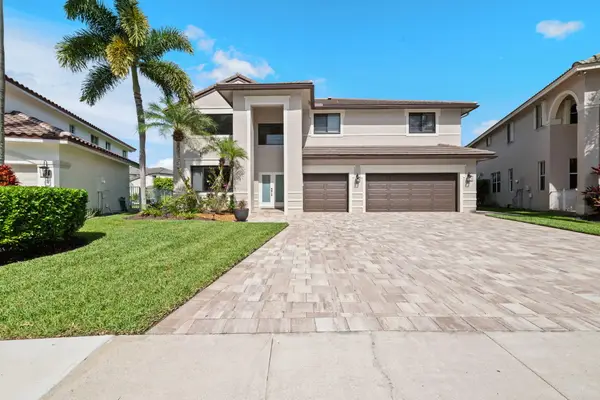 $1,685,000Active5 beds 4 baths3,894 sq. ft.
978 Greenwood Road #978, Weston, FL 33327
MLS# B26033607Listed by: LOKATION - New
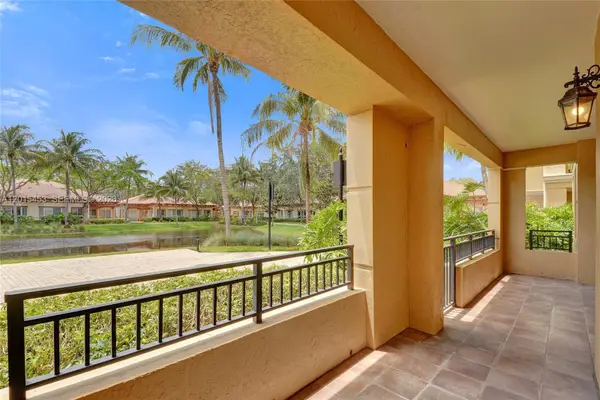 $650,000Active3 beds 3 baths1,529 sq. ft.
16135 Emerald Estates Dr #166, Weston, FL 33331
MLS# A12015453Listed by: COLDWELL BANKER REALTY - New
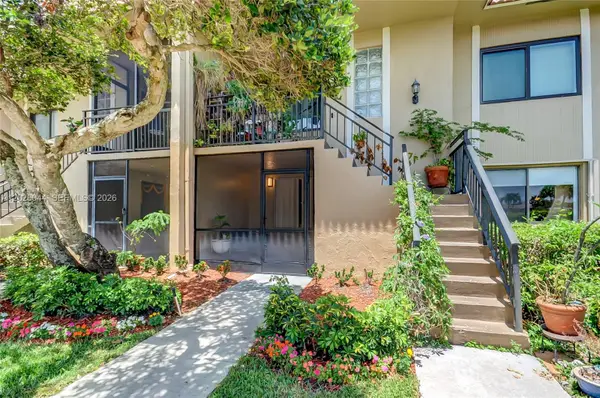 $345,000Active2 beds 2 baths1,256 sq. ft.
302 Lakeview Dr #105, Weston, FL 33326
MLS# A12026044Listed by: EKOS REAL ESTATE INC - New
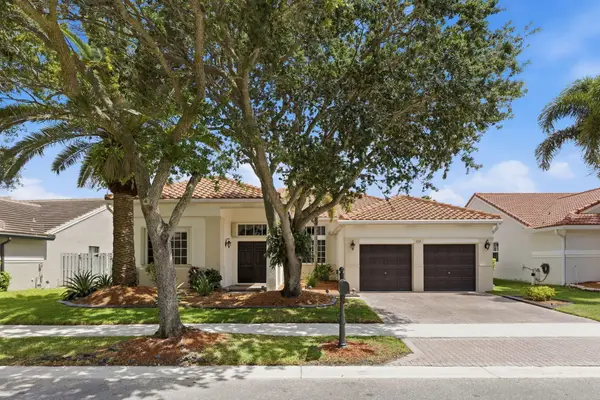 $985,000Active5 beds 4 baths2,940 sq. ft.
832 Heritage Drive, Weston, FL 33326
MLS# B26033170Listed by: ONE SOTHEBY'S INT'L REALTY - New
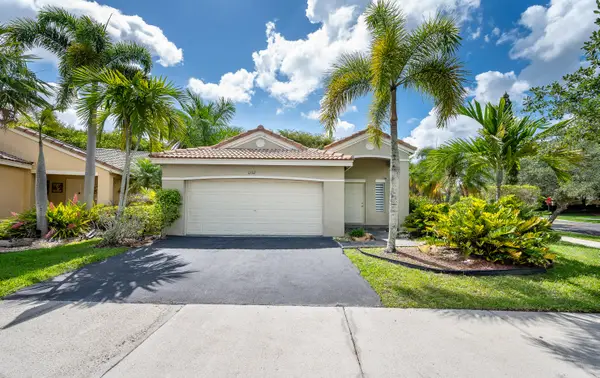 $735,000Active3 beds 2 baths1,522 sq. ft.
1252 Sabal Trail, Weston, FL 33327
MLS# B26033113Listed by: BFS REALTY GROUP INC - Open Sat, 11am to 1pmNew
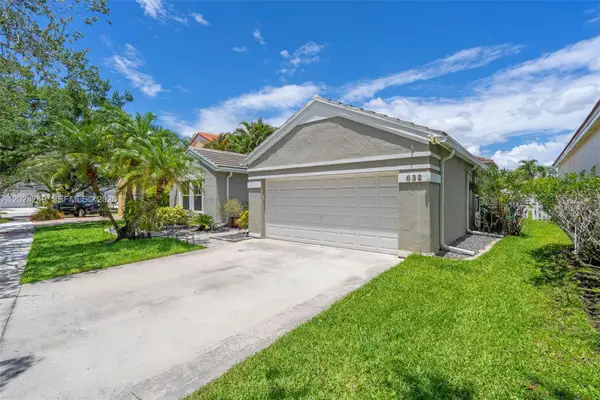 $950,000Active4 beds 2 baths2,004 sq. ft.
632 Carrington Ln, Weston, FL 33326
MLS# A12024749Listed by: LIFESTYLE INTERNATIONAL REALTY - New
 $789,000Active3 beds 2 baths1,495 sq. ft.
4123 Sapphire Bnd, Weston, FL 33331
MLS# A12025245Listed by: FLORIDA SELECT REALTY - New
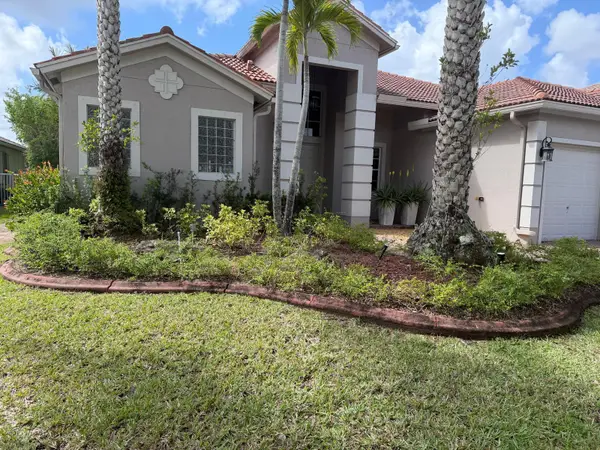 $1,420,000Active4 beds 3 baths2,982 sq. ft.
19486 N Coquina Way, Weston, FL 33332
MLS# B26032833Listed by: REALTY HUB - Coming Soon
 $1,300,000Coming Soon5 beds 3 baths
16641 Royal Poinciana Dr, Weston, FL 33326
MLS# A12019985Listed by: COLDWELL BANKER REALTY


Protect your home and budget from life's surprises with an Assurant Home Warranty, backed by a partner that supports you through every step of homeownership. Explore Plans.
© 2026 Better Homes and Gardens Real Estate LLC. An Anywhere Real Estate company. All rights reserved. Better Homes and Gardens® Real Estate is a registered trademark owned by Meredith Operations Corporation, licensed to Better Homes and Gardens Real Estate LLC and used with permission. Better Homes and Gardens Real Estate LLC fully supports the principles of the Fair Housing Act and the Equal Opportunity Act. Listing information is deemed reliable but is not guaranteed accurate.
Each office is independently owned and operated.
Any services or products provided by third parties are not provided by, affiliated with or related to Better Homes and Gardens Real Estate LLC, or its affiliated companies.