
1809 Salerno Cir, Weston, FL 33327
Local realty services provided by:Better Homes and Gardens Real Estate Destinations
Listed by: mirtha west
Office: the keyes company954-389-3459
MLS#:A12070337
Source:SEFMLS
Price summary
- Price:$405,000
- Price per sq. ft.:$308.22
- Monthly HOA dues:$216
About this home
PRICE IMPROVEMENT! Don’t miss out to own in Weston, with this townhome now offered at $405,000. This very well kept 2-bedroom, 1.5-bath, 1 car garage townhome features a brand-new kitchen, freshly painted interior, and A/C system installed in July 2023. The two bedrooms and full bathroom are conveniently located upstairs, while a half bath on the main level adds convenience for guests and everyday living. The comfortable main living area provides an inviting space for relaxing and entertaining. Neighboring townhomes are positioned at an angle rather than directly behind, creating a more open setting with views of the community green space. San Messina offers a community pool, children's playground, spacious green areas, and surrounded by Weston’s top rated schools and public parks. Conveniently located near Sawgrass Mills (10 mins away), dining, major highways, and everyday conveniences. Easy access to Fort Lauderdale, Miami, area beaches, and major airports. With a brand-new kitchen, fresh paint, newer A/C, community amenities, and a $10,000 price improvement, this Weston townhome offers an opportunity to make San Messina home at $405,000. Easy to show. Schedule your showing today!...
Contact an agent
Home facts
- Year built:1997
- Subdivision & Development:SECTORS 3 & 4 BOUNDARY PL
- Listing ID #:A12070337
- Updated:October 09, 2026 at 10:04 AM
Rooms and interior
- Bedrooms:2
- Total bathrooms:2
- Full bathrooms:1
- Half bathrooms:1
- Flooring:Tile
- Dining Description:Breakfast Bar, Living/Dining Room
- Kitchen Description:Dishwasher, Disposal, Electric Range, Microwave, Refrigerator
- Bedroom Description:Upper Level Primary, Walk-In Closets
- Living area:1,029 sq. ft.
Heating and cooling
- Cooling:Ceiling Fans, Central Air
- Heating:Central
- Central air:Yes
Structure and exterior
- Year built:1997
- Building area:1,029 sq. ft.
- Construction Materials:Block
- Exterior Features:Enclosed Porch, Fence, Porch, Screened
- Levels:2 Story
Schools
- High school:Cypress Bay
- Middle school:Falcon Cove
- Elementary school:Gator Run
Finances and disclosures
- Price:$405,000
- Price per sq. ft.:$308.22
- Tax amount:$8,121 (2025)
Features and amenities
- Appliances:Dishwasher, Disposal, Dryer, Electric Range, Electric Water Heater, Microwave, Refrigerator, Washer
- Laundry features:Dryer, In Garage, Washer
- Amenities:Blinds, Metal Windows, Playground, Security Guard, Single Hung Windows, Sliding Windows
- Pool features:Association, Pool
Parking
- Parking description:Assigned, Attached, Garage, Guest, One Space
- Garage:Yes
- Garage spaces:1
New listings near 1809 Salerno Cir
- Coming Soon
 $2,095,000Coming Soon6 beds 4 baths5,142 sq. ft.
2410 Deer Creek Road, Weston, FL 33327
MLS# A12091793Listed by: COLDWELL BANKER REALTY - Coming Soon
 $1,449,000Coming Soon5 beds 4 baths3,051 sq. ft.
1654 Bunting Ln, Weston, FL 33327
MLS# A12090888Listed by: REAL BROKER LLC - Open Sat, 1 to 3pmNew
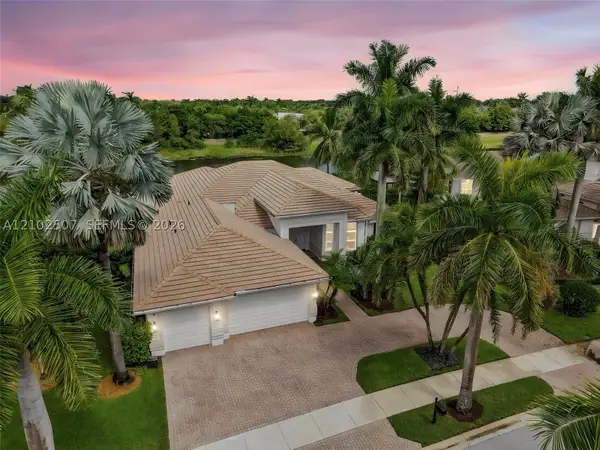 $1,999,000Active5 beds 5 baths3,919 sq. ft.
1378 Victoria Isle Dr, Weston, FL 33327
MLS# A12102507Listed by: COLDWELL BANKER REALTY - New
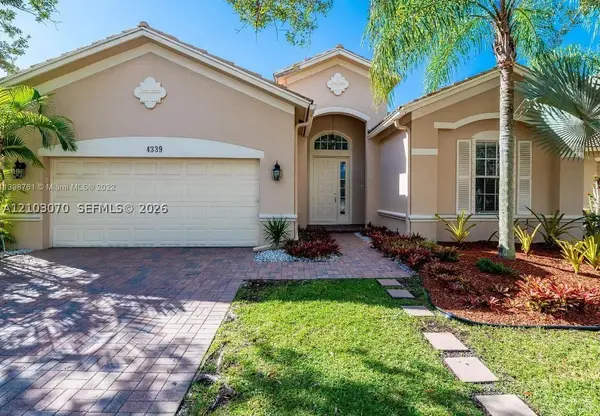 $885,000Active4 beds 3 baths2,476 sq. ft.
4339 W Whitewater Ave, Weston, FL 33332
MLS# A12103070Listed by: PROPERTIO - New
 $2,050,000Active6 beds 5 baths4,687 sq. ft.
1360 Victoria Isle Dr, Weston, FL 33327
MLS# A12102683Listed by: EXP REALTY LLC - Open Sat, 3 to 6pmNew
 $850,000Active4 beds 3 baths2,115 sq. ft.
1125 Sunflower Circle, Weston, FL 33327
MLS# B26085347Listed by: THE KEYES COMPANY - New
 $569,900Active3 beds 3 baths1,456 sq. ft.
952 Sevilla Cir, Weston, FL 33326
MLS# A12102794Listed by: CUTTING EDGE INVESTMENTS & REALTY INC - New
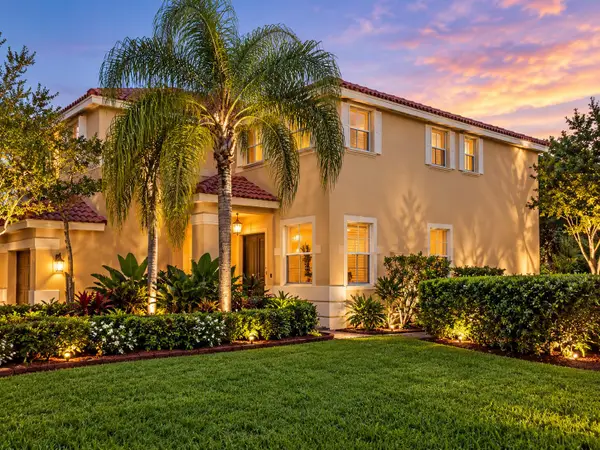 $1,275,000Active5 beds 3 baths3,384 sq. ft.
4301 Fox Hollow, Weston, FL 33331
MLS# B26085213Listed by: ECHO FINE PROPERTIES - New
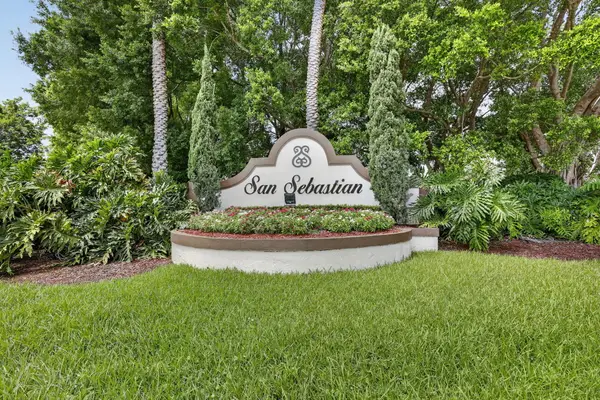 $489,000Active3 beds 3 baths1,443 sq. ft.
1561 Barcelona Way, Weston, FL 33327
MLS# B26085081Listed by: LAMACCHIA REALTY, INC. - New
 $619,000Active2 beds 2 baths1,638 sq. ft.
1593 Springside Drive #1593, Weston, FL 33326
MLS# B26084919Listed by: COLDWELL BANKER REALTY


Protect your home and budget from life's surprises with an Assurant Home Warranty, backed by a partner that supports you through every step of homeownership. Explore Plans.
© 2026 Better Homes and Gardens Real Estate LLC. An Anywhere Real Estate company. All rights reserved. Better Homes and Gardens® Real Estate is a registered trademark owned by Meredith Operations Corporation, licensed to Better Homes and Gardens Real Estate LLC and used with permission. Better Homes and Gardens Real Estate LLC fully supports the principles of the Fair Housing Act and the Equal Opportunity Act. Listing information is deemed reliable but is not guaranteed accurate.
Each office is independently owned and operated.
Any services or products provided by third parties are not provided by, affiliated with or related to Better Homes and Gardens Real Estate LLC, or its affiliated companies.