
2 Gables Blvd, Weston, FL 33326
Local realty services provided by:Better Homes and Gardens Real Estate Destinations
Listed by: gemma viladegut
Office: coldwell banker realty954-384-0099
MLS#:A12025332
Source:SEFMLS
Price summary
- Price:$849,000
- Price per sq. ft.:$277.09
- Monthly HOA dues:$161.67
About this home
A MUST SEE beautifully upgraded 4-bedroom, 2.5-bathroom home located on a spacious corner lot in the heart of Weston. This move-in ready property offers 2,562 SqFt of living space and features major recent upgrades that provide true peace of mind, including a new roof with full perimeter gutters (2023), hurricane impact windows (2025), new HVAC system (2025), new gas water heater (2023), and complete copper pipe replacement, helping keep maintenance concerns low and homeowners insurance affordable.
The bright and spacious layout is filled with natural light, neutral tones, and a comfortable flow for everyday living and entertaining. The kitchen showcases quartz countertops, modern finishes, and a gas stove, while the remodeled bathrooms add style and functionality throughout. The spacious primary suite provides a relaxing retreat, and the oversized yard offers plenty of room for a future pool.
Additional features include a Tesla charger, freshly painted interior and exterior, and a comprehensive Vivint security system.
This home offers an exceptional combination of location, upgrades, and move-in-ready convenience, with access to Weston public schools, and close proximity to parks, shopping, dining, and major highways....
Contact an agent
Home facts
- Year built:1994
- Subdivision & Development:BONAVENTURE
- Listing ID #:A12025332
- Updated:August 06, 2026 at 09:59 AM
Rooms and interior
- Bedrooms:4
- Total bathrooms:3
- Full bathrooms:2
- Half bathrooms:1
- Flooring:Vinyl
- Dining Description:Breakfast Area, Breakfast Bar, Dining Area, Kitchen/Dining Combo, Living/Dining Room, Separate Formal Dining Room
- Bathrooms Description:Dual Sinks, Separate Shower
- Kitchen Description:Built In Oven, Dishwasher, Disposal, Gas Range, Kitchen/Dining Combo, Microwave, Refrigerator
- Bedroom Description:Upper Level Primary, Walk-In Closets
- Living area:2,562 sq. ft.
Heating and cooling
- Cooling:Ceiling Fans, Central Air
- Heating:Central
- Central air:Yes
Structure and exterior
- Roof:Spanish Tile
- Year built:1994
- Building area:2,562 sq. ft.
- Lot area:0.16 Acres
- Lot Features:Sprinklers Automatic
- Architectural Style:Detached, Two Story
- Construction Materials:Block
- Exterior Features:Fence, Room For Pool, Security High Impact Doors
- Levels:2 Story
Schools
- High school:Western
- Middle school:Tequesta Trace
- Elementary school:Eagle Point
Utilities
- Water:Public
- Sewer:Public Sewer
Finances and disclosures
- Price:$849,000
- Price per sq. ft.:$277.09
- Tax amount:$11,390 (2025)
Features and amenities
- Appliances:Built-In Oven, Dishwasher, Disposal, Dryer, Gas Range, Gas Water Heater, Microwave, Refrigerator, Washer
- Laundry features:Dryer, Washer
- Amenities:Blinds, Impact Glass Windows, Smoke Detectors
- Pool features:Community
Parking
- Parking description:Attached, Driveway, Electric Vehicle Charging Station, Garage, Garage Door Opener
- Garage:Yes
- Garage spaces:2
New listings near 2 Gables Blvd
- Open Sun, 12 to 2pmNew
 $1,299,000Active4 beds 3 baths2,923 sq. ft.
1028 Creekford Dr, Weston, FL 33326
MLS# A12063922Listed by: COLDWELL BANKER REALTY - New
 $424,900Active2 beds 3 baths1,110 sq. ft.
38 Truman Dr, Weston, FL 33326
MLS# A12065702Listed by: MIAMI NEW REALTY - Open Sat, 11am to 1pmNew
 $1,345,000Active5 beds 3 baths2,969 sq. ft.
845 Bayside Lane, Weston, FL 33326
MLS# B26060148Listed by: BERKSHIRE HATHAWAY HOMESERVICE - New
 $645,000Active3 beds 2 baths1,560 sq. ft.
2703 Center Ct Dr #1-14, Weston, FL 33332
MLS# A12063932Listed by: CASAMAGNA REALTY LLC - New
 $599,000Active4 beds 3 baths2,071 sq. ft.
16831 Patio Village Ln, Weston, FL 33326
MLS# A12064111Listed by: BEPE REALTY, LLC. - Open Sat, 11am to 1pmNew
 $1,075,000Active4 beds 3 baths2,151 sq. ft.
1357 Camellia Ln, Weston, FL 33326
MLS# A12064917Listed by: MY REALTY GROUP, LLC. - Open Fri, 3 to 5pmNew
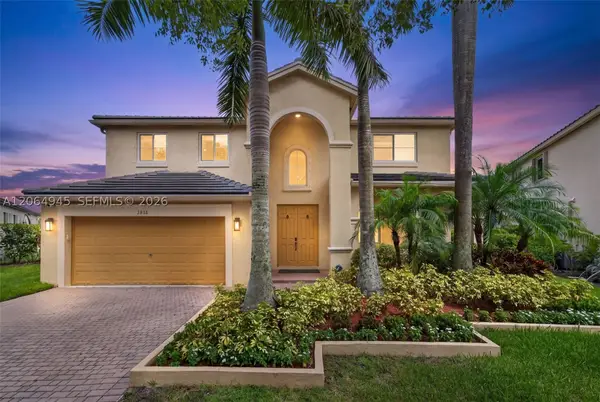 $1,350,000Active5 beds 4 baths2,896 sq. ft.
1038 NW Lavender Cir, Weston, FL 33327
MLS# A12064945Listed by: COMPASS FLORIDA, LLC - Coming Soon
 $1,080,000Coming Soon5 beds 4 baths
1204 Chenille Cir, Weston, FL 33327
MLS# A12064950Listed by: COLDWELL BANKER REALTY - New
 $440,000Active2 beds 3 baths1,131 sq. ft.
1603 Barcelona Way #3-32, Weston, FL 33327
MLS# B26059887Listed by: LAMACCHIA REALTY, INC. - New
 $315,000Active2 beds 2 baths1,231 sq. ft.
435 Lakeview Dr #201, Weston, FL 33326
MLS# A12056651Listed by: BERKSHIRE HATHAWAY HOMESERVICES FLORIDA REALTY


Protect your home and budget from life's surprises with an Assurant Home Warranty, backed by a partner that supports you through every step of homeownership. Explore Plans.
© 2026 Better Homes and Gardens Real Estate LLC. An Anywhere Real Estate company. All rights reserved. Better Homes and Gardens® Real Estate is a registered trademark owned by Meredith Operations Corporation, licensed to Better Homes and Gardens Real Estate LLC and used with permission. Better Homes and Gardens Real Estate LLC fully supports the principles of the Fair Housing Act and the Equal Opportunity Act. Listing information is deemed reliable but is not guaranteed accurate.
Each office is independently owned and operated.
Any services or products provided by third parties are not provided by, affiliated with or related to Better Homes and Gardens Real Estate LLC, or its affiliated companies.