
845 Bayside Lane, Weston, FL 33326
Local realty services provided by:Better Homes and Gardens Real Estate Florida 1st
Listed by: phyllis m scarberry
Office: berkshire hathaway homeservices florida realty
MLS#:B26060148
Source:RMLS
Price summary
- Price:$1,199,000
- Price per sq. ft.:$308.7
- Monthly HOA dues:$195
About this home
INCREDIBLE VALUE in this beautifully updated 5 Bedroom/3 Bath, waterfront pool home in Weston's "Orchid Island". Full impact windows & doors, a Newly Remodeled Kitchen showcasing gleaming quartz countertops, large center work island, modern wood cabinetry & storage. Every bathroom has been tastefully remodeled with quality finishes & modern fixtures. A Wide Open triple split floor plan, soaring high-volume ceilings, elegant crown molding throughout & large living areas. Enjoy the perfect outdoor living space with a spacious, covered and screened-in patio overlooking the beautiful open pool/spa with travertine decking. Motivated Sellers are looking for offers! Don't miss out on this fabulous home located in one of Weston's most popular neighborhoods. New roof installed in 2013, 2 A/C units, one is less than a year old. Crown Molding and beautiful Plantation Shutters throughout entire home, Frigidaire Range, Oven, Microwave, large center work island includes a wine chiller. Please note that the 4th and 5th bedroom have been opened up to one large bedroom....
Contact an agent
Home facts
- Year built:1993
- Subdivision & Development:ORCHID ISLAND
- Listing ID #:B26060148
- Added:99 day(s) ago
- Updated:November 12, 2026 at 05:00 PM
Rooms and interior
- Bedrooms:5
- Total bathrooms:3
- Full bathrooms:3
- Flooring:Tile
- Kitchen Description:Dishwasher, Microwave, Refrigerator
- Living area:2,969 sq. ft.
Heating and cooling
- Cooling:Ceiling Fans, Central Air, Electric
- Heating:Central, Electric
- Central air:Yes
Structure and exterior
- Roof:Barrel, Tile
- Year built:1993
- Building area:2,969 sq. ft.
- Architectural Style:Ranch
- Construction Materials:Concrete, Stucco
- Exterior Features:Barbecue, Lighting, Patio, Porch, Screened
- Foundation Description:Slab
- Levels:1 Story
Schools
- High school:Cypress Bay
- Middle school:Tequesta Trace
- Elementary school:Indian Trace
Utilities
- Water:Public
- Sewer:Public Sewer
Finances and disclosures
- Price:$1,199,000
- Price per sq. ft.:$308.7
- Tax amount:$20,951 (2025)
Features and amenities
- Appliances:Cooktop, Dishwasher, Dryer, Microwave, Refrigerator, Washer
- Laundry features:Dryer, Laundry Tub, Washer
- Pool features:In Ground, Pool Spa Combo, Private
Parking
- Total parking spaces:5
- Parking description:Circular Driveway, Driveway, Garage
- Garage:Yes
- Garage spaces:2
New listings near 845 Bayside Lane
- Open Sat, 2 to 5pmNew
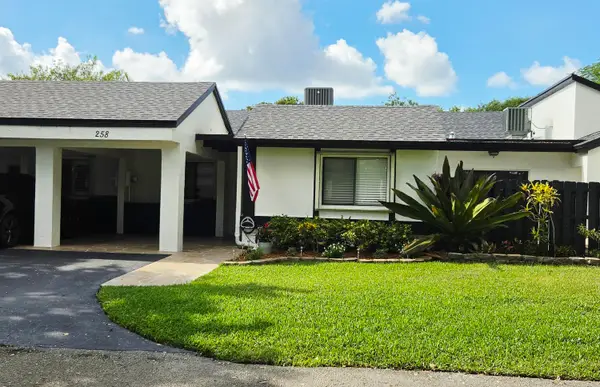 $499,999Active3 beds 2 baths1,562 sq. ft.
258 Fairway Circle #83, Weston, FL 33326
MLS# B26099313Listed by: J P RYDAR INC - New
 $965,000Active4 beds 3 baths2,476 sq. ft.
19308 Stonebrook St, Weston, FL 33332
MLS# A12122011Listed by: COMPASS FLORIDA, LLC - Open Sun, 12 to 3pmNew
 $1,150,000Active4 beds 3 baths2,476 sq. ft.
19145 Stonebrook Street, Weston, FL 33332
MLS# B26099197Listed by: THE KEYES COMPANY - New
 $879,111Active4 beds 3 baths2,322 sq. ft.
253 Cameron Drive, Weston, FL 33326
MLS# A12105350Listed by: COLDWELL BANKER REALTY - New
 $690,000Active3 beds 2 baths1,390 sq. ft.
4469 Dogwood Cir, Weston, FL 33331
MLS# A12121999Listed by: BEYCOME OF FLORIDA LLC - Open Sun, 11am to 3pmNew
 $1,650,000Active7 beds 6 baths4,094 sq. ft.
1284 Peregrine Way, Weston, FL 33327
MLS# A12122086Listed by: WEICHERT REALTORS CAPELLA ESTATES - New
 $444,900Active2 beds 3 baths1,179 sq. ft.
1939 Madeira Drive, Weston, FL 33327
MLS# B26098713Listed by: LOKATION - Open Sat, 12 to 3pmNew
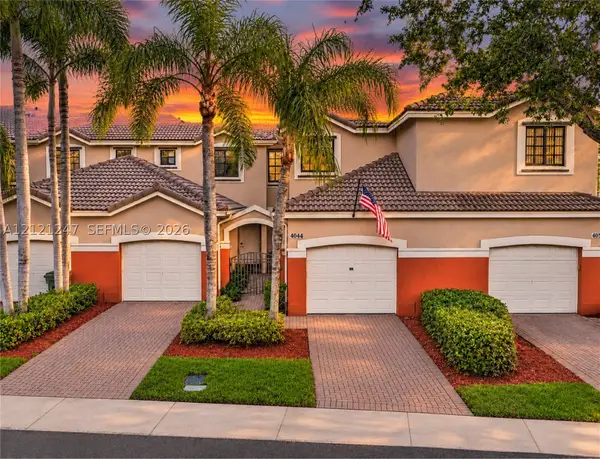 $590,000Active3 beds 3 baths1,605 sq. ft.
4044 Peppertree Dr, Weston, FL 33332
MLS# A12121247Listed by: DOUGLAS ELLIMAN - Open Sat, 11am to 2pmNew
 $1,150,000Active4 beds 3 baths2,578 sq. ft.
713 Verona Ct, Weston, FL 33326
MLS# A12120719Listed by: KELLER WILLIAMS REALTY INTERNATIONAL LIFESTYLES - New
 $1,150,000Active4 beds 3 baths2,675 sq. ft.
16407 Diamond Place, Weston, FL 33331
MLS# B26098495Listed by: GOLDEN REALTY BEST INVESTMENT


Protect your home and budget from life's surprises with an Assurant Home Warranty, backed by a partner that supports you through every step of homeownership. Explore Plans.
© 2026 Better Homes and Gardens Real Estate LLC. An Anywhere Real Estate company. All rights reserved. Better Homes and Gardens® Real Estate is a registered trademark owned by Meredith Operations Corporation, licensed to Better Homes and Gardens Real Estate LLC and used with permission. Better Homes and Gardens Real Estate LLC fully supports the principles of the Fair Housing Act and the Equal Opportunity Act. Listing information is deemed reliable but is not guaranteed accurate.
Each office is independently owned and operated.
Any services or products provided by third parties are not provided by, affiliated with or related to Better Homes and Gardens Real Estate LLC, or its affiliated companies.