
1028 Creekford Dr, Weston, FL 33326
Local realty services provided by:Better Homes and Gardens Real Estate Destinations
1028 Creekford Dr,Weston, FL 33326
$1,275,000
- 4 Beds
- 3 Baths
- - sq. ft.
- Single family
- Sold
Listed by: rose sklar
Office: coldwell banker realty954-384-0099
MLS#:A12063922
Source:SEFMLS
Sorry, we are unable to map this address
Price summary
- Price:$1,275,000
- Monthly HOA dues:$233.33
About this home
Step into a home where no detail has been spared. The culinary center boasts fully built-in Miele, Wolf, and Liebherr appliances; bi-color walnut and basalt cabinetry with soft-close mechanisms; spacious pot drawers; pull-out shelving and under-cabinet lighting; an oversized stone countertop made for entertaining; and a separate butler's pantry. The family room features a built-in illuminated dual-zone Liebherr wine cooler, a custom walnut feature wall, and a wall of custom grid mirrors that reflect light and deepen the architecture. Floor-to-ceiling framed plantation shutters offer refined light control while inviting views of the custom pool and lush professional landscaping inside. The primary suite continues the story with 9-foot doors, custom crown moldings, leathered marble floors, and recessed tiered shelving with an underlit onyx slab. Dual custom closets include an Italian Porro walk-in with integrated LED lighting, partitioned drawers and extractable shoe racks, alongside a floor-to-ceiling California Closets design in Mediterranean Olive wood. The spa-like primary bath showcases a wall-mounted Toscoquattro Genesi vanity with a Cristalplant basin, an oval freestanding tub on leathered marble, and a frameless glass enclosure with a rain head, handheld wand on a slide bar, and a wall-integrated pulsing massager delivering multi-point hydrotherapy, all surrounded by leathered marble and teak sandstone. Refined, sensory luxury throughout. Schedule your private tour today....
Contact an agent
Home facts
- Year built:1989
- Subdivision & Development:COUNTRY ISLES
- Listing ID #:A12063922
- Updated:September 25, 2026 at 08:18 AM
Rooms and interior
- Bedrooms:4
- Total bathrooms:3
- Full bathrooms:3
- Flooring:Hardwood, Marble, Wood
- Bathrooms Description:Separate Shower
- Kitchen Description:Dishwasher, Microwave, Pantry, Refrigerator
- Bedroom Description:Walk-In Closets
Heating and cooling
- Cooling:Ceiling Fans
- Heating:Central
Structure and exterior
- Roof:Spanish Tile
- Year built:1989
- Architectural Style:Detached, One Story
- Construction Materials:Block
- Exterior Features:Fence, Patio
- Levels:1 Story
Schools
- High school:Western
- Middle school:Tequesta Trace
- Elementary school:Country Isles
Utilities
- Water:Public
- Sewer:Public Sewer
Finances and disclosures
- Price:$1,275,000
- Tax amount:$9,506 (2025)
Features and amenities
- Appliances:Air Purifier, Dishwasher, Dryer, Microwave, Refrigerator, Washer
- Laundry features:Dryer, Washer
- Amenities:Air Filtration, Gated Community, Pantry, Plantation Shutters
- Pool features:In Ground, Pool
Parking
- Parking description:Driveway, Garage Door Opener
- Garage:Yes
- Garage spaces:2
New listings near 1028 Creekford Dr
- Coming Soon
 $2,095,000Coming Soon6 beds 4 baths3,894 sq. ft.
2410 Deer Creek Road, Weston, FL 33327
MLS# A12091793Listed by: COLDWELL BANKER REALTY - Coming Soon
 $1,449,000Coming Soon5 beds 4 baths3,051 sq. ft.
1654 Bunting Ln, Weston, FL 33327
MLS# A12090888Listed by: REAL BROKER LLC - New
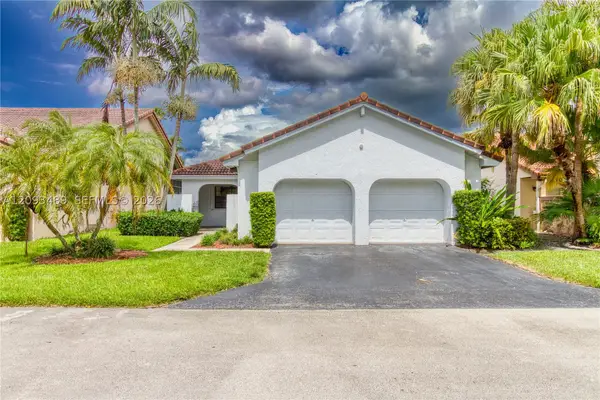 $599,900Active3 beds 2 baths1,547 sq. ft.
2156 Baton Rouge, Weston, FL 33326
MLS# A12093489Listed by: COMPASS FLORIDA, LLC - New
 $435,000Active2 beds 2 baths1,580 sq. ft.
16273 Laurel Dr #7, Weston, FL 33326
MLS# A12095151Listed by: LOKATION - New
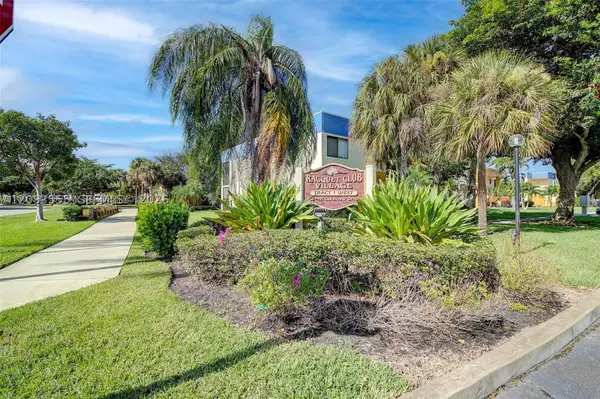 $400,000Active3 beds 2 baths1,228 sq. ft.
165 Lakeview Dr #201, Weston, FL 33326
MLS# A12093555Listed by: MIAMI NEW REALTY - Open Sun, 11am to 2pmNew
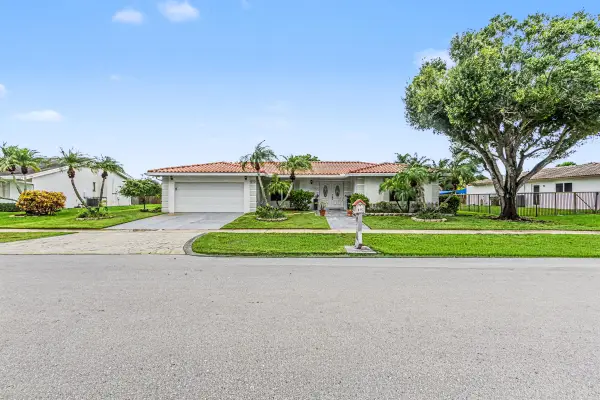 $929,000Active3 beds 3 baths2,268 sq. ft.
415 Sailboat Circle, Weston, FL 33326
MLS# B26079893Listed by: WESTPARK REALTY OF BROWARD INC - New
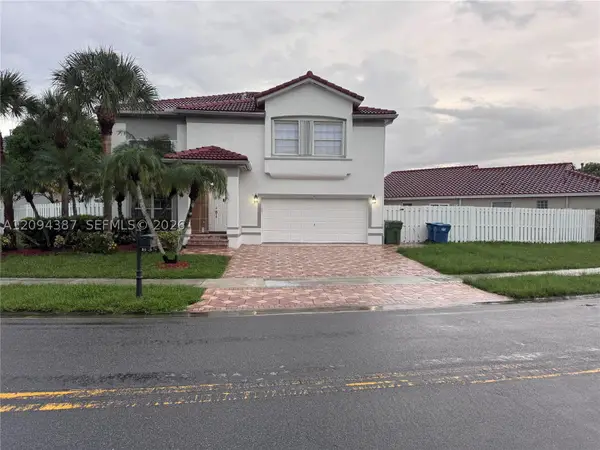 $950,000Active5 beds 4 baths2,466 sq. ft.
83 Gables Blvd, Weston, FL 33326
MLS# A12094387Listed by: BEYCOME OF FLORIDA LLC - New
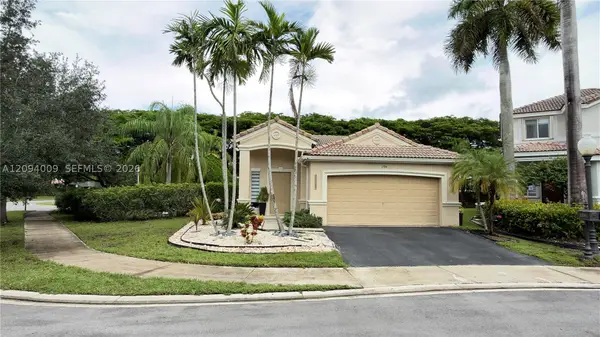 $749,000Active3 beds 2 baths1,533 sq. ft.
1596 Canary Island Dr, Weston, FL 33327
MLS# A12094009Listed by: LOKATION - New
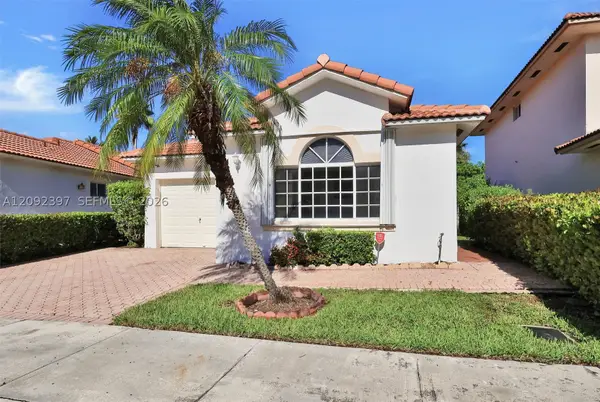 $522,000Active3 beds 2 baths1,436 sq. ft.
127 Danielle Ct, Weston, FL 33326
MLS# A12092397Listed by: RARE REAL ESTATE - New
 $360,000Active2 beds 3 baths1,273 sq. ft.
16300 Golf Club Road #114, Weston, FL 33326
MLS# B26079068Listed by: BEACHFRONT REALTY INC


Protect your home and budget from life's surprises with an Assurant Home Warranty, backed by a partner that supports you through every step of homeownership. Explore Plans.
© 2026 Better Homes and Gardens Real Estate LLC. An Anywhere Real Estate company. All rights reserved. Better Homes and Gardens® Real Estate is a registered trademark owned by Meredith Operations Corporation, licensed to Better Homes and Gardens Real Estate LLC and used with permission. Better Homes and Gardens Real Estate LLC fully supports the principles of the Fair Housing Act and the Equal Opportunity Act. Listing information is deemed reliable but is not guaranteed accurate.
Each office is independently owned and operated.
Any services or products provided by third parties are not provided by, affiliated with or related to Better Homes and Gardens Real Estate LLC, or its affiliated companies.