
2126 Quail Roost Dr, Weston, FL 33327
Local realty services provided by:Better Homes and Gardens Real Estate Destinations
Listed by: cintia thormann, claudine blumenthal
Office: compass florida, llc.954-477-7332
MLS#:A12069706
Source:SEFMLS
Price summary
- Price:$1,495,000
- Price per sq. ft.:$417.48
- Monthly HOA dues:$215
About this home
Extensively renovated waterfront residence in the prestigious Weston Hills Country Club, offering beautiful lake views, breathtaking sunsets, and exceptional privacy. Tucked away on a quiet street, this 4-bedroom, 3-bath home combines timeless design with comfortable everyday living.
Thoughtfully updated throughout, the home features high ceilings, a 2020 roof, impact windows and doors, custom millwork, Italian interior doors, beautifully renovated bathrooms, an expanded laundry room with custom cabinetry and quartz countertops, an EV charger, central vacuum system, and quality finishes throughout.
Designed for year-round South Florida living, the outdoor space features a custom Twin Eagles kitchen, Jacuzzi, and covered lanai with retractable electric screens, all overlooking the lake. It’s an inviting setting for entertaining, relaxing, or simply enjoying spectacular sunset views.
Located within one of Weston’s most desirable gated communities, residents have the opportunity to join Weston Hills Country Club, with championship golf, tennis, pickleball, fitness, swimming, and dining. A rare opportunity to own a move-in-ready waterfront home in one of Weston’s most sought-after communities....
Contact an agent
Home facts
- Year built:2001
- Subdivision & Development:Weston Hills/Hunters Point
- Listing ID #:A12069706
- Updated:September 29, 2026 at 04:56 AM
Rooms and interior
- Bedrooms:4
- Total bathrooms:3
- Full bathrooms:3
- Flooring:Ceramic Tile, Hardwood, Wood
- Dining Description:Dining Area, Kitchen/Dining Combo, Separate Formal Dining Room
- Bathrooms Description:Dual Sinks
- Kitchen Description:Dishwasher, Disposal, Electric Range, Kitchen/Dining Combo, Microwave, Refrigerator
- Bedroom Description:Main Level Primary, Walk-In Closets
- Living area:2,674 sq. ft.
Heating and cooling
- Cooling:Ceiling Fans, Central Air
- Heating:Central
- Central air:Yes
Structure and exterior
- Roof:Slate
- Year built:2001
- Building area:2,674 sq. ft.
- Lot area:0.25 Acres
- Lot Features:Sprinkler System
- Architectural Style:Detached, One Story
- Construction Materials:Block
- Exterior Features:Enclosed Porch, Outdoor Grill, Patio, Porch, Screened, Security High Impact Doors
- Levels:1 Story
Schools
- High school:Cypress Bay
- Middle school:Falcon Cove
- Elementary school:Gator Run
Utilities
- Water:Public
- Sewer:Public Sewer
Finances and disclosures
- Price:$1,495,000
- Price per sq. ft.:$417.48
- Tax amount:$13,381 (2025)
Features and amenities
- Appliances:Dishwasher, Disposal, Electric Range, Microwave, Refrigerator
- Amenities:Barbecue, Blinds, Central Vaccum, Closet Cabinetry, Gated Community, Impact Glass Windows, Security Guard, Sliding Windows
Parking
- Parking description:Attached, Driveway, Electric Vehicle Charging Station, Garage, Garage Door Opener, Paver Block
- Garage:Yes
- Garage spaces:2
New listings near 2126 Quail Roost Dr
- Coming Soon
 $2,095,000Coming Soon6 beds 4 baths3,894 sq. ft.
2410 Deer Creek Road, Weston, FL 33327
MLS# A12091793Listed by: COLDWELL BANKER REALTY - Coming Soon
 $1,449,000Coming Soon5 beds 4 baths3,051 sq. ft.
1654 Bunting Ln, Weston, FL 33327
MLS# A12090888Listed by: REAL BROKER LLC - New
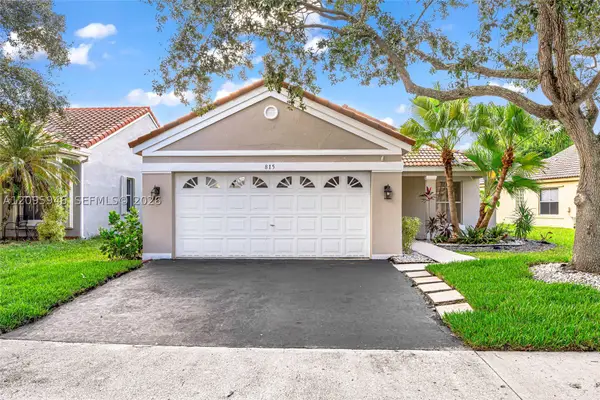 $650,000Active3 beds 2 baths1,864 sq. ft.
815 Falling Water Rd, Weston, FL 33326
MLS# A12095946Listed by: ONE SOTHEBY'S INTERNATIONAL REALTY - New
 $725,000Active3 beds 3 baths1,742 sq. ft.
16102 Emerald Estates Dr #126, Weston, FL 33331
MLS# A12091811Listed by: COLDWELL BANKER REALTY - New
 $1,800,000Active4 beds 3 baths2,982 sq. ft.
19486 N Coquina Way, Weston, FL 33332
MLS# B26081118Listed by: REALTY HUB - New
 $515,000Active3 beds 3 baths1,479 sq. ft.
417 Kelly Ln, Weston, FL 33326
MLS# A12096065Listed by: VERA SIGNATURE BROKERAGE LLC - New
 $875,000Active3 beds 3 baths2,125 sq. ft.
1295 Windsor Lane, Weston, FL 33327
MLS# B26080809Listed by: COLDWELL BANKER REALTY - New
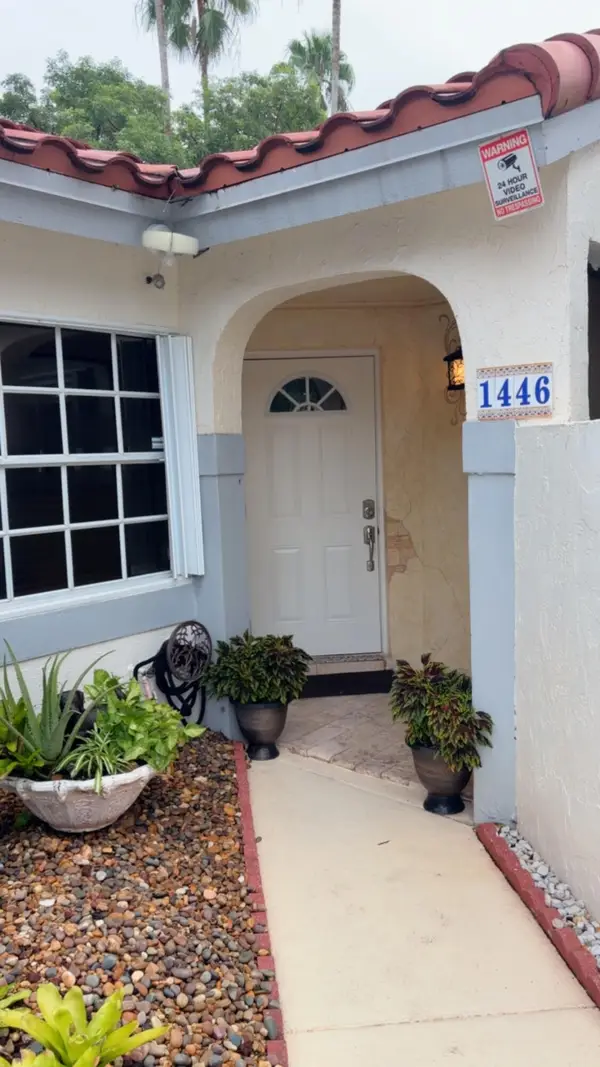 $545,000Active3 beds 2 baths1,151 sq. ft.
1446 Springside Drive, Weston, FL 33326
MLS# B26080666Listed by: SAVVY AVENUE, LLC - New
 $2,949,999Active5 beds 7 baths5,368 sq. ft.
16773 Botaniko Drive S, Weston, FL 33326
MLS# B26080535Listed by: LIFESTYLE INTERNATIONAL REALTY - Open Sat, 12 to 2pmNew
 $1,645,000Active6 beds 5 baths3,894 sq. ft.
1879 Hidden Trail Lane, Weston, FL 33327
MLS# B26080555Listed by: COMPASS FLORIDA, LLC


Protect your home and budget from life's surprises with an Assurant Home Warranty, backed by a partner that supports you through every step of homeownership. Explore Plans.
© 2026 Better Homes and Gardens Real Estate LLC. An Anywhere Real Estate company. All rights reserved. Better Homes and Gardens® Real Estate is a registered trademark owned by Meredith Operations Corporation, licensed to Better Homes and Gardens Real Estate LLC and used with permission. Better Homes and Gardens Real Estate LLC fully supports the principles of the Fair Housing Act and the Equal Opportunity Act. Listing information is deemed reliable but is not guaranteed accurate.
Each office is independently owned and operated.
Any services or products provided by third parties are not provided by, affiliated with or related to Better Homes and Gardens Real Estate LLC, or its affiliated companies.