
359 Fairway Cir #59, Weston, FL 33326
Local realty services provided by:Better Homes and Gardens Real Estate Destinations
Listed by: jennifer levin
Office: the brokerage south florida real estate, llc.305-761-4995
MLS#:A12088441
Source:SEFMLS
Price summary
- Price:$550,000
- Price per sq. ft.:$366.67
- Monthly HOA dues:$684
About this home
Come see this completely upgraded Biltmore model that’s ready to move in! This true three-bedroom villa has been upgraded with a beautiful custom kitchen by Leonardo’s Kitchens, renovated bathrooms, updated flooring, crown molding, Spanish wood-look tile on the patio, and a whole-house water-filtration system. The home is complete with hurricane shutters, updated electrical panel, tankless water heater, a well-maintained air-conditioning system, solar-lighted landscaping, and a newer roof replaced by the association. Water is included in the maintenance fee.
Contact an agent
Home facts
- Year built:1980
- Subdivision & Development:VILLAS AT BONAVENTURE
- Listing ID #:A12088441
- Updated:September 24, 2026 at 10:04 AM
Rooms and interior
- Bedrooms:3
- Total bathrooms:2
- Full bathrooms:2
- Flooring:Ceramic Tile
- Kitchen Description:Dishwasher, Electric Range, Microwave, Refrigerator
- Living area:1,500 sq. ft.
Heating and cooling
- Cooling:Electric
Structure and exterior
- Year built:1980
- Building area:1,500 sq. ft.
- Architectural Style:Cluster Home, Coach/Carriage
- Construction Materials:Block
- Exterior Features:Deck, Enclosed Porch, Patio, Porch, Screened
Schools
- High school:Western
- Middle school:Tequesta Trace
- Elementary school:Eagle Point
Finances and disclosures
- Price:$550,000
- Price per sq. ft.:$366.67
- Tax amount:$3,887 (2025)
Features and amenities
- Appliances:Dishwasher, Electric Range, Microwave, Refrigerator, Washer
- Laundry features:Washer
- Pool features:Association, Pool
Parking
- Garage:Yes
- Garage spaces:2
New listings near 359 Fairway Cir #59
- Coming Soon
 $1,449,000Coming Soon5 beds 4 baths3,051 sq. ft.
1654 Bunting Ln, Weston, FL 33327
MLS# A12090888Listed by: REAL BROKER LLC - New
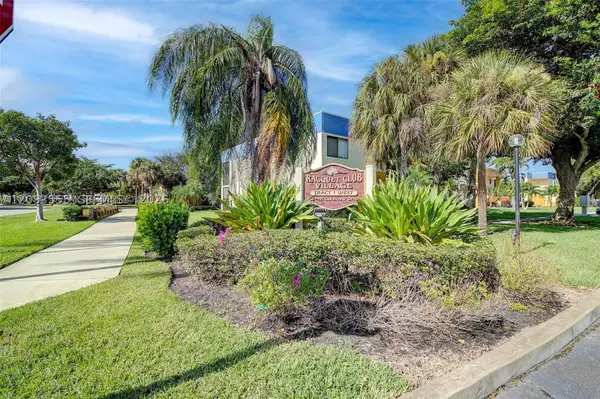 $400,000Active3 beds 2 baths1,228 sq. ft.
165 Lakeview Dr #201, Weston, FL 33326
MLS# A12093555Listed by: MIAMI NEW REALTY - Open Sun, 11am to 2pmNew
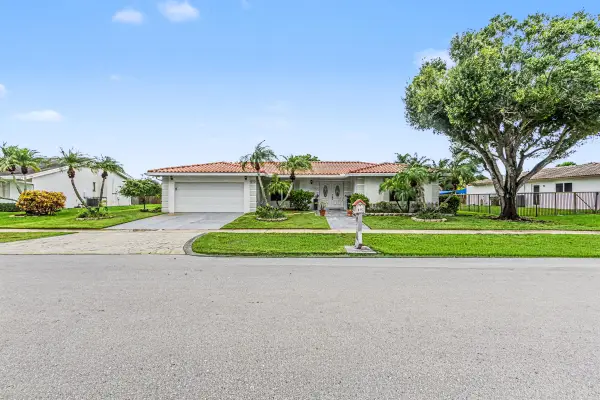 $929,000Active3 beds 3 baths2,268 sq. ft.
415 Sailboat Circle, Weston, FL 33326
MLS# B26079893Listed by: WESTPARK REALTY OF BROWARD INC - New
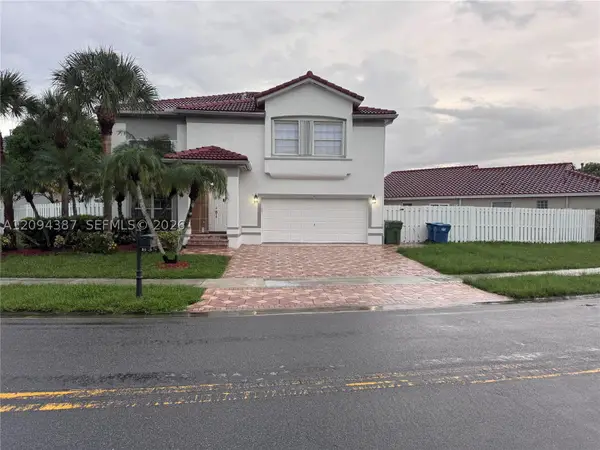 $950,000Active5 beds 4 baths2,466 sq. ft.
83 Gables Blvd, Weston, FL 33326
MLS# A12094387Listed by: BEYCOME OF FLORIDA LLC - New
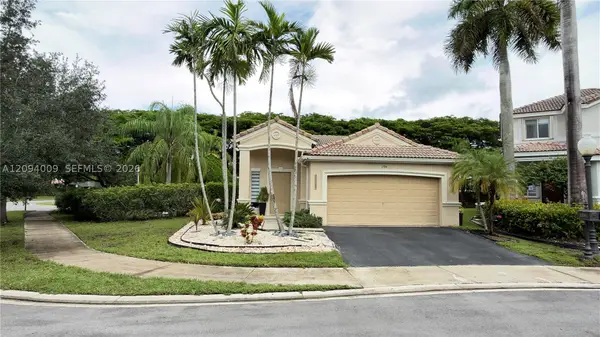 $749,000Active3 beds 2 baths1,533 sq. ft.
1596 Canary Island Dr, Weston, FL 33327
MLS# A12094009Listed by: LOKATION - New
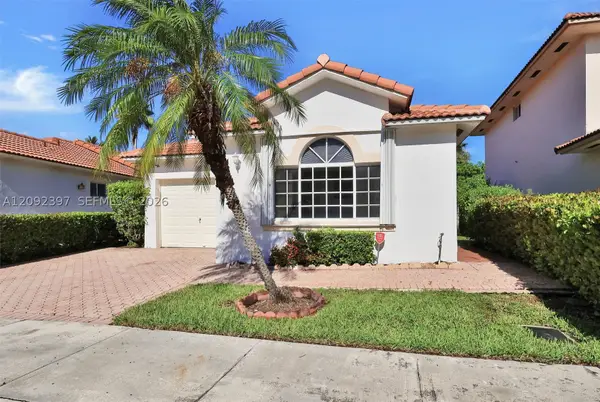 $522,000Active3 beds 2 baths1,436 sq. ft.
127 Danielle Ct, Weston, FL 33326
MLS# A12092397Listed by: RARE REAL ESTATE - New
 $360,000Active2 beds 3 baths1,273 sq. ft.
16300 Golf Club Road #114, Weston, FL 33326
MLS# B26079068Listed by: BEACHFRONT REALTY INC - New
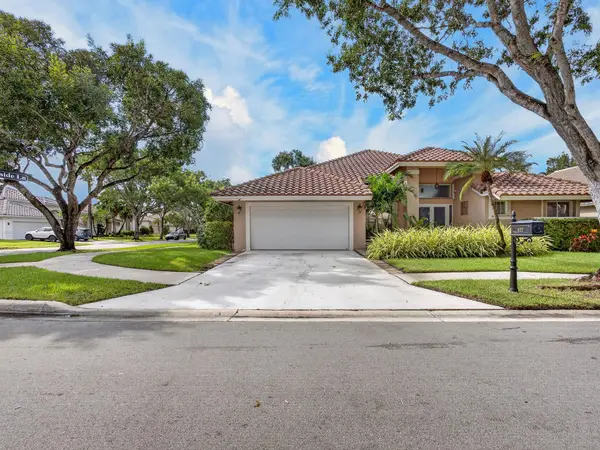 $1,125,000Active4 beds 3 baths2,370 sq. ft.
832 Waterview Drive, Weston, FL 33326
MLS# B26079107Listed by: KORES REALTY - New
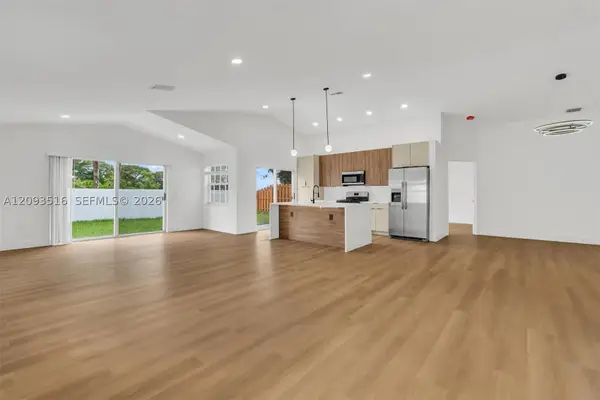 $740,000Active3 beds 2 baths1,734 sq. ft.
16 Gables Blvd, Weston, FL 33326
MLS# A12093516Listed by: REALTY ONE GROUP ESTATES - New
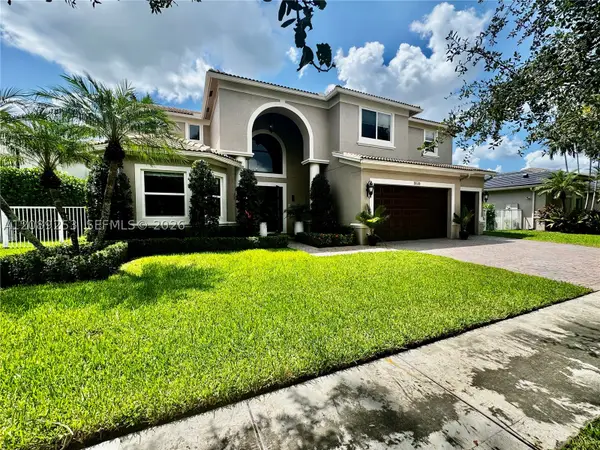 $1,799,000Active6 beds 5 baths4,246 sq. ft.
19510 S Coquina Way, Weston, FL 33332
MLS# A12089253Listed by: UNITED REALTY GROUP INC.


Protect your home and budget from life's surprises with an Assurant Home Warranty, backed by a partner that supports you through every step of homeownership. Explore Plans.
© 2026 Better Homes and Gardens Real Estate LLC. An Anywhere Real Estate company. All rights reserved. Better Homes and Gardens® Real Estate is a registered trademark owned by Meredith Operations Corporation, licensed to Better Homes and Gardens Real Estate LLC and used with permission. Better Homes and Gardens Real Estate LLC fully supports the principles of the Fair Housing Act and the Equal Opportunity Act. Listing information is deemed reliable but is not guaranteed accurate.
Each office is independently owned and operated.
Any services or products provided by third parties are not provided by, affiliated with or related to Better Homes and Gardens Real Estate LLC, or its affiliated companies.