
815 Falling Water Rd, Weston, FL 33326
Local realty services provided by:Better Homes and Gardens Real Estate Florida 1st
815 Falling Water Rd,Weston, FL 33326
$650,000
- 3 Beds
- 2 Baths
- 1,864 sq. ft.
- Single family
- Active
Listed by: karen kroboth
Office: one sotheby's international realty954-660-8860
MLS#:A12095946
Source:SEFMLS
Price summary
- Price:$650,000
- Price per sq. ft.:$348.71
- Monthly HOA dues:$183.33
About this home
Beautifully renovated and move-in ready 3-bedroom, 2-bath home offering a fresh, modern feel and abundant natural light throughout. The updated kitchen features a full suite of brand-new stainless steel appliances, including refrigerator, range, microwave and dishwasher, complemented by stylish cabinetry and contemporary finishes. Additional upgrades include wood-look laminate flooring, beautifully updated bathrooms, new lighting fixtures and fresh interior paint in a neutral, contemporary color palette. Situated on a generously sized lot, the home also features a covered patio and an upgraded extended patio area, providing additional outdoor space for entertaining, dining or simply relaxing. Beautifully refreshed inside and out and ready for its new owners. NEW ROOF Coming Soon. Schedule your showing today!
Contact an agent
Home facts
- Year built:1994
- Subdivision & Development:SECTOR 4 NORTH
- Listing ID #:A12095946
- Updated:September 29, 2026 at 04:53 AM
Rooms and interior
- Bedrooms:3
- Total bathrooms:2
- Full bathrooms:2
- Flooring:Hardwood, Tile, Wood
- Dining Description:Living/Dining Room
- Kitchen Description:Dishwasher, Disposal, Electric Range, Microwave, Refrigerator
- Bedroom Description:Main Level Primary
- Living area:1,864 sq. ft.
Heating and cooling
- Cooling:Ceiling Fans, Central Air
- Heating:Central
- Central air:Yes
Structure and exterior
- Roof:Bahama
- Year built:1994
- Building area:1,864 sq. ft.
- Lot area:0.13 Acres
- Architectural Style:Detached, One Story
- Construction Materials:Block
- Exterior Features:Open, Patio, Porch
- Levels:1 Story
Schools
- High school:Cypress Bay
- Middle school:Tequesta Trace
- Elementary school:Eagle Point
Utilities
- Water:Public
- Sewer:Public Sewer
Finances and disclosures
- Price:$650,000
- Price per sq. ft.:$348.71
- Tax amount:$11,450 (2025)
Features and amenities
- Appliances:Dishwasher, Disposal, Dryer, Electric Range, Electric Water Heater, Microwave, Refrigerator, Washer
- Laundry features:Dryer, Washer
- Pool features:Community
Parking
- Parking description:Attached, Driveway, Garage, Garage Door Opener
- Garage:Yes
- Garage spaces:2
New listings near 815 Falling Water Rd
- Coming Soon
 $2,095,000Coming Soon6 beds 4 baths3,894 sq. ft.
2410 Deer Creek Road, Weston, FL 33327
MLS# A12091793Listed by: COLDWELL BANKER REALTY - Coming Soon
 $1,449,000Coming Soon5 beds 4 baths3,051 sq. ft.
1654 Bunting Ln, Weston, FL 33327
MLS# A12090888Listed by: REAL BROKER LLC - New
 $725,000Active3 beds 3 baths1,742 sq. ft.
16102 Emerald Estates Dr #126, Weston, FL 33331
MLS# A12091811Listed by: COLDWELL BANKER REALTY - New
 $1,800,000Active4 beds 3 baths2,982 sq. ft.
19486 N Coquina Way, Weston, FL 33332
MLS# B26081118Listed by: REALTY HUB - New
 $515,000Active3 beds 3 baths1,479 sq. ft.
417 Kelly Ln, Weston, FL 33326
MLS# A12096065Listed by: VERA SIGNATURE BROKERAGE LLC - New
 $875,000Active3 beds 3 baths2,125 sq. ft.
1295 Windsor Lane, Weston, FL 33327
MLS# B26080809Listed by: COLDWELL BANKER REALTY - New
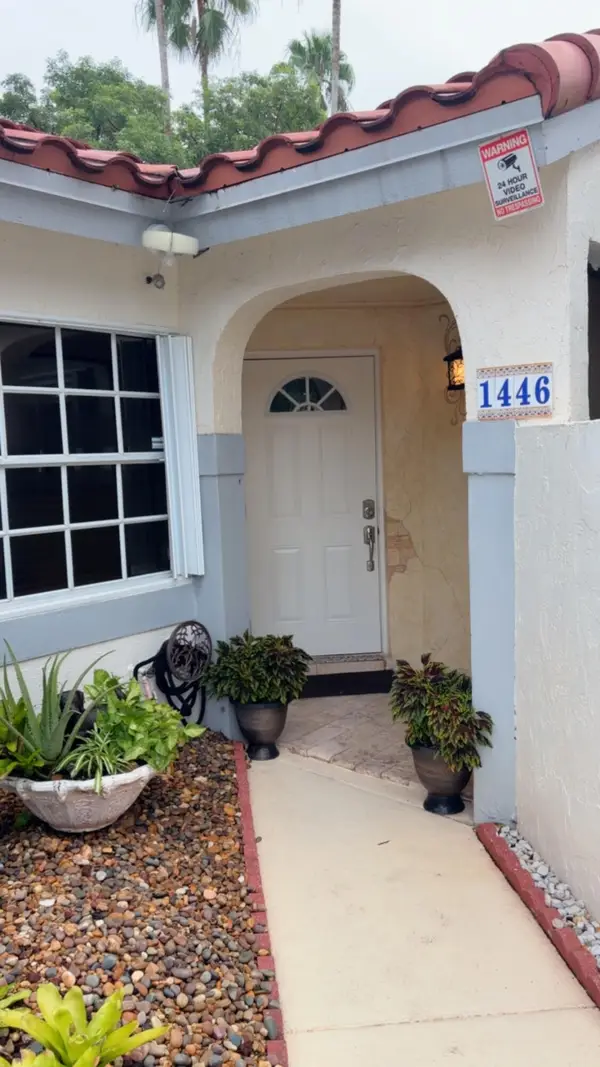 $545,000Active3 beds 2 baths1,151 sq. ft.
1446 Springside Drive, Weston, FL 33326
MLS# B26080666Listed by: SAVVY AVENUE, LLC - New
 $2,949,999Active5 beds 7 baths5,368 sq. ft.
16773 Botaniko Drive S, Weston, FL 33326
MLS# B26080535Listed by: LIFESTYLE INTERNATIONAL REALTY - Open Sat, 12 to 2pmNew
 $1,645,000Active6 beds 5 baths3,894 sq. ft.
1879 Hidden Trail Lane, Weston, FL 33327
MLS# B26080555Listed by: COMPASS FLORIDA, LLC - New
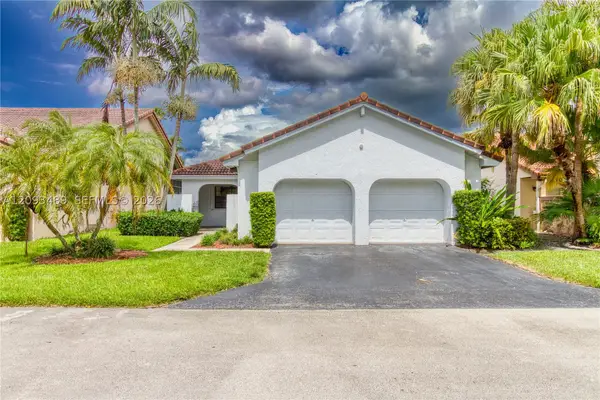 $599,900Active3 beds 2 baths1,547 sq. ft.
2156 Baton Rouge, Weston, FL 33326
MLS# A12093489Listed by: COMPASS FLORIDA, LLC


Protect your home and budget from life's surprises with an Assurant Home Warranty, backed by a partner that supports you through every step of homeownership. Explore Plans.
© 2026 Better Homes and Gardens Real Estate LLC. An Anywhere Real Estate company. All rights reserved. Better Homes and Gardens® Real Estate is a registered trademark owned by Meredith Operations Corporation, licensed to Better Homes and Gardens Real Estate LLC and used with permission. Better Homes and Gardens Real Estate LLC fully supports the principles of the Fair Housing Act and the Equal Opportunity Act. Listing information is deemed reliable but is not guaranteed accurate.
Each office is independently owned and operated.
Any services or products provided by third parties are not provided by, affiliated with or related to Better Homes and Gardens Real Estate LLC, or its affiliated companies.