
861 Crestview Cir, Weston, FL 33327
Local realty services provided by:Better Homes and Gardens Real Estate Florida 1st
861 Crestview Cir,Weston, FL 33327
$995,000
- 4 Beds
- 3 Baths
- 2,742 sq. ft.
- Single family
- Active
Listed by: rose sklar
Office: coldwell banker realty954-384-0099
MLS#:A12075547
Source:SEFMLS
Price summary
- Price:$995,000
- Price per sq. ft.:$275.93
- Monthly HOA dues:$194.67
About this home
BRAND NEW 2026 NEW ROOF ORDERED. There is something truly special about a home that has been loved by the same family since the very beginning. Now, after years of wonderful memories, these original owners are ready to pass their Highland Meadows home on to its next chapter and a new family to love it just as much.
Beautifully maintained and set within the gated community of Highland Meadows, this 4-bedroom, 2.5-bath residence with a 2-car garage offers warmth, space, and an incredible South Florida lifestyle. A dramatic two-story foyer welcomes you inside, where crown molding, terra-cotta-look ceramic tile, and LVT flooring along the staircase, landing, and family room create a comfortable and inviting feel.
The heart of the home is the warm kitchen with maple cabinetry, granite countertops, stainless steel appliances, a double oven, cooktop, and microwave. French doors open to the backyard, making indoor-outdoor living and entertaining effortless.
The spacious primary suite has been thoughtfully updated over the years and offers a private sitting area, a beautifully renovated bath with a Jacuzzi tub and dual sinks, and exceptional closet space, including an additional oversized custom closet. The secondary bath has also been updated with shaker-style cabinetry and a tub.
Outside is where so many memories have been made. The private backyard overlooks the water, has no rear neighbors, and features a freeform Essig pool, a brick paver deck, a pool fountain, landscape lighting, hammocks, and decorative planters/fire bowls with tiki canisters. It is a peaceful setting for morning coffee, afternoons by the pool, and evenings spent with family and friends.
Additional features include newer A/C systems (the upstairs unit was replaced in 2025) , newer LG laundry appliances, a Tesla EV charger, and a 2-car garage.
And perhaps one of the hardest things to leave behind is the lifestyle and the people. Wonderful longtime neighbors have helped make this more than just a house and Highland Meadows more than just a neighborhood. Walk to the park, community pool, and nearby schools, and enjoy the sense of community that has made this such a special place to call home.
After all these years, it is bittersweet for the original owners to say goodbye. They leave behind a home that has been genuinely cared for and filled with memories, ready for its next owners to begin making memories of their own....
Contact an agent
Home facts
- Year built:1996
- Subdivision & Development:Highland Meadows
- Listing ID #:A12075547
- Updated:October 09, 2026 at 10:04 AM
Rooms and interior
- Bedrooms:4
- Total bathrooms:3
- Full bathrooms:2
- Half bathrooms:1
- Flooring:Ceramic Tile, Vinyl
- Dining Description:Breakfast Area, Dining Area, Separate Formal Dining Room
- Bathrooms Description:Dual Sinks, Separate Shower
- Kitchen Description:Dishwasher, Microwave, Pantry, Refrigerator
- Bedroom Description:Walk-In Closets
- Living area:2,742 sq. ft.
Heating and cooling
- Cooling:Ceiling Fans, Central Air
- Heating:Central, Electric
- Central air:Yes
Structure and exterior
- Roof:Spanish Tile
- Year built:1996
- Building area:2,742 sq. ft.
- Lot area:0.21 Acres
- Lot Features:Flood Zone
- Architectural Style:Detached, Two Story
- Construction Materials:Block
- Exterior Features:Fence, Storm Security Shutters
- Levels:2 Story
Schools
- High school:Cypress Bay
- Middle school:Falcon Cove
- Elementary school:Gator Run
Utilities
- Water:Public
- Sewer:Public Sewer
Finances and disclosures
- Price:$995,000
- Price per sq. ft.:$275.93
- Tax amount:$7,732 (2025)
Features and amenities
- Appliances:Dishwasher, Dryer, Microwave, Refrigerator, Washer
- Laundry features:Dryer, Washer
- Amenities:High Ceilings, Impact Glass Windows, Lighting, Pantry
- Pool features:Community, In Ground, Pool
Parking
- Parking description:Driveway, Paver Block
- Garage:Yes
- Garage spaces:2
New listings near 861 Crestview Cir
- Coming Soon
 $2,095,000Coming Soon6 beds 4 baths5,142 sq. ft.
2410 Deer Creek Road, Weston, FL 33327
MLS# A12091793Listed by: COLDWELL BANKER REALTY - Coming Soon
 $1,449,000Coming Soon5 beds 4 baths3,051 sq. ft.
1654 Bunting Ln, Weston, FL 33327
MLS# A12090888Listed by: REAL BROKER LLC - Open Sat, 1 to 3pmNew
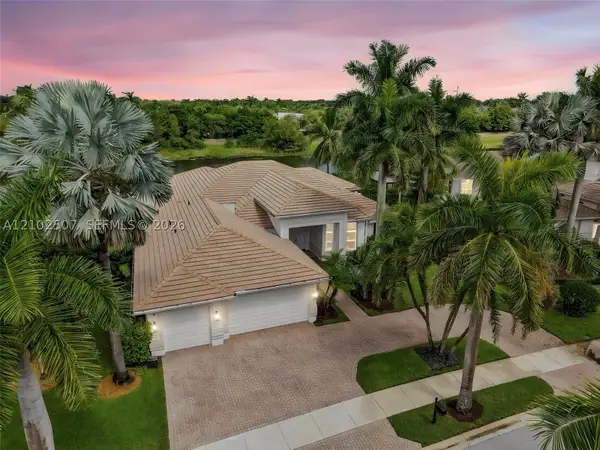 $1,999,000Active5 beds 5 baths3,919 sq. ft.
1378 Victoria Isle Dr, Weston, FL 33327
MLS# A12102507Listed by: COLDWELL BANKER REALTY - New
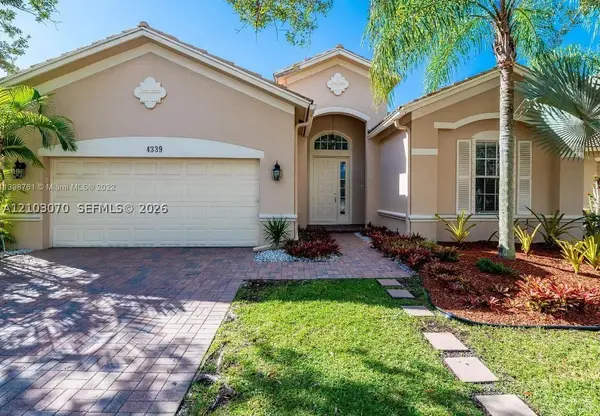 $885,000Active4 beds 3 baths2,476 sq. ft.
4339 W Whitewater Ave, Weston, FL 33332
MLS# A12103070Listed by: PROPERTIO - New
 $2,050,000Active6 beds 5 baths4,687 sq. ft.
1360 Victoria Isle Dr, Weston, FL 33327
MLS# A12102683Listed by: EXP REALTY LLC - Open Sat, 3 to 6pmNew
 $850,000Active4 beds 3 baths2,115 sq. ft.
1125 Sunflower Circle, Weston, FL 33327
MLS# B26085347Listed by: THE KEYES COMPANY - New
 $569,900Active3 beds 3 baths1,456 sq. ft.
952 Sevilla Cir, Weston, FL 33326
MLS# A12102794Listed by: CUTTING EDGE INVESTMENTS & REALTY INC - New
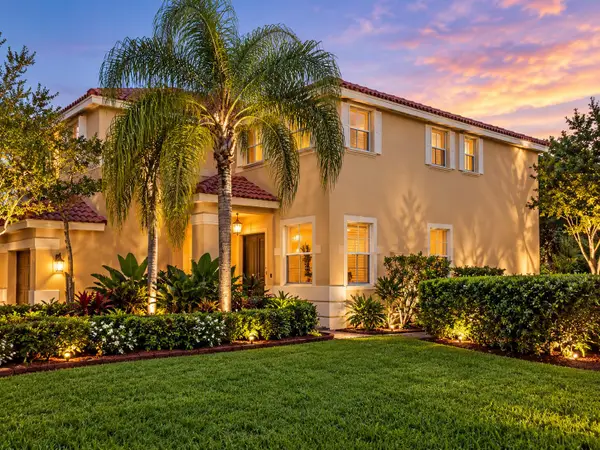 $1,275,000Active5 beds 3 baths3,384 sq. ft.
4301 Fox Hollow, Weston, FL 33331
MLS# B26085213Listed by: ECHO FINE PROPERTIES - New
 $489,000Active3 beds 3 baths1,443 sq. ft.
1561 Barcelona Way, Weston, FL 33327
MLS# B26085081Listed by: LAMACCHIA REALTY, INC. - New
 $619,000Active2 beds 2 baths1,638 sq. ft.
1593 Springside Drive #1593, Weston, FL 33326
MLS# B26084919Listed by: COLDWELL BANKER REALTY


Protect your home and budget from life's surprises with an Assurant Home Warranty, backed by a partner that supports you through every step of homeownership. Explore Plans.
© 2026 Better Homes and Gardens Real Estate LLC. An Anywhere Real Estate company. All rights reserved. Better Homes and Gardens® Real Estate is a registered trademark owned by Meredith Operations Corporation, licensed to Better Homes and Gardens Real Estate LLC and used with permission. Better Homes and Gardens Real Estate LLC fully supports the principles of the Fair Housing Act and the Equal Opportunity Act. Listing information is deemed reliable but is not guaranteed accurate.
Each office is independently owned and operated.
Any services or products provided by third parties are not provided by, affiliated with or related to Better Homes and Gardens Real Estate LLC, or its affiliated companies.