
14030 Sparkling Cove Lane #603, Windermere, FL 34786
Local realty services provided by:Better Homes and Gardens Real Estate Lifestyles Realty
Listed by: shane jordan
Office: coldwell banker realty
MLS#:O6424774
Source:MFRMLS
Price summary
- Price:$330,000
- Price per sq. ft.:$267.86
- Monthly HOA dues:$522
About this home
BRAND NEW ROOF & BRAND NEW HVAC SYSTEM!! — Two of the biggest investments already made for you. This beautifully maintained 2-bedroom, 2.5-bath townhome-style condominium tucked inside the gated community of Oasis Cove at Lakeside Village, in the heart of Windermere.
This move-in-ready home delivers comfort, style, and convenience in equal measure. An open-concept floor plan floods the interior with natural light, creating an inviting space for everyday living and entertaining alike.
Oasis Cove residents enjoy resort-style living behind a secure gated entrance — a community pool, fitness center, playground, clubhouse, and beautifully maintained grounds set the tone. Even better, HOA fees cover water, internet, cable, ground maintenance, and exterior maintenance, taking the guesswork out of monthly budgeting.
The location puts everything Central Florida has to offer within easy reach — Disney, Horizon West, Winter Garden Village, major highways, shopping, dining, and top-rated schools all just minutes away.
Whether you're searching for a primary residence, a second home, or an investment property, this one checks every box. Schedule your private showing today — with a new roof and new HVAC already in place, this Windermere gem won't last.
Ideally located just minutes from Disney, Horizon West, Winter Garden Village, major highways, shopping, dining, and top-rated schools, this home grants easy access to everything Central Florida has to give.
Whether you're looking for your primary residence, a second home, or an investment opportunity, this exceptional property checks all the boxes. Don't miss your chance to own a beautiful home in one of Windermere's most desirable communities—schedule your private showing today!...
Contact an agent
Home facts
- Year built:2008
- Subdivision & Development:OASIS COVE I/LAKESIDE VILLAGE PH 01
- Listing ID #:O6424774
- Added:73 day(s) ago
- Updated:September 25, 2026 at 02:13 AM
Rooms and interior
- Bedrooms:2
- Total bathrooms:3
- Full bathrooms:2
- Half bathrooms:1
- Flooring:Carpet, Luxury Vinyl, Tile
- Dining Description:Living Room/Dining Room Combo
- Kitchen Description:Dishwasher, Disposal, Kitchen/Family Room Combo, Microwave, Range, Refrigerator, Solid Surface Counters, Stone Counters
- Bedroom Description:High Ceilings, Primary Bedroom Upstairs
- Living area:1,232 sq. ft.
Heating and cooling
- Cooling:Central Air
- Heating:Central
- Central air:Yes
Structure and exterior
- Roof:Shingle
- Year built:2008
- Building area:1,232 sq. ft.
- Lot area:0.02 Acres
- Lot Features:Landscaped, Paved, Sidewalk
- Construction Materials:Block
- Exterior Features:Covered Porch/Patio, Lighting, Patio, Rear Porch, Sidewalk
- Foundation Description:Slab
- Levels:2 Story
Schools
- High school:Windermere High School
- Middle school:Horizon West Middle School
- Elementary school:Bay Lake Elementary
Utilities
- Water:Public, Water Connected
- Sewer:Public, Public Sewer, Sewer Connected
Finances and disclosures
- Price:$330,000
- Price per sq. ft.:$267.86
- Tax amount:$3,313 (2025)
Features and amenities
- Appliances:Dishwasher, Disposal, Dryer, Microwave, Range, Refrigerator, Washer
- Laundry features:Dryer, Inside, Laundry Room, Washer
- Amenities:Built-In Features, Ceiling Fans(s), Crown Molding, High Ceilings, Kitchen/Family Room Combo, Living Room/Dining Room Combo, Open Floorplan, Primary Bedroom Upstairs, Solid Surface Counters, Stone Counters, Thermostat
- Pool features:Public Pool
Parking
- Parking description:Attached Garage, Driveway, Garage Door Opener
- Garage:Yes
- Garage spaces:1
 The information being provided by Stellar Mls is for the consumer's personal, non-commercial use and may not be used for any purpose other than to identify prospective properties consumer may be interested in purchasing. Any information relating to real estate for sale referenced on this web site comes from the Internet Data Exchange (IDX) program of the Stellar Mls. Better Homes and Gardens Real Estate Lifestyles Realty is not a Multiple Listing Service (MLS), nor does it offer MLS access. This website is a service of Better Homes and Gardens Real Estate Lifestyles Realty, a broker participant of Stellar Mls. This web site may reference real estate listing(s) held by a brokerage firm other than the broker and/or agent who owns this web site.
The accuracy of all information, regardless of source, including but not limited to open house information, square footages and lot sizes, is deemed reliable but not guaranteed and should be personally verified through personal inspection by and/or with the appropriate professionals. The data contained herein is copyrighted by Stellar Mls and is protected by all applicable copyright laws. Any unauthorized dissemination of this information is in violation of copyright laws and is strictly prohibited.
Properties in listings may have been sold or may no longer be available.
Copyright 2026 Stellar Mls. All rights reserved.
The information being provided by Stellar Mls is for the consumer's personal, non-commercial use and may not be used for any purpose other than to identify prospective properties consumer may be interested in purchasing. Any information relating to real estate for sale referenced on this web site comes from the Internet Data Exchange (IDX) program of the Stellar Mls. Better Homes and Gardens Real Estate Lifestyles Realty is not a Multiple Listing Service (MLS), nor does it offer MLS access. This website is a service of Better Homes and Gardens Real Estate Lifestyles Realty, a broker participant of Stellar Mls. This web site may reference real estate listing(s) held by a brokerage firm other than the broker and/or agent who owns this web site.
The accuracy of all information, regardless of source, including but not limited to open house information, square footages and lot sizes, is deemed reliable but not guaranteed and should be personally verified through personal inspection by and/or with the appropriate professionals. The data contained herein is copyrighted by Stellar Mls and is protected by all applicable copyright laws. Any unauthorized dissemination of this information is in violation of copyright laws and is strictly prohibited.
Properties in listings may have been sold or may no longer be available.
Copyright 2026 Stellar Mls. All rights reserved.New listings near 14030 Sparkling Cove Lane #603
- Coming Soon
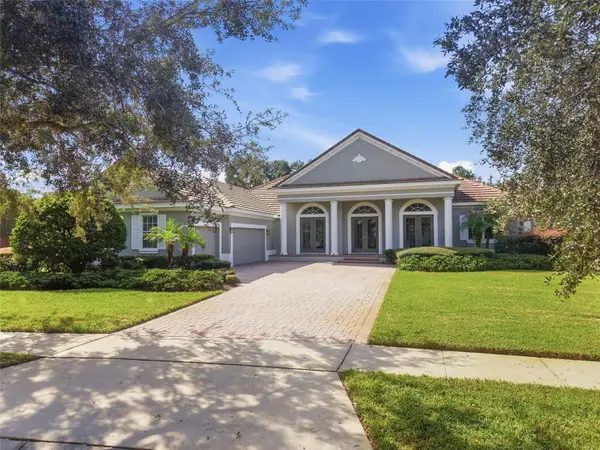 $1,598,000Coming Soon4 beds 4 baths3,751 sq. ft.
6533 Cartmel Lane, WINDERMERE, FL 34786
MLS# O6443650Listed by: PREMIER SOTHEBYS INT'L REALTY - Coming Soon
 $1,280,000Coming Soon4 beds 3 baths2,441 sq. ft.
104 E 1st Avenue, WINDERMERE, FL 34786
MLS# O6442932Listed by: NOVA REAL ESTATE SERVICES INC - Coming Soon
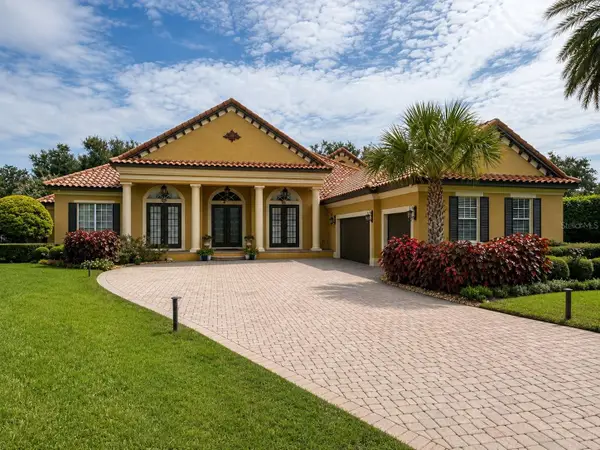 $1,495,000Coming Soon5 beds 5 baths4,238 sq. ft.
6239 Rydal Court, WINDERMERE, FL 34786
MLS# O6435610Listed by: INFINITY REALTY GROUP LLC - New
 $560,000Active4 beds 3 baths2,214 sq. ft.
11543 Charnock Drive, WINDERMERE, FL 34786
MLS# S5158277Listed by: PM ELITE REALTY LLC - New
 $3,250,000Active3 beds 4 baths2,848 sq. ft.
6126 Payne Stewart Drive, WINDERMERE, FL 34786
MLS# O6444116Listed by: IRWIN REALTY GROUP LLC - New
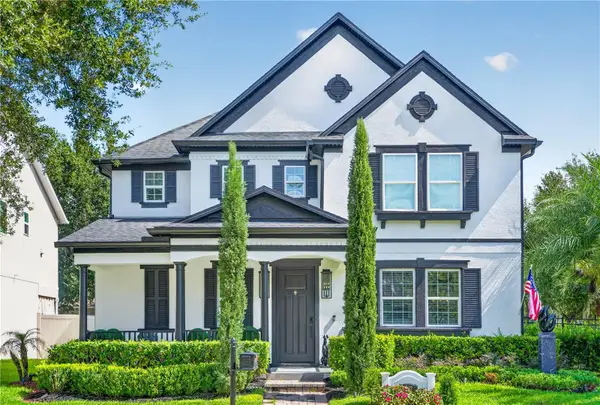 $769,000Active5 beds 3 baths2,773 sq. ft.
6727 Merrick Landing Boulevard, WINDERMERE, FL 34786
MLS# O6443858Listed by: AUTHENTIC REAL ESTATE TEAM - New
 $4,395,000Active6 beds 6 baths4,739 sq. ft.
5186 Vardon Drive, WINDERMERE, FL 34786
MLS# O6443681Listed by: ISLEWORTH REALTY LLC - New
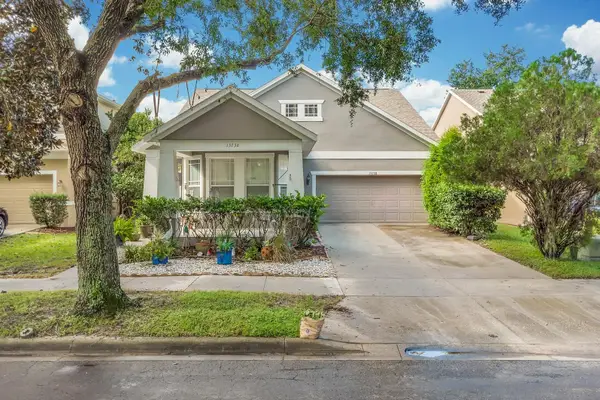 $540,000Active4 beds 2 baths2,020 sq. ft.
13738 Eden Isle Boulevard, WINDERMERE, FL 34786
MLS# S5158063Listed by: THE PROPERTY FIRM - New
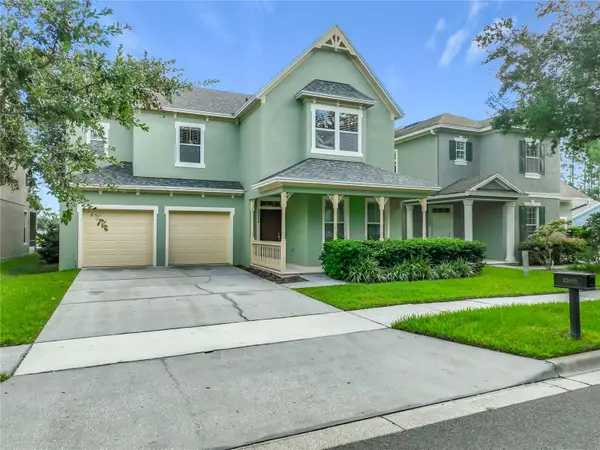 $625,000Active4 beds 3 baths2,683 sq. ft.
12809 Holdenbury Lane, WINDERMERE, FL 34786
MLS# S5157920Listed by: WATSON REALTY CORP - New
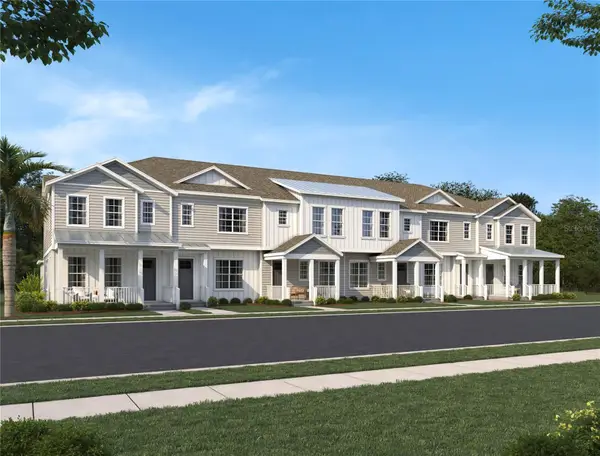 $586,542Active3 beds 3 baths1,699 sq. ft.
13317 Lush Lime Alley, WINDERMERE, FL 34786
MLS# TB8551016Listed by: ASHTON WOODS FLORIDA REALTY LLC


Protect your home and budget from life's surprises with an Assurant Home Warranty, backed by a partner that supports you through every step of homeownership. Explore Plans.
© 2026 Better Homes and Gardens Real Estate LLC. An Anywhere Real Estate company. All rights reserved. Better Homes and Gardens® Real Estate is a registered trademark owned by Meredith Operations Corporation, licensed to Better Homes and Gardens Real Estate LLC and used with permission. Better Homes and Gardens Real Estate LLC fully supports the principles of the Fair Housing Act and the Equal Opportunity Act. Listing information is deemed reliable but is not guaranteed accurate.
Each office is independently owned and operated.
Any services or products provided by third parties are not provided by, affiliated with or related to Better Homes and Gardens Real Estate LLC, or its affiliated companies.