
14735 Snowy Egret Street, Winter Garden, FL 34787
Local realty services provided by:Better Homes and Gardens Real Estate Atchley Properties
Listed by: kevin sullivan, sean hooke
Office: lakeside realty windermere inc
MLS#:O6432400
Source:MFRMLS
Price summary
- Price:$774,990
- Price per sq. ft.:$208.16
- Monthly HOA dues:$252
About this home
Experience elevated Florida living in this stunning 3-bedroom, 3-full-bathroom residence boasting 2,976 square feet of beautifully designed living space, plus a dedicated office, spacious loft, and versatile bonus room. Perfectly positioned on a premium lakeview homesite, this exceptional property offers tranquil water views and the spectacular bonus of enjoying Disney fireworks from your own backyard.
Step outside into your private backyard oasis, where a sparkling pool creates the perfect setting for relaxing, entertaining, and enjoying the Florida lifestyle. The fully fenced backyard provides both privacy and space, while the premium lot offers a picturesque backdrop that truly sets this home apart.
Inside, the home is thoughtfully appointed with upscale details throughout. The gourmet-inspired kitchen features 42-inch cabinetry, complemented by upgraded light fixtures and designer-style ceiling fans throughout the home. The spacious bonus room, enclosed by elegant frosted-glass doors, offers a flexible space ideal for a media room, home office, entertaining, or additional living space. The dedicated office and generous loft provide even more versatility for today’s lifestyle.
Additional highlights include a 2024 A/C, 2025 water heater, and an impressive 25-foot extended garage offering exceptional storage and flexibility for vehicles, recreational equipment, or hobbies.
Adding to the ease of Florida living, the HOA includes landscaping and hedge trimming, allowing you to spend more time enjoying your home and less time maintaining it.
From the premium lakefront setting and private pool oasis to the thoughtful upgrades, expansive floor plan, and unforgettable Disney fireworks views, this is a home that delivers an exceptional blend of luxury, comfort, and lifestyle....
Contact an agent
Home facts
- Year built:2013
- Subdivision & Development:SUMMERLAKE
- Listing ID #:O6432400
- Added:2 day(s) ago
- Updated:August 13, 2026 at 08:41 PM
Rooms and interior
- Bedrooms:3
- Total bathrooms:3
- Full bathrooms:3
- Flooring:Ceramic Tile, Luxury Vinyl
- Dining Description:Living Room/Dining Room Combo
- Kitchen Description:Convection Oven, Dishwasher, Disposal, Exhaust Fan, Microwave, Range, Range Hood, Refrigerator, Solid Surface Counters
- Bedroom Description:Primary Bedroom Upstairs, Split Bedroom, Walk-In Closet(s)
- Living area:2,976 sq. ft.
Heating and cooling
- Cooling:Central Air
- Heating:Central, Heat Pump
- Central air:Yes
Structure and exterior
- Roof:Shingle
- Year built:2013
- Building area:2,976 sq. ft.
- Lot area:0.14 Acres
- Lot Features:Paved, Sidewalk
- Architectural Style:Craftsman
- Construction Materials:Block, Stucco
- Exterior Features:Front Porch
- Foundation Description:Slab
- Levels:2 Story
Schools
- High school:Horizon High School
- Middle school:Hamlin Middle
- Elementary school:Summerlake Elementary
Utilities
- Water:Public, Water Connected
- Sewer:Public Sewer, Sewer Connected
Finances and disclosures
- Price:$774,990
- Price per sq. ft.:$208.16
- Tax amount:$5,716 (2025)
Features and amenities
- Appliances:Convection Oven, Dishwasher, Disposal, Dryer, Exhaust Fan, Gas Water Heater, Irrigation Equipment, Microwave, Range, Range Hood, Refrigerator, Washer
- Laundry features:Dryer, Laundry Room, Laundry Upper Level, Washer
- Amenities:BB/HS Internet Available, Basketball Court, Cable Available, Ceiling Fans(s), Clubhouse, Fitness Center, Irrigation Equipment, Living Room/Dining Room Combo, Natural Gas Connected, Playground, Pool, Primary Bedroom Upstairs, Recreation Facilities, Solid Surface Counters, Split Bedroom, Tennis Court(s), Thermostat, Tray Ceiling(s), Underground Utilities, Walk-In Closet(s)
- Pool features:Gunite, Heated, In Ground, Pool, Private Pool, Screen Enclosure, Solar Cover
Parking
- Parking description:Attached Garage
- Garage:Yes
- Garage spaces:2
 The information being provided by Stellar Mls is for the consumer's personal, non-commercial use and may not be used for any purpose other than to identify prospective properties consumer may be interested in purchasing. Any information relating to real estate for sale referenced on this web site comes from the Internet Data Exchange (IDX) program of the Stellar Mls. Better Homes and Gardens Real Estate Atchley Properties is not a Multiple Listing Service (MLS), nor does it offer MLS access. This website is a service of Better Homes and Gardens Real Estate Atchley Properties, a broker participant of Stellar Mls. This web site may reference real estate listing(s) held by a brokerage firm other than the broker and/or agent who owns this web site.
The accuracy of all information, regardless of source, including but not limited to open house information, square footages and lot sizes, is deemed reliable but not guaranteed and should be personally verified through personal inspection by and/or with the appropriate professionals. The data contained herein is copyrighted by Stellar Mls and is protected by all applicable copyright laws. Any unauthorized dissemination of this information is in violation of copyright laws and is strictly prohibited.
Properties in listings may have been sold or may no longer be available.
Copyright 2026 Stellar Mls. All rights reserved.
The information being provided by Stellar Mls is for the consumer's personal, non-commercial use and may not be used for any purpose other than to identify prospective properties consumer may be interested in purchasing. Any information relating to real estate for sale referenced on this web site comes from the Internet Data Exchange (IDX) program of the Stellar Mls. Better Homes and Gardens Real Estate Atchley Properties is not a Multiple Listing Service (MLS), nor does it offer MLS access. This website is a service of Better Homes and Gardens Real Estate Atchley Properties, a broker participant of Stellar Mls. This web site may reference real estate listing(s) held by a brokerage firm other than the broker and/or agent who owns this web site.
The accuracy of all information, regardless of source, including but not limited to open house information, square footages and lot sizes, is deemed reliable but not guaranteed and should be personally verified through personal inspection by and/or with the appropriate professionals. The data contained herein is copyrighted by Stellar Mls and is protected by all applicable copyright laws. Any unauthorized dissemination of this information is in violation of copyright laws and is strictly prohibited.
Properties in listings may have been sold or may no longer be available.
Copyright 2026 Stellar Mls. All rights reserved.New listings near 14735 Snowy Egret Street
- New
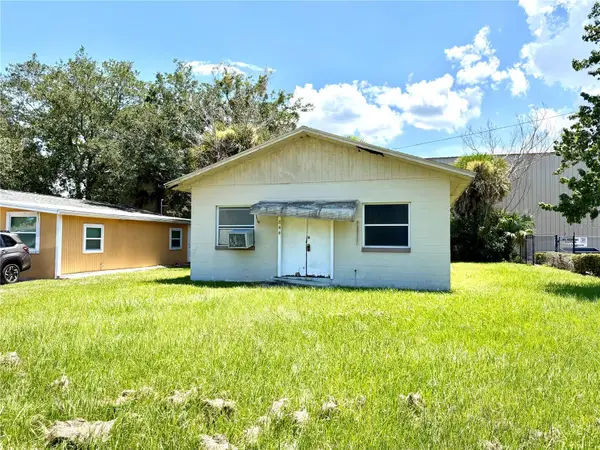 $199,999Active1 beds 1 baths1,300 sq. ft.
844 Klondike Street, WINTER GARDEN, FL 34787
MLS# O6431531Listed by: ALVARENGA REALTY LLC - New
 $1,050,000Active5 beds 5 baths4,732 sq. ft.
14825 Ellingsworth Lane, WINTER GARDEN, FL 34787
MLS# O6430917Listed by: FLORIDA REALTY INVESTMENTS - New
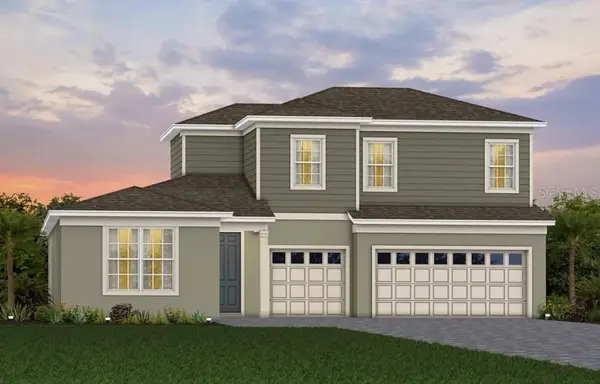 $1,071,270Active4 beds 4 baths3,370 sq. ft.
289 Crystal Wood Drive, WINTER GARDEN, FL 34787
MLS# O6433103Listed by: PULTE REALTY OF NORTH FLORIDA LLC - New
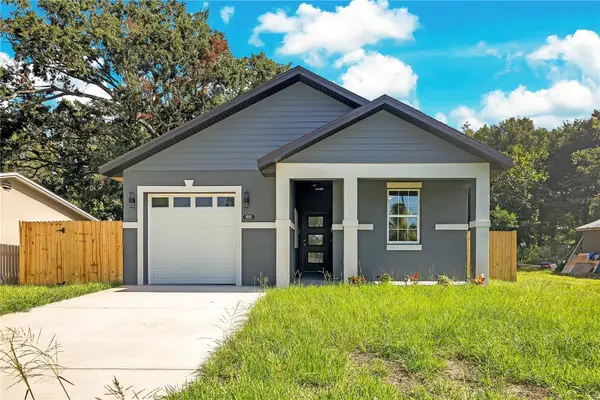 $479,900Active4 beds 3 baths1,608 sq. ft.
231 E Lafayette Street, WINTER GARDEN, FL 34787
MLS# O6425940Listed by: STIRLING INTERNATIONAL REAL ES - New
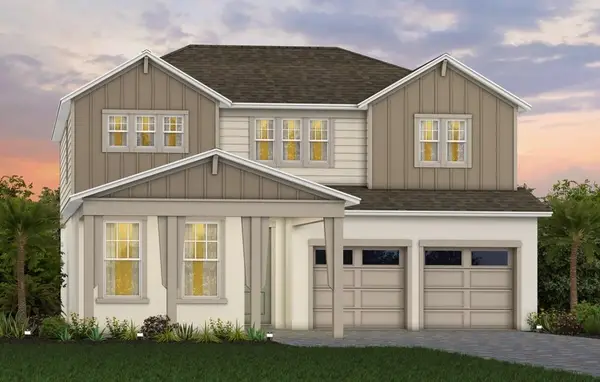 $899,990Active5 beds 4 baths2,681 sq. ft.
427 Winter Grove Boulevard, WINTER GARDEN, FL 34787
MLS# O6432502Listed by: PULTE REALTY OF NORTH FLORIDA LLC - New
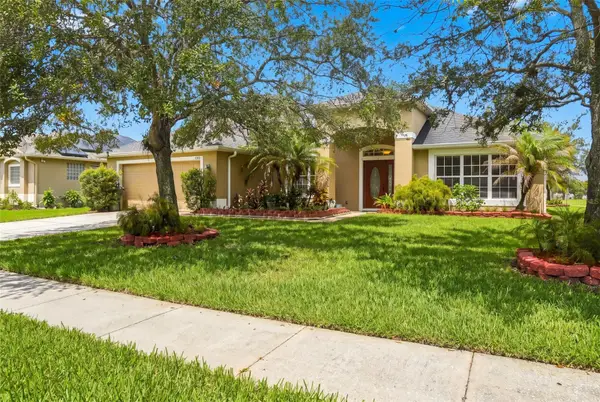 $575,000Active3 beds 3 baths2,630 sq. ft.
1331 Lindzlu Street, WINTER GARDEN, FL 34787
MLS# O6429856Listed by: COMPASS FLORIDA LLC - New
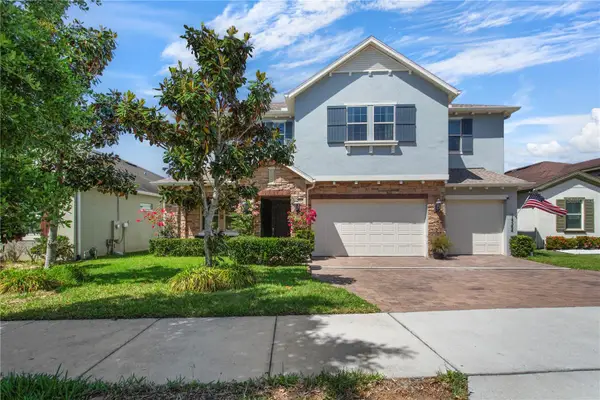 $1,499,997Active6 beds 4 baths4,436 sq. ft.
14384 Sunbridge Circle, WINTER GARDEN, FL 34787
MLS# O6426540Listed by: EXP REALTY LLC 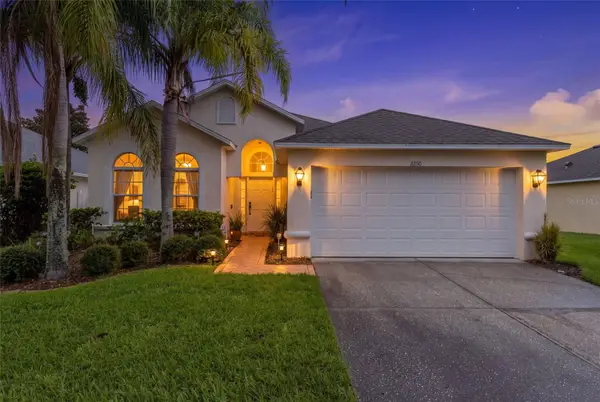 $438,000Pending3 beds 2 baths1,636 sq. ft.
2250 Oakington Street, WINTER GARDEN, FL 34787
MLS# O6431897Listed by: TEAMCONNECT REALTY LLC- New
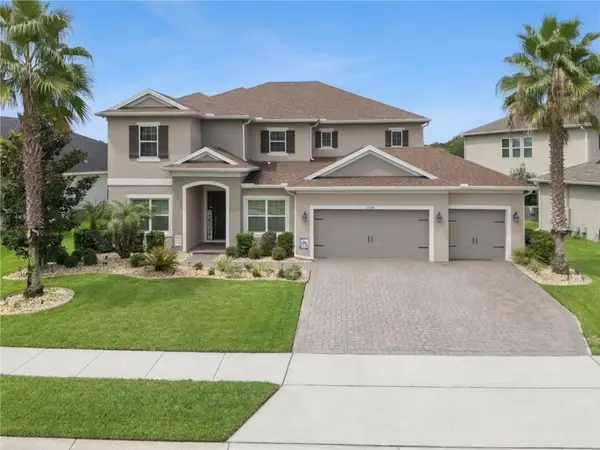 $989,000Active4 beds 4 baths4,105 sq. ft.
14038 Jomatt Loop, WINTER GARDEN, FL 34787
MLS# O6431840Listed by: COLDWELL BANKER REALTY  $945,000Active4 beds 4 baths3,588 sq. ft.
14897 Ellingsworth Lane, WINTER GARDEN, FL 34787
MLS# O6429007Listed by: EMPIRE NETWORK REALTY


Protect your home and budget from life's surprises with an Assurant Home Warranty, backed by a partner that supports you through every step of homeownership. Explore Plans.
© 2026 Better Homes and Gardens Real Estate LLC. An Anywhere Real Estate company. All rights reserved. Better Homes and Gardens® Real Estate is a registered trademark owned by Meredith Operations Corporation, licensed to Better Homes and Gardens Real Estate LLC and used with permission. Better Homes and Gardens Real Estate LLC fully supports the principles of the Fair Housing Act and the Equal Opportunity Act. Listing information is deemed reliable but is not guaranteed accurate.
Each office is independently owned and operated.
Any services or products provided by third parties are not provided by, affiliated with or related to Better Homes and Gardens Real Estate LLC, or its affiliated companies.