
675 E Plant Street, Winter Garden, FL 34787
Local realty services provided by:Better Homes and Gardens Real Estate Synergy
675 E Plant Street,Winter Garden, FL 34787
$510,000
- 3 Beds
- 3 Baths
- 1,850 sq. ft.
- Townhouse
- Active
Listed by: mark hide
Office: clock tower realty
MLS#:O6423380
Source:MFRMLS
Price summary
- Price:$510,000
- Price per sq. ft.:$204.65
- Monthly HOA dues:$336
About this home
Experience the Best of Downtown Winter Garden Living!!!
Perfectly positioned in the highly sought-after Heritage at Plant Street, this exceptional corner-unit townhome offers the ultimate blend of luxury, convenience, and low-maintenance living—all within Winter Garden's coveted Golf Cart District and with direct access to the acclaimed West Orange Trail.
Built in 2018 by M/I Homes and lovingly maintained by its original owners, this beautifully upgraded 3-bedroom, 2.5-bath residence with a 2-car epoxy-finished garage showcases thoughtful design, premium finishes, and one of the community's most desirable locations. The HOA covers exterior maintenance—including the roof and landscaping—so you can enjoy a carefree lifestyle.
The coveted corner location offers abundant natural light, added privacy, a grassy side yard perfect for pets or play, and guest parking just steps from the front door.
Inside, the popular Windham II floor plan features soaring ceilings, an open layout, and a bright flex room ideal for a home office, playroom, or second living area.
The designer kitchen impresses with GE Profile slate appliances, a natural gas cooktop, stacked convection wall oven and microwave, 42-inch cabinetry, Silestone countertops, tile backsplash, under-cabinet LED lighting, and an oversized island with breakfast seating. It opens seamlessly to the dining area and great room, where corner windows fill the space with natural light. Large-format ceramic tile runs throughout the first floor.
A spacious laundry room with a full-size washer and gas dryer, plus oversized under-stair storage, adds everyday convenience.
Upstairs, the private owner's suite features a walk-in closet and an elegant bath with a dual Silestone vanity and a tiled walk-in shower with seamless glass enclosure. Two additional bedrooms share a stylish full bath with coordinating finishes.
French doors with built-in blinds lead to your private screened brick-paver courtyard with covered and open seating areas overlooking the grassy side yard. The rear-entry garage includes screened sliders that create a refreshing cross breeze into the courtyard.
Additional upgrades include ENERGY STAR® Low-E windows, energy-efficient HVAC, whole-home water softener and conditioner, under-sink instant hot water, premium whisper-quiet ceiling fans with remotes, faux wood blinds, and a timeless neutral interior palette. The townhome was used as a second/vacation home so can be sold fully furnished!!!
Residents enjoy a community pool and dog park, all just minutes from the award-winning restaurants, boutiques, breweries, farmers market, and year-round events of historic Downtown Winter Garden.
Rarely does a corner-unit home of this caliber become available. Enjoy designer upgrades, abundant natural light, and true lock-and-leave convenience in one of Central Florida's most desirable downtown communities. Hop on your golf cart, explore the West Orange Trail, and experience the vibrant Winter Garden lifestyle....
Contact an agent
Home facts
- Year built:2019
- Listing ID #:O6423380
- Added:1 day(s) ago
- Updated:July 10, 2026 at 03:07 PM
Rooms and interior
- Bedrooms:3
- Total bathrooms:3
- Full bathrooms:2
- Half bathrooms:1
- Flooring:Carpet, Ceramic Tile
- Dining Description:Eat In Kitchen
- Kitchen Description:Built-In Oven, Dishwasher, Disposal, Eat-in Kitchen, Kitchen/Family Room Combo, Microwave, Range, Refrigerator, Water Softener
- Bedroom Description:Primary Bedroom Upstairs, Walk-In Closet(s)
- Living area:1,850 sq. ft.
Heating and cooling
- Cooling:Central Air
- Heating:Central, Electric
- Central air:Yes
Structure and exterior
- Roof:Shingle
- Year built:2019
- Building area:1,850 sq. ft.
- Lot area:0.05 Acres
- Lot Features:Landscaped, Paved, Sidewalk
- Architectural Style:Contemporary
- Construction Materials:Block, Frame, Stucco
- Exterior Features:Patio, Sidewalk
- Foundation Description:Slab
- Levels:2 Story
Schools
- High school:West Orange High
- Middle school:Lakeview Middle
- Elementary school:Dillard Street Elem
Utilities
- Water:Public, Water Connected
- Sewer:Public Sewer, Sewer Connected
Finances and disclosures
- Price:$510,000
- Price per sq. ft.:$204.65
- Tax amount:$7,026 (2025)
Features and amenities
- Appliances:Built-in Oven, Dishwasher, Disposal, Dryer, Gas Water Heater, Microwave, Range, Refrigerator, Washer, Water Softener
- Laundry features:Dryer, Inside, Laundry Upper Level, Washer
- Amenities:Cable Connected, Ceiling Fans(s), Eat-in Kitchen, Kitchen/Family Room Combo, Natural Gas Connected, Primary Bedroom Upstairs, Walk-In Closet(s)
- Pool features:Public Pool
Parking
- Parking description:Attached Garage, Garage Door Opener, Garage Faces Rear
- Garage:Yes
- Garage spaces:2
 The information being provided by Stellar Mls is for the consumer's personal, non-commercial use and may not be used for any purpose other than to identify prospective properties consumer may be interested in purchasing. Any information relating to real estate for sale referenced on this web site comes from the Internet Data Exchange (IDX) program of the Stellar Mls. Better Homes and Gardens Real Estate Synergy is not a Multiple Listing Service (MLS), nor does it offer MLS access. This website is a service of Better Homes and Gardens Real Estate Synergy, a broker participant of Stellar Mls. This web site may reference real estate listing(s) held by a brokerage firm other than the broker and/or agent who owns this web site.
The accuracy of all information, regardless of source, including but not limited to open house information, square footages and lot sizes, is deemed reliable but not guaranteed and should be personally verified through personal inspection by and/or with the appropriate professionals. The data contained herein is copyrighted by Stellar Mls and is protected by all applicable copyright laws. Any unauthorized dissemination of this information is in violation of copyright laws and is strictly prohibited.
Properties in listings may have been sold or may no longer be available.
Copyright 2026 Stellar Mls. All rights reserved.
The information being provided by Stellar Mls is for the consumer's personal, non-commercial use and may not be used for any purpose other than to identify prospective properties consumer may be interested in purchasing. Any information relating to real estate for sale referenced on this web site comes from the Internet Data Exchange (IDX) program of the Stellar Mls. Better Homes and Gardens Real Estate Synergy is not a Multiple Listing Service (MLS), nor does it offer MLS access. This website is a service of Better Homes and Gardens Real Estate Synergy, a broker participant of Stellar Mls. This web site may reference real estate listing(s) held by a brokerage firm other than the broker and/or agent who owns this web site.
The accuracy of all information, regardless of source, including but not limited to open house information, square footages and lot sizes, is deemed reliable but not guaranteed and should be personally verified through personal inspection by and/or with the appropriate professionals. The data contained herein is copyrighted by Stellar Mls and is protected by all applicable copyright laws. Any unauthorized dissemination of this information is in violation of copyright laws and is strictly prohibited.
Properties in listings may have been sold or may no longer be available.
Copyright 2026 Stellar Mls. All rights reserved.New listings near 675 E Plant Street
 $689,000Active4 beds 3 baths2,536 sq. ft.
1743 Fullers Oak Loop, WINTER GARDEN, FL 34787
MLS# O6419299Listed by: EXIT GLOBAL REALTY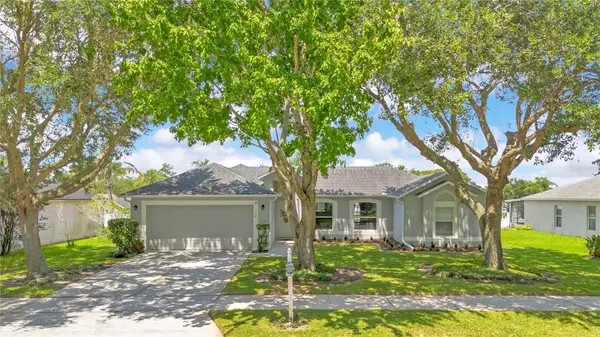 $525,000Active3 beds 2 baths1,708 sq. ft.
132 Zachary Wade Street, WINTER GARDEN, FL 34787
MLS# O6411394Listed by: CLOCK TOWER REALTY- $525,000Active3 beds 2 baths1,708 sq. ft.
132 Zachary Wade Street, WINTER GARDEN, FL 34787
MLS# O6411394Listed by: CLOCK TOWER REALTY - New
 $715,000Active5 beds 4 baths2,655 sq. ft.
2025 Wintermere Pointe Drive, WINTER GARDEN, FL 34787
MLS# O6422627Listed by: EXP REALTY LLC 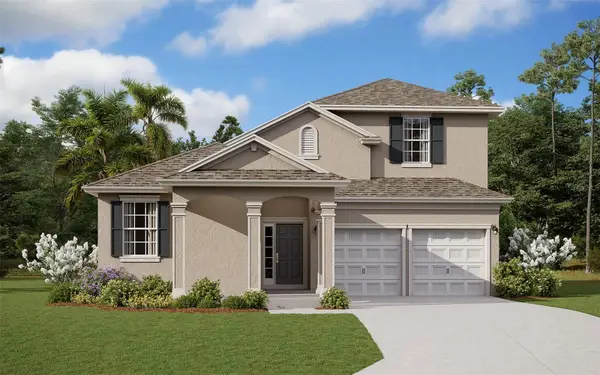 $787,773Pending5 beds 4 baths3,076 sq. ft.
17133 Ingram Bluff Drive, WINTER GARDEN, FL 34787
MLS# G5114884Listed by: OLYMPUS EXECUTIVE REALTY INC- Open Sat, 9am to 7pmNew
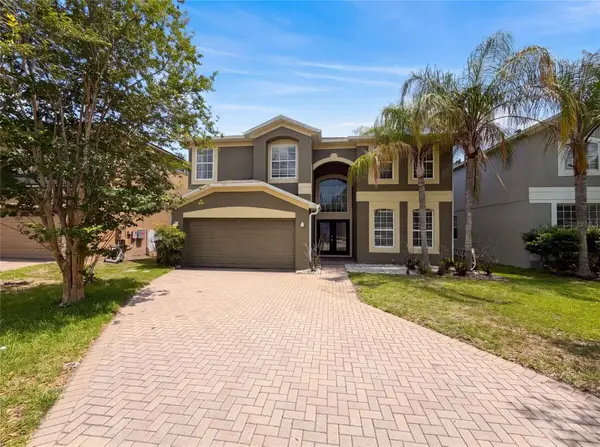 $645,000Active5 beds 3 baths3,382 sq. ft.
12706 Grovehurst Avenue, WINTER GARDEN, FL 34787
MLS# O6424010Listed by: OPENDOOR BROKERAGE LLC - New
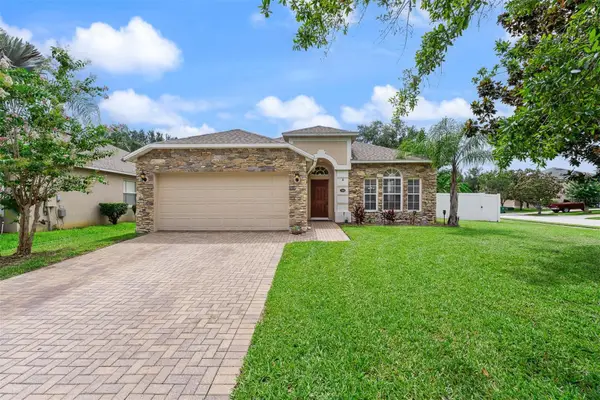 $530,000Active3 beds 2 baths2,305 sq. ft.
769 Home Grove Drive, WINTER GARDEN, FL 34787
MLS# O6420766Listed by: METRO CITY REALTY - Open Fri, 4 to 6pmNew
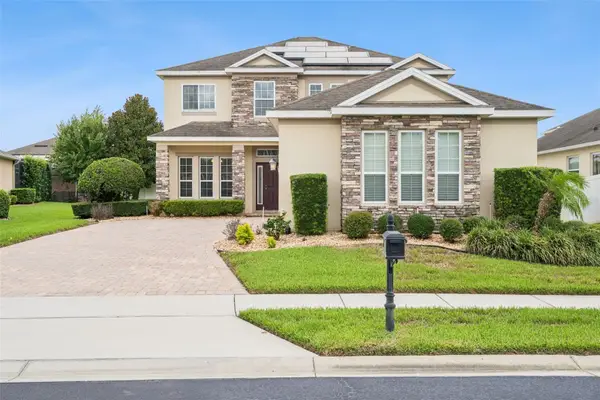 $719,000Active4 beds 4 baths2,742 sq. ft.
2045 Sandy Garden Lane, WINTER GARDEN, FL 34787
MLS# O6422461Listed by: CREEGAN GROUP - Open Sat, 12 to 3pmNew
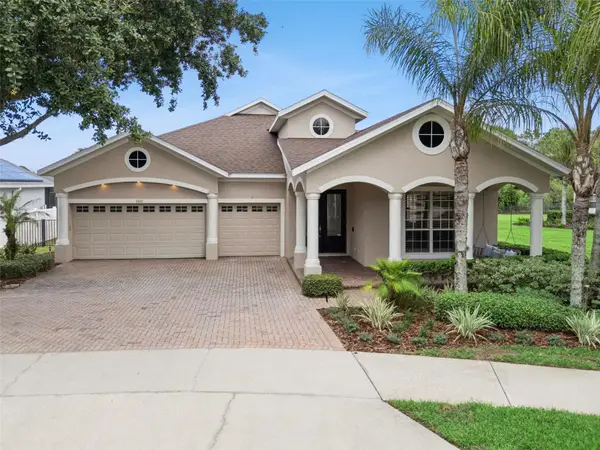 $649,900Active4 beds 3 baths2,826 sq. ft.
2107 Redmark Lane, WINTER GARDEN, FL 34787
MLS# O6423037Listed by: THE WILKINS WAY LLC


Protect your home and budget from life's surprises with an Assurant Home Warranty, backed by a partner that supports you through every step of homeownership. Explore Plans.
© 2026 Better Homes and Gardens Real Estate LLC. An Anywhere Real Estate company. All rights reserved. Better Homes and Gardens® Real Estate is a registered trademark owned by Meredith Operations Corporation, licensed to Better Homes and Gardens Real Estate LLC and used with permission. Better Homes and Gardens Real Estate LLC fully supports the principles of the Fair Housing Act and the Equal Opportunity Act. Listing information is deemed reliable but is not guaranteed accurate.
Each office is independently owned and operated.
Any services or products provided by third parties are not provided by, affiliated with or related to Better Homes and Gardens Real Estate LLC, or its affiliated companies.