
1533 Springtime Loop, Winter Park, FL 32792
Local realty services provided by:Better Homes and Gardens Real Estate Atchley Properties
1533 Springtime Loop,Winter Park, FL 32792
$415,000
- 3 Beds
- 2 Baths
- 1,192 sq. ft.
- Single family
- Active
Upcoming open houses
- Sat, Aug 1510:00 am - 12:30 pm
Listed by: daniel lennon
Office: lpt realty llc.
MLS#:O6431101
Source:MFRMLS
Price summary
- Price:$415,000
- Price per sq. ft.:$235.26
- Monthly HOA dues:$43.33
About this home
Welcome to this inviting 3-bedroom, 2-bathroom pool home in the Autumn Glen neighborhood of Winter Park, offering over 1,100 square feet of comfortable living space. As you step through the front door, you are immediately greeted by the bright, open-concept design, with natural light flowing throughout the home and creating a warm and welcoming atmosphere. To your left, the kitchen takes center stage with beautiful marble countertops, stainless steel appliances, an abundance of cabinetry and storage, and a charming farmhouse sink. The kitchen seamlessly opens to the dining area and living room, creating one connected space that is perfect for entertaining, relaxing, and making memories. Just off the entryway to your right, French doors open to one of the bedrooms, currently being used as an office, offering flexibility for a home office, guest room, or additional space to fit your lifestyle. Continuing into the living room, you'll find the primary bedroom tucked just beyond, offering a comfortable retreat filled with natural light. The primary suite features a closet and a private bathroom complete with a walk-in shower and stylish gold accents throughout. From the living room, follow the hallway to the third bedroom, which features its own closet, with the guest bathroom conveniently located nearby for easy access from both the bedrooms and main living areas. As you make your way outside, the home truly comes to life with a fully fenced backyard designed for enjoying the Florida lifestyle. The pool and hot tub combination creates the perfect place to cool off, unwind, or entertain, while the spacious patio provides plenty of room for soaking up the sun, gathering with friends, or enjoying late-night fires under the stars. Whether you're enjoying your morning coffee in the bright kitchen, relaxing in the living room, or spending summer evenings by the pool, this home offers a comfortable and inviting space to create memories. Conveniently located near shopping, dining, major highways, and Seminole County schools, this home offers the perfect blend of comfort, lifestyle, and convenience in Winter Park....
Contact an agent
Home facts
- Year built:1989
- Subdivision & Development:AUTUMN GLEN PH 3
- Listing ID #:O6431101
- Added:1 day(s) ago
- Updated:August 13, 2026 at 08:41 PM
Rooms and interior
- Bedrooms:3
- Total bathrooms:2
- Full bathrooms:2
- Flooring:Vinyl
- Dining Description:Living Room/Dining Room Combo
- Kitchen Description:Dishwasher, Microwave, Refrigerator, Solid Surface Counters, Stone Counters
- Bedroom Description:Primary Bedroom Main Floor
- Living area:1,192 sq. ft.
Heating and cooling
- Cooling:Central Air
- Heating:Central, Natural Gas
- Central air:Yes
Structure and exterior
- Roof:Shingle
- Year built:1989
- Building area:1,192 sq. ft.
- Lot area:0.16 Acres
- Lot Features:Sidewalk
- Architectural Style:Florida
- Construction Materials:Block, Concrete, Stucco
- Exterior Features:Sidewalk
- Foundation Description:Slab
- Levels:1 Story
Schools
- High school:Lake Howell High
- Middle school:Tuskawilla Middle
- Elementary school:Red Bug Elementary
Utilities
- Water:Public
- Sewer:Public, Public Sewer
Finances and disclosures
- Price:$415,000
- Price per sq. ft.:$235.26
- Tax amount:$3,873 (2025)
Features and amenities
- Appliances:Dishwasher, Dryer, Microwave, Refrigerator, Washer
- Laundry features:Dryer, Inside, Laundry Room, Washer
- Amenities:Living Room/Dining Room Combo, Primary Bedroom Main Floor, Solid Surface Counters, Stone Counters
- Pool features:In Ground, Private Pool
Parking
- Parking description:Attached Garage
- Garage:Yes
- Garage spaces:2
 The information being provided by Stellar Mls is for the consumer's personal, non-commercial use and may not be used for any purpose other than to identify prospective properties consumer may be interested in purchasing. Any information relating to real estate for sale referenced on this web site comes from the Internet Data Exchange (IDX) program of the Stellar Mls. Better Homes and Gardens Real Estate Atchley Properties is not a Multiple Listing Service (MLS), nor does it offer MLS access. This website is a service of Better Homes and Gardens Real Estate Atchley Properties, a broker participant of Stellar Mls. This web site may reference real estate listing(s) held by a brokerage firm other than the broker and/or agent who owns this web site.
The accuracy of all information, regardless of source, including but not limited to open house information, square footages and lot sizes, is deemed reliable but not guaranteed and should be personally verified through personal inspection by and/or with the appropriate professionals. The data contained herein is copyrighted by Stellar Mls and is protected by all applicable copyright laws. Any unauthorized dissemination of this information is in violation of copyright laws and is strictly prohibited.
Properties in listings may have been sold or may no longer be available.
Copyright 2026 Stellar Mls. All rights reserved.
The information being provided by Stellar Mls is for the consumer's personal, non-commercial use and may not be used for any purpose other than to identify prospective properties consumer may be interested in purchasing. Any information relating to real estate for sale referenced on this web site comes from the Internet Data Exchange (IDX) program of the Stellar Mls. Better Homes and Gardens Real Estate Atchley Properties is not a Multiple Listing Service (MLS), nor does it offer MLS access. This website is a service of Better Homes and Gardens Real Estate Atchley Properties, a broker participant of Stellar Mls. This web site may reference real estate listing(s) held by a brokerage firm other than the broker and/or agent who owns this web site.
The accuracy of all information, regardless of source, including but not limited to open house information, square footages and lot sizes, is deemed reliable but not guaranteed and should be personally verified through personal inspection by and/or with the appropriate professionals. The data contained herein is copyrighted by Stellar Mls and is protected by all applicable copyright laws. Any unauthorized dissemination of this information is in violation of copyright laws and is strictly prohibited.
Properties in listings may have been sold or may no longer be available.
Copyright 2026 Stellar Mls. All rights reserved.New listings near 1533 Springtime Loop
- Open Sat, 1 to 4pmNew
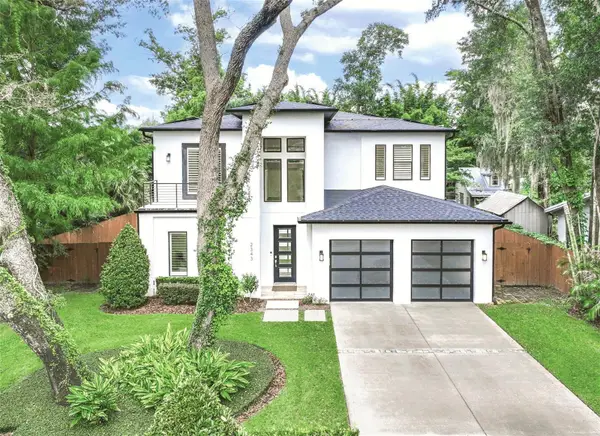 $1,865,000Active4 beds 4 baths3,307 sq. ft.
2343 Versailles Avenue, WINTER PARK, FL 32789
MLS# O6432029Listed by: FANNIE HILLMAN & ASSOCIATES - New
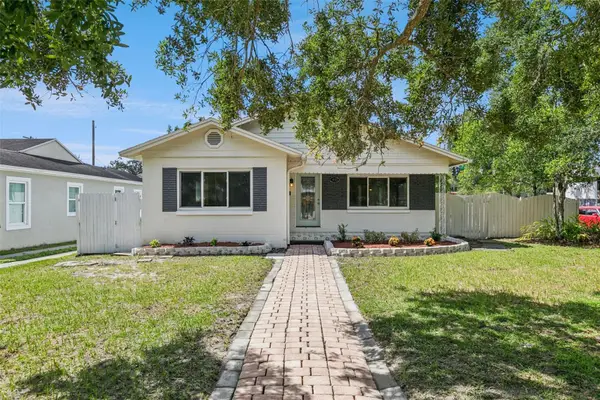 $549,900Active3 beds 2 baths1,498 sq. ft.
1652 Berkshire Avenue, WINTER PARK, FL 32789
MLS# O6432617Listed by: COLDWELL BANKER REALTY - New
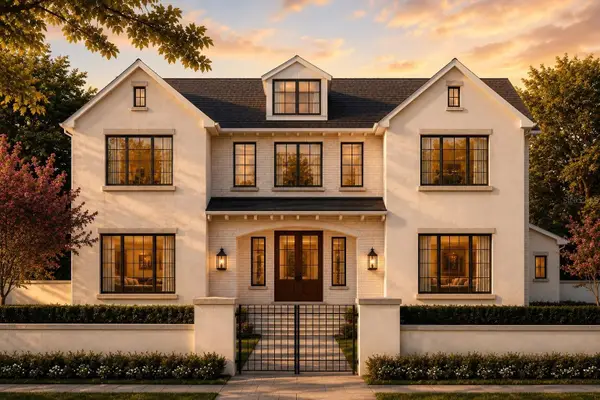 $3,890,000Active6 beds 5 baths4,677 sq. ft.
620 Virginia Drive, WINTER PARK, FL 32789
MLS# O6432790Listed by: ONE LUXURY INTERNATIONAL LLC - New
 $1,495,000Active0.29 Acres
150 E Reading Way, WINTER PARK, FL 32789
MLS# O6430223Listed by: FANNIE HILLMAN & ASSOCIATES 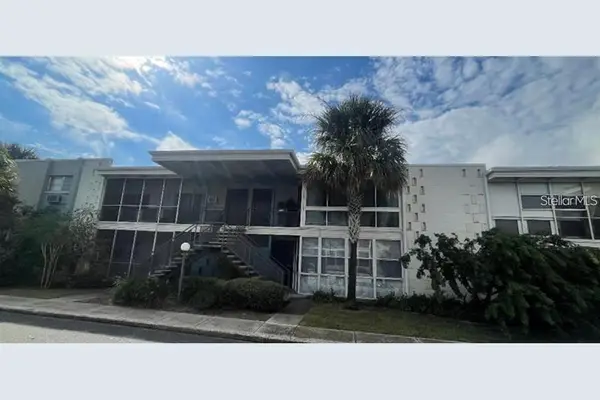 $299,999Active2 beds 1 baths710 sq. ft.
151 N Orlando Avenue #118, WINTER PARK, FL 32789
MLS# O6311340Listed by: FLORIDA DREAMS REALTY GRP INC- Open Sun, 1 to 4pmNew
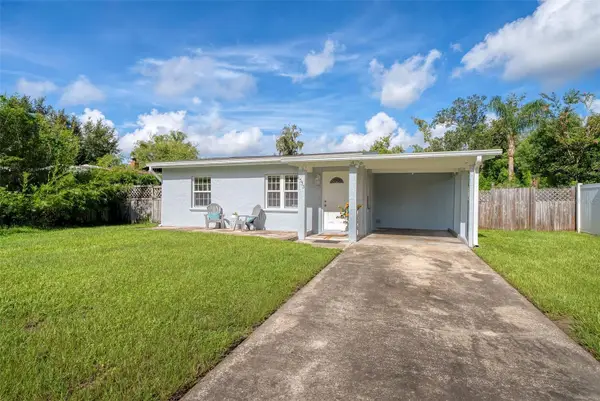 $299,000Active2 beds 1 baths702 sq. ft.
1333 S Denning Drive, WINTER PARK, FL 32789
MLS# O6431370Listed by: KELLER WILLIAMS WINTER PARK - New
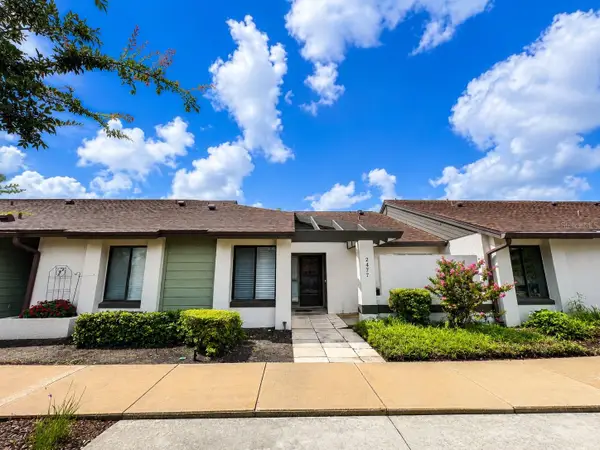 $254,000Active2 beds 2 baths1,316 sq. ft.
2477 Tahoe Circle #2477, WINTER PARK, FL 32792
MLS# O6432904Listed by: RE/MAX TOWN & COUNTRY REALTY - Open Sat, 11am to 2pmNew
 $420,000Active3 beds 2 baths1,310 sq. ft.
5588 Garden Grove Circle, WINTER PARK, FL 32792
MLS# O6432936Listed by: CHARLES RUTENBERG REALTY ORLANDO - New
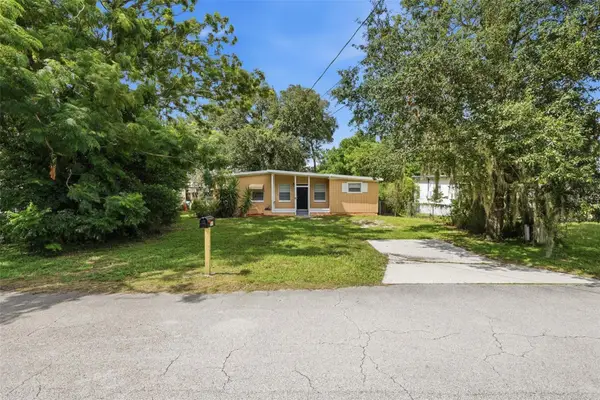 $299,900Active3 beds 2 baths1,520 sq. ft.
1915 Carrigan Avenue, WINTER PARK, FL 32792
MLS# O6432994Listed by: MAINSTAY BROKERAGE LLC - Open Sat, 11am to 2pmNew
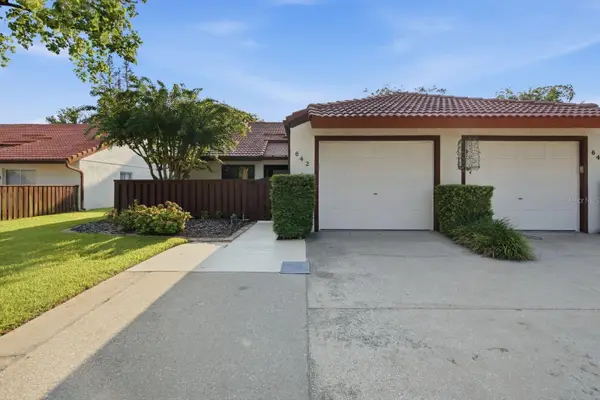 $300,000Active2 beds 2 baths1,362 sq. ft.
642 Warrenton Road, WINTER PARK, FL 32792
MLS# O6431914Listed by: NOVA REAL ESTATE SERVICES INC


Protect your home and budget from life's surprises with an Assurant Home Warranty, backed by a partner that supports you through every step of homeownership. Explore Plans.
© 2026 Better Homes and Gardens Real Estate LLC. An Anywhere Real Estate company. All rights reserved. Better Homes and Gardens® Real Estate is a registered trademark owned by Meredith Operations Corporation, licensed to Better Homes and Gardens Real Estate LLC and used with permission. Better Homes and Gardens Real Estate LLC fully supports the principles of the Fair Housing Act and the Equal Opportunity Act. Listing information is deemed reliable but is not guaranteed accurate.
Each office is independently owned and operated.
Any services or products provided by third parties are not provided by, affiliated with or related to Better Homes and Gardens Real Estate LLC, or its affiliated companies.