
5211 Timbercrest Lane, Acworth Kennesaw, GA 30127
Local realty services provided by:Better Homes and Gardens Real Estate Jackson Realty
5211 Timbercrest Lane,Powder Springs, GA 30127
$359,990
- 3 Beds
- 3 Baths
- 1,808 sq. ft.
- Townhouse
- Active
Listed by: tamra wade, joslyn shaw
Office: re/max tru, inc.
MLS#:10826455
Source:METROMLS
Price summary
- Price:$359,990
- Price per sq. ft.:$199.11
- Monthly HOA dues:$10.42
About this home
The Parkland floorplan built by Stephen Elliott Homes. Welcome to Carrington Walk! This beautifully designed 2-story, 3-bedroom, 2.5-bath, 2 rear entry garage townhome offers approximately 1,808 square feet of thoughtfully designed living space with a low-maintenance lifestyle and modern features throughout. The open-concept main level welcomes you with a spacious family room featuring a 43" electric linear fireplace, an inviting kitchen with granite countertops, 42" cabinetry with crown molding, cabinet hardware, stainless-steel electric range, microwave, dishwasher, garbage disposal and island The kitchen flows seamlessly into the breakfast area, creating an ideal space for everyday living and entertaining. A convenient powder room, pantry and rear-entry 2-car garage complete the main level, along with a front porch and professionally landscaped exterior. Upstairs, the spacious primary suite provides a private retreat with a trey ceiling, walk-in closet, ceiling fan/light and a beautifully appointed primary bath featuring a 36" vanity, granite countertop, high vanity mirrors and an enlarged fiberglass shower with framed shower door. Two additional bedrooms, a versatile loft, secondary full bath and conveniently located laundry area provide excellent flexibility for guests, family, work-from-home needs or additional living space. The secondary bath includes a 36" vanity, granite countertop, high mirror and fiberglass tub/shower combination. Included features provide exceptional value and include LVP flooring on the first floor, all bathrooms and laundry room; carpet in bedrooms, closets, stairs and second-level halls; subway-pattern tile kitchen backsplash; window blinds throughout; Sherwin-Williams interior/exterior paint; 9' smooth ceilings on the first floor and 8' smooth ceilings upstairs; open stair rail; crown molding; upgraded interior doors and hardware; LED recessed kitchen lighting; ceiling fans in the family room and primary bedroom; overhead lighting in secondary bedrooms and walk-in closets; ventilated closet/pantry shelving; carriage-style 2-car rear-entry garage with opener; low-E dual-pane vinyl windows; insulated front and rear doors; Carrington Walk is designed for convenient, low-maintenance living with underground utilities, common green space, a dedicated dog park, community lawn and neighborhood gathering areas. Residents will enjoy a Powder Springs location with convenient access to shopping, dining, parks, entertainment and major highways. Nearby amenities include Kroger, Target, Costco, T.J. Maxx, Cobb Galleria Centre, Seven Springs Water Park, AMC Hiram 14, Stars and Strikes and Six Flags Over Georgia. Images listed are virtually stage of floorplan, home is in framing, estimated completion of home Oct/Nov 2026. 30K Flex cash incentive with use of preferred lender and contract by August 31, 2026....
Contact an agent
Home facts
- Year built:2026
- Subdivision & Development:Carrington Walk
- Listing ID #:10826455
- Updated:August 17, 2026 at 04:35 PM
Rooms and interior
- Bedrooms:3
- Total bathrooms:3
- Full bathrooms:2
- Half bathrooms:1
- Flooring:Carpet, Laminate, Vinyl
- Bathrooms Description:Double Vanity
- Kitchen Description:Breakfast Bar, Dishwasher, Disposal, Kitchen Island, Microwave, Pantry, Solid Surface Counters
- Bedroom Description:Walk-In Closet(s)
- Living area:1,808 sq. ft.
Heating and cooling
- Cooling:Ceiling Fan(s), Central Air, Electric
- Heating:Electric
- Central air:Yes
Structure and exterior
- Roof:Composition
- Year built:2026
- Building area:1,808 sq. ft.
- Lot Features:Corner Lot, Level
- Architectural Style:Brick Front, Contemporary, Traditional
- Exterior Features:Deck/Patio
- Foundation Description:Slab
- Levels:2 Story
Schools
- High school:Mceachern
- Middle school:Cooper
- Elementary school:Powder Springs
Utilities
- Water:Private, Water Available
- Sewer:Public Sewer, Sewer Available
Finances and disclosures
- Price:$359,990
- Price per sq. ft.:$199.11
Features and amenities
- Appliances:Dishwasher, Disposal, Microwave
- Laundry features:In Hall, Upper Level
- Amenities:Carbon Monoxide Detector(s), Fire Sprinkler System, High Ceilings, Pulldown Attic Stairs, Security System, Smoke Detector(s)
Parking
- Total parking spaces:3
- Parking description:Garage, Garage Door Opener, Guest, Kitchen Level, Side/Rear Entrance
- Garage:Yes
 2026 Georgia MLS. All rights reserved. Information Deem Reliable But Not Guaranteed August 17, 2026
New listings near 5211 Timbercrest Lane
- Coming Soon
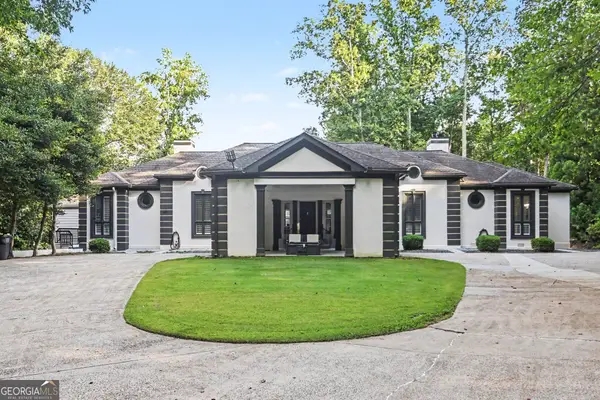 $1,550,000Coming Soon6 beds 7 baths
1126 Wedgefield Drive, Marietta, GA 30064
MLS# 10827195Listed by: eXp Realty - New
 $750,000Active5 beds 3 baths3,881 sq. ft.
1216 Commonwealth Avenue Sw, Marietta, GA 30064
MLS# 10827250Listed by: Keller Williams Realty Partners - New
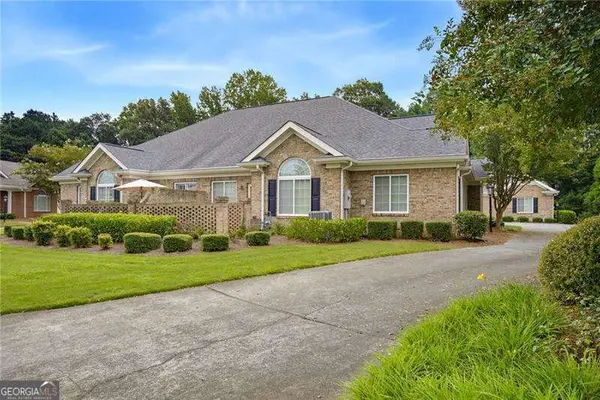 $400,000Active3 beds 2 baths
4704 Rose Arbor Drive Nw #8, Acworth, GA 30101
MLS# 10827295Listed by: Atlanta Communities  $4,095,000Active5 beds 6 baths11,438 sq. ft.
1640 Kenai Road, Kennesaw, GA 30152
MLS# 7764351Listed by: ATLANTA FINE HOMES SOTHEBY'S INTERNATIONAL- New
 $424,900Active3 beds 3 baths
2513 Baysridge Drive Nw, Kennesaw, GA 30152
MLS# 10826846Listed by: RE/MAX Pure - New
 $465,000Active5 beds 3 baths2,938 sq. ft.
2057 Devonhurst Drive, Powder Springs, GA 30127
MLS# 10826844Listed by: Sibley Realty & Associates LLC - Coming Soon
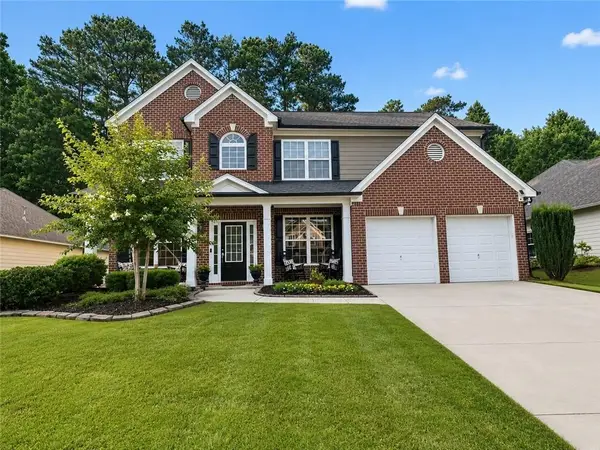 $485,000Coming Soon4 beds 3 baths
3442 Owens Landing Drive Nw, Kennesaw, GA 30152
MLS# 7789126Listed by: ORCHARD BROKERAGE LLC - New
 $325,000Active3 beds 2 baths1,848 sq. ft.
6055 Steel Wood Drive Nw, Kennesaw, GA 30152
MLS# 7822039Listed by: HERITAGE DALTON GROUP, LLC - New
 $375,000Active3 beds 3 baths1,604 sq. ft.
3801 Stonewall Drive, Kennesaw, GA 30152
MLS# 7822091Listed by: SOVEREIGN REAL ESTATE GROUP NATIONAL CORP. - New
 $230,000Active2 beds 2 baths1,198 sq. ft.
1933 Big Shanty Drive, Kennesaw, GA 30144
MLS# 7821443Listed by: LPT REALTY, LLC


Protect your home and budget from life's surprises with an Assurant Home Warranty, backed by a partner that supports you through every step of homeownership. Explore Plans.
© 2026 Better Homes and Gardens Real Estate LLC. An Anywhere Real Estate company. All rights reserved. Better Homes and Gardens® Real Estate is a registered trademark owned by Meredith Operations Corporation, licensed to Better Homes and Gardens Real Estate LLC and used with permission. Better Homes and Gardens Real Estate LLC fully supports the principles of the Fair Housing Act and the Equal Opportunity Act. Listing information is deemed reliable but is not guaranteed accurate.
Each office is independently owned and operated.
Any services or products provided by third parties are not provided by, affiliated with or related to Better Homes and Gardens Real Estate LLC, or its affiliated companies.