
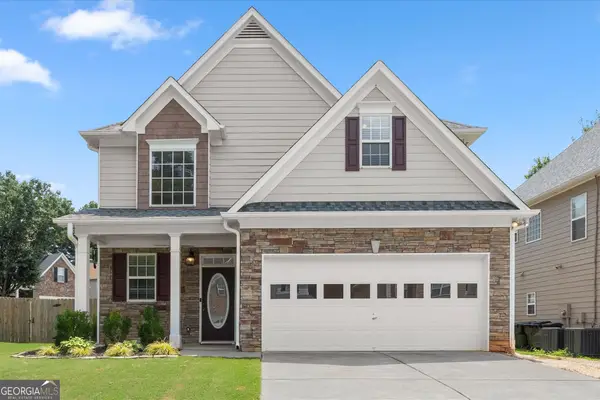
6055 Steel Wood Drive Nw, Kennesaw, GA 30152
Local realty services provided by:Better Homes and Gardens Real Estate Metro Brokers
6055 Steel Wood Drive Nw,Kennesaw, GA 30152
$325,000
- 3 Beds
- 2 Baths
- 1,848 sq. ft.
- Single family
- Active
Listed by: bruce mitchell
Office: heritage dalton group, llc.
MLS#:7822039
Source:FIRSTMLS
Price summary
- Price:$325,000
- Price per sq. ft.:$175.87
About this home
Fresh Paint, New Floors, Zero To-Do List—Welcome Home to 6055 Steel Wood Dr NW! This is a beautifully refreshed gem offering complete peace of mind and effortless living. Why spend your weekends renovating when all the heavy lifting has already been done for you? This move-in ready home offers the perfect blend of modern updates, functional space, and an incredible Kennesaw location. Sleek, low-maintenance LVP runs seamlessly throughout the entire main level AND finished basement. All-new carpet installed across the stairs and bedrooms.A clean, modern neutral color palette brightens every room on both floors.Crisp, newly painted cabinets bring a modern touch to your cooking space.Beautiful tile in both bathrooms. Complete exterior pressure wash and soft-washed roof make this home shine from the street. Location, Location, Location: Nestled in a quiet, established neighborhood, you are just minutes away from everything West Cobb and Kennesaw have to offer. Situated in a highly desirable Kennesaw pocket, you'll enjoy top-tier Cobb County schools, seamless access to Kennesaw Mountain National Battlefield Park, and quick trips to Downtown Kennesaw, Barrett Parkway shopping, dining, and I-75/I-575. Every major detail has been refreshed so you can move right in and start living on day one. Schedule your showing today!...
Contact an agent
Home facts
- Year built:1982
- Subdivision & Development:STILESBORO COVE
- Listing ID #:7822039
- Updated:August 15, 2026 at 03:39 AM
Rooms and interior
- Bedrooms:3
- Total bathrooms:2
- Full bathrooms:2
- Flooring:Carpet, Ceramic Tile
- Dining Description:Open Concept, Separate Dining Room
- Bathrooms Description:Tub/Shower Combo
- Kitchen Description:Cabinets White, Dishwasher, Gas Oven, Gas Range, Microwave, Refrigerator, Solid Surface Counters, View to Family Room
- Bedroom Description:Master on Main
- Basement Description:Daylight, Driveway Access, Finished, Full
- Living area:1,848 sq. ft.
Heating and cooling
- Cooling:Ceiling Fan(s), Central Air
- Heating:Central, Natural Gas
- Central air:Yes
Structure and exterior
- Roof:Composition, Shingle
- Year built:1982
- Building area:1,848 sq. ft.
- Lot area:0.18 Acres
- Lot Features:Back Yard, Front Yard, Level, Wooded
- Architectural Style:Traditional
- Construction Materials:Cedar
- Exterior Features:Covered, Deck, Front Porch
- Levels:2 Story
Schools
- High school:Kennesaw Mountain
- Middle school:Pine Mountain
- Elementary school:Hayes
Utilities
- Water:Public, Water Available
- Sewer:Septic Tank, Sewer Available
Finances and disclosures
- Price:$325,000
- Price per sq. ft.:$175.87
- Tax amount:$3,148 (2025)
Features and amenities
- Laundry features:Dryer, In Basement, Lower Level, Washer
- Amenities:Gas Water Heater, High Speed Internet
Parking
- Parking description:Attached, Drive Under Main Level, Driveway, Garage, Garage Faces Front, Level Driveway
- Garage spaces:2
 Listings identified with the FMLS IDX logo come from FMLS and are held by brokerage firms other than the owner of this website. The listing brokerage is identified in any listing details. Information is deemed reliable but is not guaranteed. If you believe any FMLS listing contains material that infringes your copyrighted work please click here (https://www.fmls.com/dmca) to review our DMCA policy and learn how to submit a takedown request. ©2026 First Multiple Listing Service, Inc.
New listings near 6055 Steel Wood Drive Nw
- New
 $375,000Active3 beds 3 baths1,604 sq. ft.
3801 Stonewall Drive Nw, Kennesaw, GA 30152
MLS# 10826589Listed by: Sovereign Real Estate Group - New
 $230,000Active2 beds 2 baths1,198 sq. ft.
1933 Big Shanty Drive, Kennesaw, GA 30144
MLS# 7821443Listed by: LPT REALTY, LLC - New
 Listed by BHGRE$483,000Active5 beds 4 baths3,721 sq. ft.
2628 Myrtlewood Lane Nw, Kennesaw, GA 30144
MLS# 10826457Listed by: BHGRE Metro Brokers - New
 $399,900Active4 beds 3 baths2,482 sq. ft.
1423 Lady Slipper Court Nw, Kennesaw, GA 30152
MLS# 7821470Listed by: COLDWELL BANKER REALTY - New
 $369,000Active3 beds 4 baths1,992 sq. ft.
1369 Dolcetto Trace Nw #8, Kennesaw, GA 30152
MLS# 7821759Listed by: ERA SUNRISE REALTY - New
 $500,000Active3 beds 4 baths3,097 sq. ft.
1229 Ridenour Lane, Kennesaw, GA 30152
MLS# 10825992Listed by: Bolst, Inc. - Open Sun, 12 to 3pmNew
 $299,900Active3 beds 3 baths1,558 sq. ft.
3402 Town Square Drive Nw #3, Kennesaw, GA 30144
MLS# 10826071Listed by: Method Real Estate Advisors - New
 $325,000Active3 beds 2 baths1,364 sq. ft.
3129 Calumet Place Nw, Kennesaw, GA 30152
MLS# 7821008Listed by: HARRY NORMAN REALTORS - Open Sat, 2 to 4pmNew
 $389,000Active3 beds 3 baths2,031 sq. ft.
929 College Place Court Nw, Kennesaw, GA 30144
MLS# 10825108Listed by: Keller Williams Realty Atlanta North - New
 $275,000Active3 beds 1 baths840 sq. ft.
3026 Shirley Drive, Kennesaw, GA 30144
MLS# 7820714Listed by: ATLANTA COMMUNITIES


Protect your home and budget from life's surprises with an Assurant Home Warranty, backed by a partner that supports you through every step of homeownership. Explore Plans.
© 2026 Better Homes and Gardens Real Estate LLC. An Anywhere Real Estate company. All rights reserved. Better Homes and Gardens® Real Estate is a registered trademark owned by Meredith Operations Corporation, licensed to Better Homes and Gardens Real Estate LLC and used with permission. Better Homes and Gardens Real Estate LLC fully supports the principles of the Fair Housing Act and the Equal Opportunity Act. Listing information is deemed reliable but is not guaranteed accurate.
Each office is independently owned and operated.
Any services or products provided by third parties are not provided by, affiliated with or related to Better Homes and Gardens Real Estate LLC, or its affiliated companies.