
167 Wesley Drive, Acworth, GA 30101
Local realty services provided by:Better Homes and Gardens Real Estate Metro Brokers
167 Wesley Drive,Acworth, GA 30101
$450,000
- 3 Beds
- 2 Baths
- 2,155 sq. ft.
- Single family
- Active
Listed by: coty melvin
Office: keller williams northwest
MLS#:10769310
Source:METROMLS
Price summary
- Price:$450,000
- Price per sq. ft.:$208.82
- Monthly HOA dues:$18.33
About this home
Priced below appraised value, this exceptional home in the highly sought-after Wesley Heights community of Acworth offers an incredible opportunity to own a beautifully renovated ranch in one of Paulding County's top-rated school districts. Situated on nearly half an acre, this 3-bedroom, 2-bath residence blends elevated design, timeless warmth, and everyday functionality. From the moment you arrive, the curb appeal makes a lasting impression with cedar-style shingle accents, a striking new front door, manicured landscaping, and an inviting exterior presence. Inside, rich hand-scraped Brazilian walnut hardwoods flow throughout the home, complemented by soaring ceilings, upgraded designer lighting, crown molding, and refined custom details throughout. The fully reimagined kitchen was thoughtfully designed for both beauty and practicality, featuring granite countertops, upgraded soft-close cabinetry, tile backsplash, beadboard accents, an eat-in breakfast nook, and exceptional prep and storage space. French doors open to a light-filled sunroom that serves beautifully as a lounge, reading retreat, home office, or year-round entertaining space overlooking the private backyard. The dining room showcases elegant wainscoting, while the fireside great room with gas log fireplace creates a warm and welcoming gathering space. The oversized owner's suite offers a true retreat experience with a private sitting room framed by an elegant arched entryway, separate his-and-hers closets, and a luxurious spa-inspired bath complete with an extended tiled walk-in shower, granite vanities, pull-out cabinetry, defogging mirrors, custom lighting, and heated shower features. Generously sized secondary bedrooms include custom shelving systems, while the updated secondary bath features tile flooring and a converted step-in shower. Additional interior highlights include a spacious laundry room with tile flooring, linen storage, and room for an ironing station, along with a two-car garage offering impressive high-ceiling storage and built-in shelving. Outdoors, the fully fenced yard has been thoughtfully designed with dual oversized gates, a separate fenced dog run, extended patio, built-in fire pit, flower boxes, privacy wall, and mature landscaping that creates a serene outdoor escape. All of this is ideally located near shopping, dining, parks, and commuter routes, while tucked inside one of Acworth's most desirable established communities. This one won't last long. Schedule your showing today!...
Contact an agent
Home facts
- Year built:2000
- Listing ID #:10769310
- Updated:July 09, 2026 at 10:54 AM
Rooms and interior
- Bedrooms:3
- Total bathrooms:2
- Full bathrooms:2
- Flooring:Hardwood, Tile
- Bathrooms Description:Double Vanity
- Kitchen Description:Breakfast Area, Breakfast Bar, Breakfast Room, Dishwasher, Microwave, Pantry, Refrigerator
- Bedroom Description:Master On Main Level, Walk-In Closet(s)
- Living area:2,155 sq. ft.
Heating and cooling
- Cooling:Ceiling Fan(s), Central Air
- Heating:Electric, Forced Air
- Central air:Yes
Structure and exterior
- Roof:Composition
- Year built:2000
- Building area:2,155 sq. ft.
- Lot area:0.46 Acres
- Lot Features:Level, Private
- Architectural Style:Traditional
- Construction Materials:Wood Siding
- Exterior Features:Deck/Patio, Garden
- Foundation Description:Slab
- Levels:1 Story
Schools
- High school:North Paulding
- Middle school:East Paulding
- Elementary school:Russom
Utilities
- Water:Public, Water Available
- Sewer:Septic Tank
Finances and disclosures
- Price:$450,000
- Price per sq. ft.:$208.82
- Tax amount:$4,239 (2025)
Features and amenities
- Appliances:Dishwasher, Dryer, Electric Water Heater, Microwave, Refrigerator, Washer
- Laundry features:Dryer, In Mud Room, Washer
- Amenities:Double Pane Windows, Electric Water Heater, High Ceilings, Pulldown Attic Stairs, Smoke Detector(s), Vaulted Ceiling(s)
Parking
- Total parking spaces:2
- Parking description:Attached, Garage, Garage Door Opener, Kitchen Level
- Garage:Yes
 2026 Georgia MLS. All rights reserved. Information Deem Reliable But Not Guaranteed July 9, 2026
New listings near 167 Wesley Drive
- New
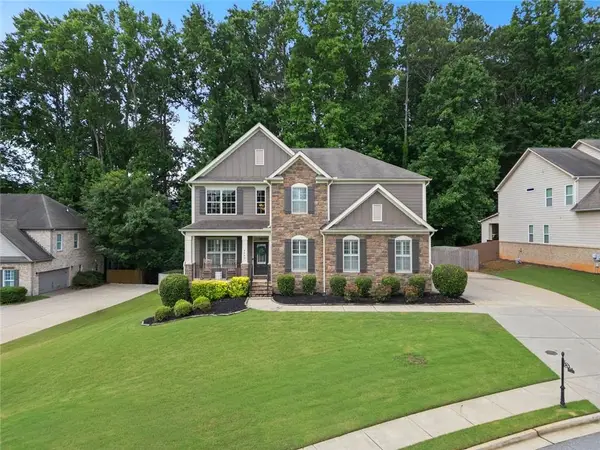 $710,000Active5 beds 4 baths3,523 sq. ft.
5483 Heatherbrooke Drive Nw, Acworth, GA 30101
MLS# 7801866Listed by: KELLER WILLIAMS REALTY SIGNATURE PARTNERS - New
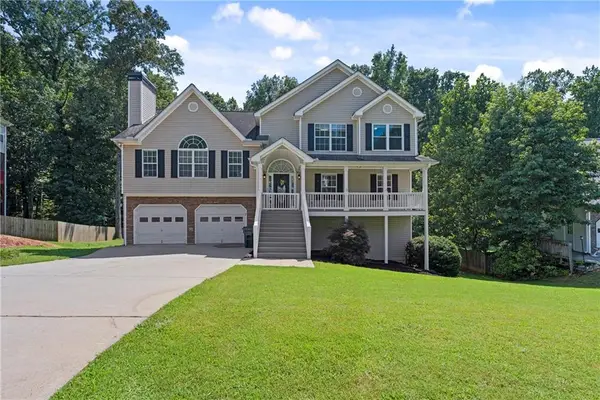 $509,900Active4 beds 3 baths2,608 sq. ft.
152 Sable Trace Trail, Acworth, GA 30102
MLS# 7801624Listed by: KELLER WILLIAMS REALTY SIGNATURE PARTNERS - Coming Soon
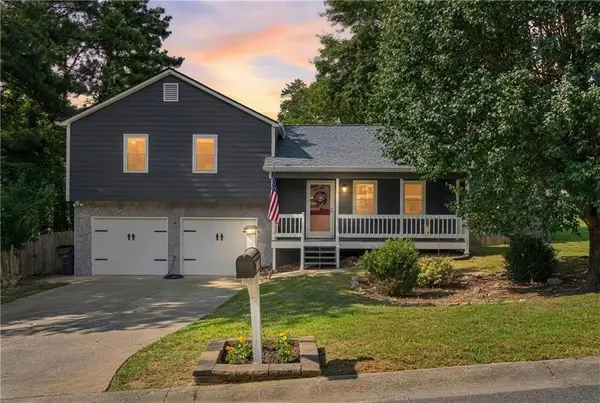 $365,000Coming Soon3 beds 2 baths
4983 Hunters Cove Drive, Acworth, GA 30101
MLS# 7799740Listed by: COMPASS - New
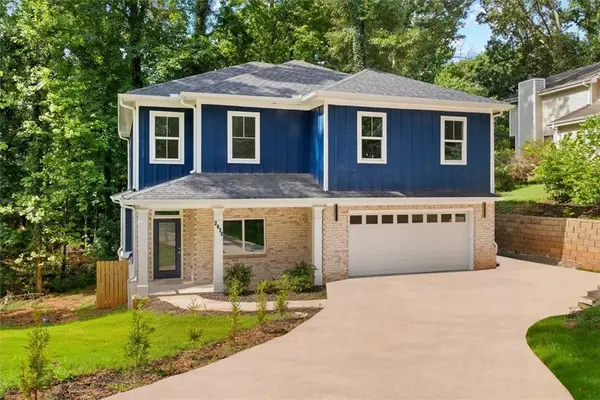 $495,000Active5 beds 4 baths3,200 sq. ft.
2673 Royal Oak Ct, Acworth, GA 30102
MLS# 7801701Listed by: SELLING NORTH GEORGIA REALTY - New
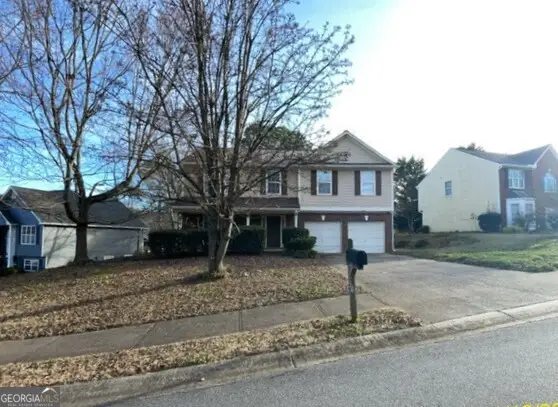 $257,600Active4 beds 3 baths2,798 sq. ft.
5096 Abbotts Glen Way Nw, Acworth, GA 30101
MLS# 10801393Listed by: Lawrence Realty Group Georgia - New
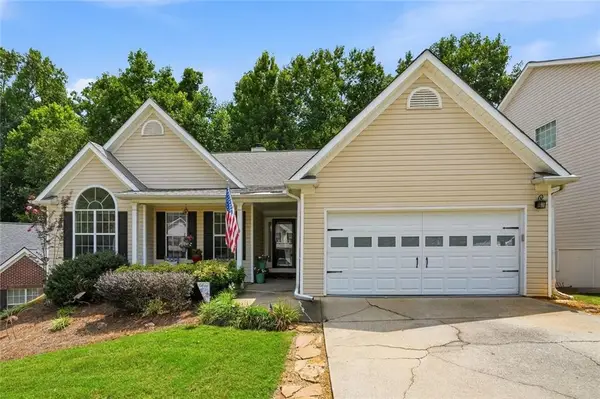 $435,000Active4 beds 3 baths4,052 sq. ft.
3366 Vernon Commons Nw, Kennesaw, GA 30144
MLS# 7801588Listed by: RELATE REALTY - New
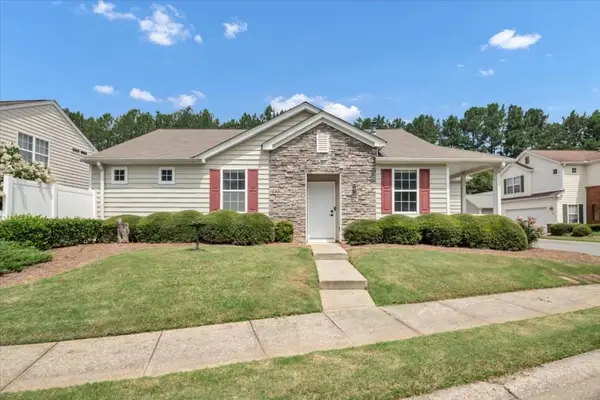 $315,000Active2 beds 2 baths982 sq. ft.
141 Windcroft Circle, Acworth, GA 30101
MLS# 7801252Listed by: SANDERS RE, LLC - New
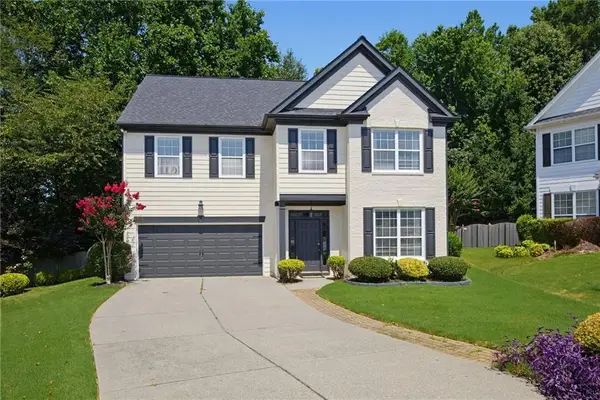 $465,000Active4 beds 3 baths2,986 sq. ft.
3222 Mcever Woods Trail Nw, Acworth, GA 30101
MLS# 7801288Listed by: ATLANTA COMMUNITIES - New
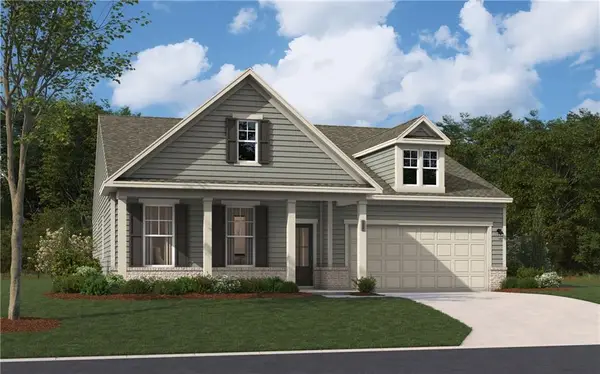 $509,990Active4 beds 3 baths2,690 sq. ft.
736 Coventry Cove Way, Acworth, GA 30102
MLS# 7801315Listed by: SM GEORGIA BROKERAGE, LLC - New
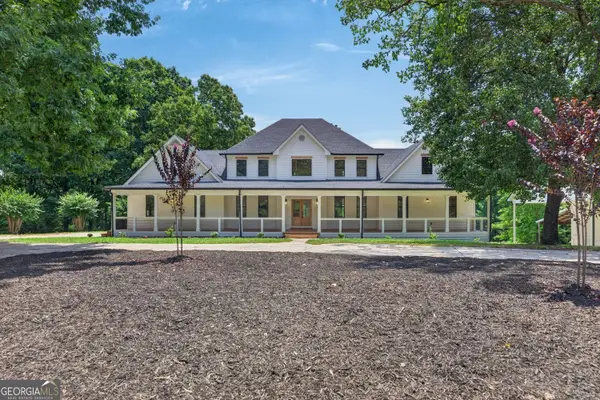 $1,450,000Active6 beds 7 baths6,957 sq. ft.
5098 Gwendolyn Court Nw, Acworth, GA 30101
MLS# 10801045Listed by: GA Classic Realty


Protect your home and budget from life's surprises with an Assurant Home Warranty, backed by a partner that supports you through every step of homeownership. Explore Plans.
© 2026 Better Homes and Gardens Real Estate LLC. An Anywhere Real Estate company. All rights reserved. Better Homes and Gardens® Real Estate is a registered trademark owned by Meredith Operations Corporation, licensed to Better Homes and Gardens Real Estate LLC and used with permission. Better Homes and Gardens Real Estate LLC fully supports the principles of the Fair Housing Act and the Equal Opportunity Act. Listing information is deemed reliable but is not guaranteed accurate.
Each office is independently owned and operated.
Any services or products provided by third parties are not provided by, affiliated with or related to Better Homes and Gardens Real Estate LLC, or its affiliated companies.