
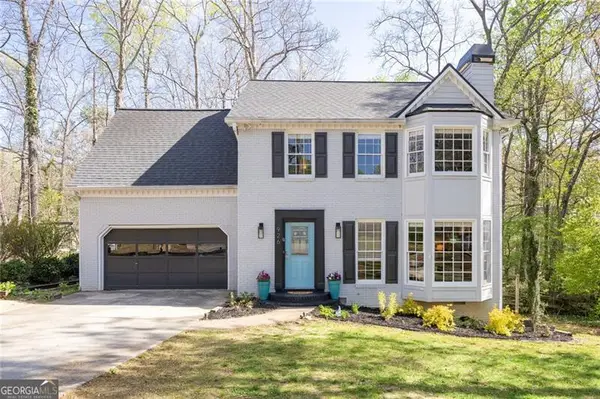
3366 Vernon Commons Nw, Kennesaw, GA 30144
Local realty services provided by:Better Homes and Gardens Real Estate Metro Brokers
3366 Vernon Commons Nw,Kennesaw, GA 30144
$435,000
- 4 Beds
- 3 Baths
- 4,052 sq. ft.
- Single family
- Active
Listed by: tanner davis
Office: relate realty
MLS#:7801588
Source:FIRSTMLS
Price summary
- Price:$435,000
- Price per sq. ft.:$107.35
- Monthly HOA dues:$83.33
About this home
Ranch on a basement! Come and see this beautiful single level home on a sprawling finished basement. This home has everything you need, and is just minutes from all that Acworth and Kennesaw have to offer. When you walk in, you will immediately feel at home with hardwood floors, large windows, tall ceilings, and a spacious living area. The main level offers a large master suite, and two additional bedrooms. The kitchen flows from the living room to the incredibly private back deck. This basement is huge! Offering multiple rooms for anything you need; office, gym, game room, you got it! The basement also has a full bedroom and bathroom. Come and see what this quiet community has to offer!
Contact an agent
Home facts
- Year built:2001
- Listing ID #:7801588
- Updated:July 09, 2026 at 04:18 PM
Rooms and interior
- Bedrooms:4
- Total bathrooms:3
- Full bathrooms:3
- Flooring:Hardwood
- Dining Description:Seats 12+, Separate Dining Room
- Bathrooms Description:Double Vanity, Separate Tub/Shower, Soaking Tub, Vaulted Ceiling(s)
- Kitchen Description:Breakfast Room, Cabinets Stain, Dishwasher, Gas Oven, Gas Range, Keeping Room, Kitchen Island, Microwave, Pantry, Refrigerator, Stone Counters
- Bedroom Description:Master on Main
- Basement Description:Daylight, Exterior Entry, Finished, Finished Bath, Full
- Living area:4,052 sq. ft.
Heating and cooling
- Cooling:Central Air
- Heating:Central
- Central air:Yes
Structure and exterior
- Roof:Composition
- Year built:2001
- Building area:4,052 sq. ft.
- Lot area:0.2 Acres
- Lot Features:Back Yard, Cul-De-Sac, Landscaped, Private
- Architectural Style:Ranch
- Construction Materials:Vinyl Siding
- Exterior Features:Deck
- Levels:1 Story
Schools
- High school:North Cobb
- Middle school:Awtrey
- Elementary school:Kennesaw/Big Shanty
Utilities
- Water:Public, Water Available
- Sewer:Public Sewer, Sewer Available
Finances and disclosures
- Price:$435,000
- Price per sq. ft.:$107.35
- Tax amount:$4,308 (2025)
Features and amenities
- Laundry features:Dryer, Laundry Room, Main Level, Upper Level, Washer
- Amenities:Gas Water Heater, High Ceilings 10 ft Main, High Speed Internet, Walk-In Closet(s)
Parking
- Total parking spaces:4
- Parking description:Garage
- Garage spaces:2
 Listings identified with the FMLS IDX logo come from FMLS and are held by brokerage firms other than the owner of this website. The listing brokerage is identified in any listing details. Information is deemed reliable but is not guaranteed. If you believe any FMLS listing contains material that infringes your copyrighted work please click here (https://www.fmls.com/dmca) to review our DMCA policy and learn how to submit a takedown request. ©2026 First Multiple Listing Service, Inc.
New listings near 3366 Vernon Commons Nw
- New
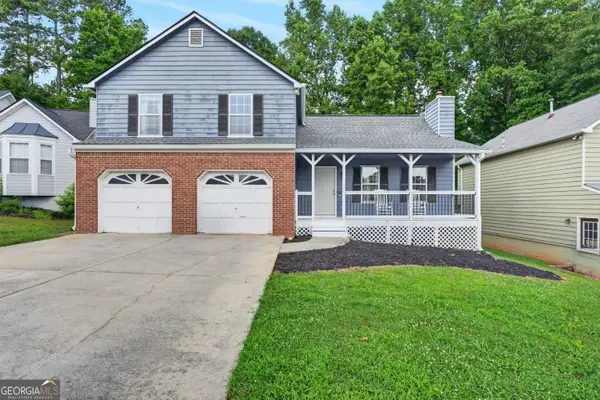 $360,000Active4 beds 3 baths1,610 sq. ft.
1738 English Ivey Lane Nw, Kennesaw, GA 30144
MLS# 10802096Listed by: Bolst, Inc. - New
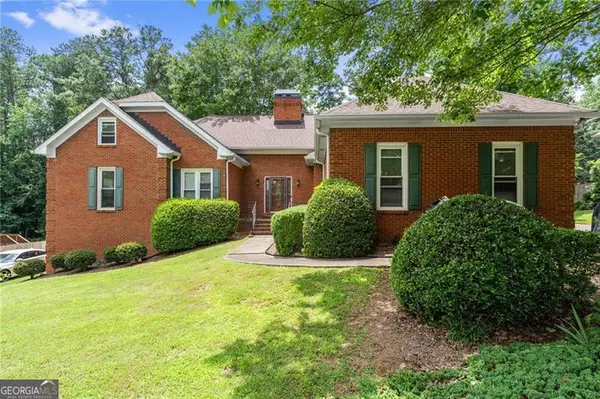 $549,990Active5 beds 4 baths3,174 sq. ft.
1199 Mountainside Trace Nw, Kennesaw, GA 30152
MLS# 10802102Listed by: Century 21 Results - New
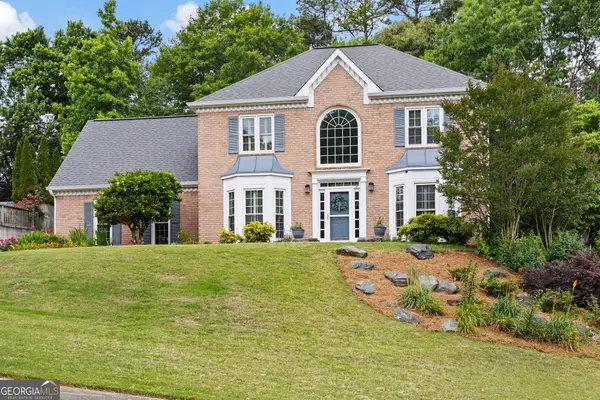 $539,000Active4 beds 3 baths2,678 sq. ft.
2687 Catawba Drive Nw, Kennesaw, GA 30152
MLS# 10802011Listed by: Atlanta Communities - New
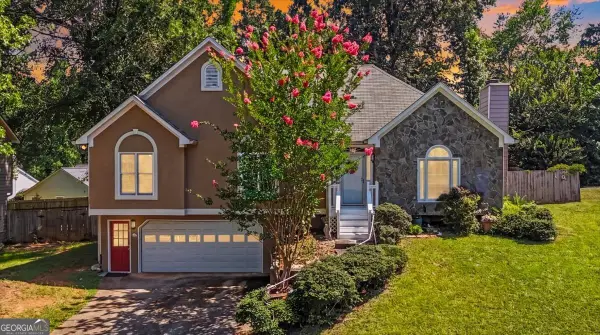 $340,000Active3 beds 2 baths1,674 sq. ft.
3060 Wellcrest Drive Nw, Kennesaw, GA 30152
MLS# 10802034Listed by: Magnolia Realty Co. - New
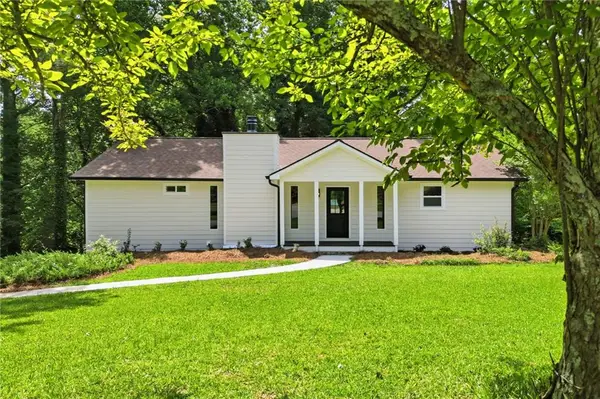 $450,000Active4 beds 3 baths2,916 sq. ft.
192 Shalloway Drive Ne, Kennesaw, GA 30144
MLS# 7796403Listed by: KELLER WILLIAMS NORTH ATLANTA - New
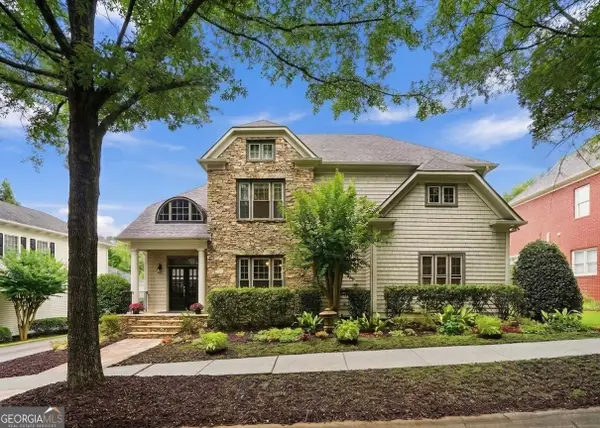 $725,000Active4 beds 4 baths3,276 sq. ft.
1445 Hedgewood Lane Nw, Kennesaw, GA 30152
MLS# 10801925Listed by: Path & Post - New
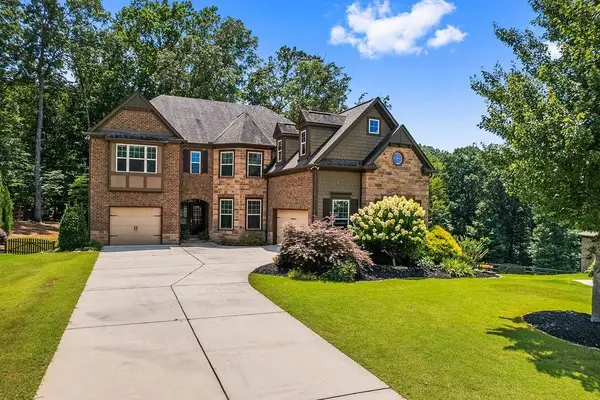 $835,000Active5 beds 4 baths4,406 sq. ft.
1979 Palladium Drive Nw, Kennesaw, GA 30152
MLS# 7801908Listed by: OUTLOOK REALTY - New
 $425,000Active3 beds 3 baths2,326 sq. ft.
3169 Hartness Way Nw, Kennesaw, GA 30144
MLS# 10801827Listed by: Ansley RE|Christie's Int'l RE - New
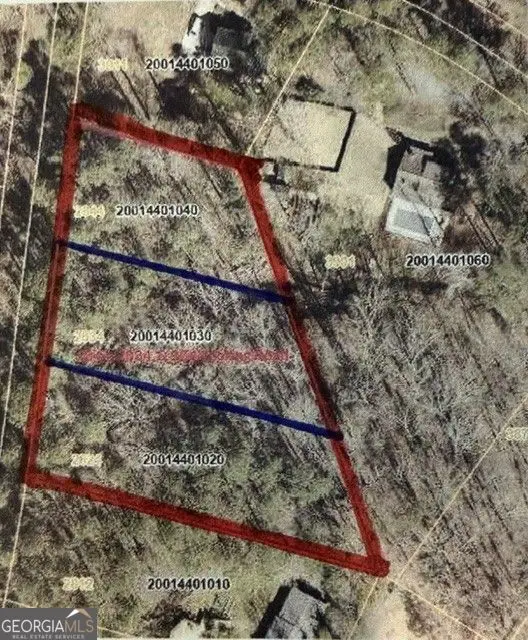 $110,000Active1.5 Acres
2834 Loring Road Nw, Kennesaw, GA 30152
MLS# 10801833Listed by: BHHS Georgia Properties - New
 $385,000Active4 beds 3 baths
926 W Mill Trace Nw, Kennesaw, GA 30152
MLS# 10801872Listed by: Atlanta Communities


Protect your home and budget from life's surprises with an Assurant Home Warranty, backed by a partner that supports you through every step of homeownership. Explore Plans.
© 2026 Better Homes and Gardens Real Estate LLC. An Anywhere Real Estate company. All rights reserved. Better Homes and Gardens® Real Estate is a registered trademark owned by Meredith Operations Corporation, licensed to Better Homes and Gardens Real Estate LLC and used with permission. Better Homes and Gardens Real Estate LLC fully supports the principles of the Fair Housing Act and the Equal Opportunity Act. Listing information is deemed reliable but is not guaranteed accurate.
Each office is independently owned and operated.
Any services or products provided by third parties are not provided by, affiliated with or related to Better Homes and Gardens Real Estate LLC, or its affiliated companies.