
3089 Tirian Place, Acworth, GA 30101
Local realty services provided by:Better Homes and Gardens Real Estate Metro Brokers
3089 Tirian Place,Acworth, GA 30101
$606,893
- 4 Beds
- 3 Baths
- 2,658 sq. ft.
- Single family
- Active
Listed by: tamra wade, susan fitton
Office: re/max tru
MLS#:7795523
Source:FIRSTMLS
Price summary
- Price:$606,893
- Price per sq. ft.:$228.33
- Monthly HOA dues:$260
About this home
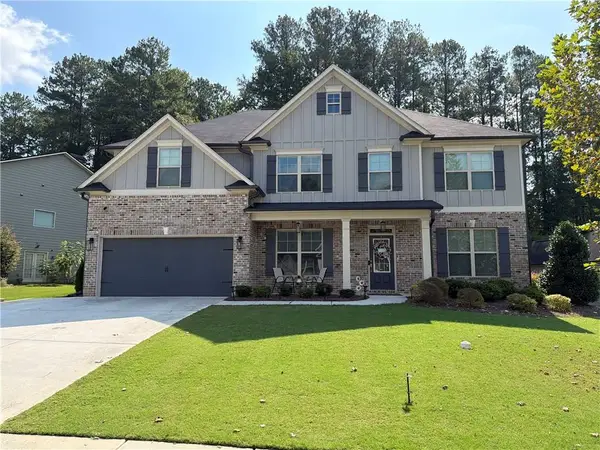
The Caspian plan built by Tyler Chandler Homes! Welcome to your next chapter at The Terraces at Paravel - West Cobb's newest premier, gated 55+ active adult community, designed for low-maintenance, refined elegance. Selling now to offer the opportunity to customize this home with your own selections, the Caspian, our largest floorplan available, provides a generous 2,646 square feet. Enjoy the ease of true main-level living with all your primary daily spaces thoughtfully arranged on the first floor. Featuring custom optional built-ins flanking the fireplace and high-end finishes throughout, no detail is being overlooked to create a warm, upscale ambiance. The gourmet kitchen, equipped with premium quartz countertops, a professional cooktop with a custom hood vent, sleek double ovens and an over-sized island, will make this home a wonderful place to host family and guests. Your luxury primary suite will boast dual vanities, an expansive walk-in closet, and a modern, tiled zero-entry shower for ultimate accessibility and style. The upper level offers two additional bedrooms, one with a private balcony, and a wonderfully appointed full bath ideal for visiting family and friends, or a dedicated media space. Enjoy beautiful, professionally manicured surroundings without lifting a finger with grounds maintenance and landscaping fully managed by the community association. A contemporary gathering area with a fire pit will provide a wonderful place to meet with neighbors or enjoy with visitors. Built by a highly experienced, premier local builder whose guiding motto is "We only build homes we want to live in," this exceptional property showcases unmatched craftsmanship and meticulous attention to detail. (Finished home photos are from builder's gallery of a previous home.) Estimated completion is late mid-October. Enjoy $7,500 towards closing costs, etc., with use of a preferred lender. Pricing subject to change as options/upgrades may be added. Call to schedule your appointment today!...
Contact an agent
Home facts
- Year built:2026
- Subdivision & Development:Terraces at Paravel
- Listing ID #:7795523
- Updated:September 28, 2026 at 01:28 PM
Rooms and interior
- Bedrooms:4
- Total bathrooms:3
- Full bathrooms:3
- Flooring:Carpet, Ceramic Tile, Vinyl
- Dining Description:Open Concept
- Bathrooms Description:Separate His/Hers, Shower Only
- Kitchen Description:Dishwasher, Disposal, Double Oven, Gas Cooktop, Kitchen Island, Pantry Walk-In, Stone Counters
- Bedroom Description:Master on Main
- Living area:2,658 sq. ft.
Heating and cooling
- Cooling:Central Air
- Heating:Central, Natural Gas
- Central air:Yes
Structure and exterior
- Roof:Shingle
- Year built:2026
- Building area:2,658 sq. ft.
- Architectural Style:Traditional
- Construction Materials:Cement Siding, Frame
- Exterior Features:Balcony, Rear Porch
- Levels:2 Story
Schools
- High school:Allatoona
- Middle school:McClure
- Elementary school:Frey
Utilities
- Water:Public, Water Available
- Sewer:Public Sewer, Sewer Available
Finances and disclosures
- Price:$606,893
- Price per sq. ft.:$228.33
Features and amenities
- Laundry features:Laundry Room
- Amenities:Bookcases, Coffered Ceiling(s), Entrance Foyer, Gas Water Heater, High Speed Internet, Smart Home, Tray Ceiling(s), Walk-In Closet(s)
Parking
- Parking description:Garage
- Garage spaces:2
 Listings identified with the FMLS IDX logo come from FMLS and are held by brokerage firms other than the owner of this website. The listing brokerage is identified in any listing details. Information is deemed reliable but is not guaranteed. If you believe any FMLS listing contains material that infringes your copyrighted work please click here (https://www.fmls.com/dmca) to review our DMCA policy and learn how to submit a takedown request. ©2026 First Multiple Listing Service, Inc.
New listings near 3089 Tirian Place
- Coming Soon
 $429,900Coming Soon3 beds 2 baths1,894 sq. ft.
410 Christina Way, Acworth, GA 30102
MLS# 7844219Listed by: KELLER WILLIAMS REALTY PARTNERS - Coming Soon
 $470,000Coming Soon4 beds 3 baths4,283 sq. ft.
4620 Howell Farms Drive Nw, Acworth, GA 30101
MLS# 7842346Listed by: DORSEY ALSTON REALTORS - Coming Soon
 $593,995Coming Soon5 beds 4 baths3,491 sq. ft.
192 Turtle Rock Place, Acworth, GA 30101
MLS# 7840987Listed by: KELLER WILLIAMS REALTY SIGNATURE PARTNERS - Coming Soon
 $485,000Coming Soon4 beds 3 baths
115 Victory Commons Drive, Acworth, GA 30102
MLS# 10849998Listed by: Atlanta Communities - Coming Soon
 $485,000Coming Soon4 beds 3 baths2,541 sq. ft.
115 Victory Commons Drive, Acworth, GA 30102
MLS# 7838870Listed by: ATLANTA COMMUNITIES - Coming Soon
 $750,000Coming Soon4 beds 5 baths5,129 sq. ft.
1700 Brookgreen Way Nw, Acworth, GA 30101
MLS# 7837520Listed by: ATLANTA FINE HOMES SOTHEBY'S INTERNATIONAL - Coming Soon
 $355,000Coming Soon3 beds 3 baths1,446 sq. ft.
4466 High Gate Court Nw, Acworth, GA 30101
MLS# 10844415Listed by: Compass - Coming Soon
 $355,000Coming Soon3 beds 3 baths1,446 sq. ft.
4466 High Gate Court Nw, Acworth, GA 30101
MLS# 7836348Listed by: COMPASS - Coming Soon
 $279,900Coming Soon3 beds 2 baths1,538 sq. ft.
4901 Cowan Road, Acworth, GA 30101
MLS# 7330787Listed by: COVENANT ADVANTAGE REALTY TEAM - New
 $524,900Active6 beds 4 baths3,244 sq. ft.
4990 Sawgrass Place Nw, Acworth, GA 30102
MLS# 7840939Listed by: CENTURY 21 RESULTS


Protect your home and budget from life's surprises with an Assurant Home Warranty, backed by a partner that supports you through every step of homeownership. Explore Plans.
© 2026 Better Homes and Gardens Real Estate LLC. An Anywhere Real Estate company. All rights reserved. Better Homes and Gardens® Real Estate is a registered trademark owned by Meredith Operations Corporation, licensed to Better Homes and Gardens Real Estate LLC and used with permission. Better Homes and Gardens Real Estate LLC fully supports the principles of the Fair Housing Act and the Equal Opportunity Act. Listing information is deemed reliable but is not guaranteed accurate.
Each office is independently owned and operated.
Any services or products provided by third parties are not provided by, affiliated with or related to Better Homes and Gardens Real Estate LLC, or its affiliated companies.