
3122 Cambridge Mill Street, Acworth, GA 30102
Local realty services provided by:Better Homes and Gardens Real Estate Metro Brokers
3122 Cambridge Mill Street,Acworth, GA 30102
$547,490
- 4 Beds
- 3 Baths
- 2,729 sq. ft.
- Single family
- Pending
Listed by: claire muckerman
Office: sm georgia brokerage, llc.
MLS#:7774835
Source:FIRSTMLS
Price summary
- Price:$547,490
- Price per sq. ft.:$200.62
- Monthly HOA dues:$100
About this home
Your life is our Blueprint
Welcome home to this beautiful, move-in-ready new construction at Madison by Stanley Martin Homes. Step inside to an inviting open-concept Idlewild floor plan filled with natural light and designed for both everyday living and entertaining.
At the heart of the home, the expansive open-concept kitchen, dining, and living areas create an inviting space designed for both everyday living and memorable entertaining. The gourmet-inspired kitchen is truly a showstopper, featuring 42-inch upper cabinetry with soft-close doors, beautiful white quartz countertops, designer pendant lighting, a stylish tile backsplash, and a spacious walk-in pantry. The GE Profile stainless steel appliance package includes a vent hood, electric cooktop, wall oven, convection microwave, and dishwasher—bringing both beauty and functionality to the space.
The living area features a beautiful fireplace, adding warmth and ambiance creating the perfect setting for cozy evenings, or movie night.
Retreat upstairs to the spacious primary suite, thoughtfully designed to provide a peaceful escape at the end of the day. The spa-inspired primary bathroom features a luxurious soaking tub and a separate stand-up shower with a beautiful tile surround—creating a relaxing retreat you’ll look forward to enjoying every day.
Three additional bedrooms and two additional bathrooms provide plenty of room for family, guests, a home office, or whatever your lifestyle requires.
Step outside to the covered back patio, an ideal spot for morning coffee, outdoor dining, entertaining, or simply relaxing and enjoying your new backyard.
And the lifestyle continues beyond your front door. Madison at Buice Lake offers an exceptional collection of resort-style amenities, including a clubhouse and pavilion, swimming pool with splash feature, pickleball courts, playground, event lawn, green spaces, and walking trails. Ideally situated in Acworth with convenient access to Woodstock and Towne Lake, you’re never far from exceptional shopping, dining, recreation, and outdoor adventures.
Located in the highly desirable Etowah High School district, this home offers the best of new construction—modern finishes, beautiful design, energy-efficient living, and peace of mind—without the uncertainty or lengthy wait of building from scratch....
Contact an agent
Home facts
- Year built:2026
- Subdivision & Development:Madison at Buice Lake
- Listing ID #:7774835
- Updated:October 15, 2026 at 10:36 AM
Rooms and interior
- Bedrooms:4
- Total bathrooms:3
- Full bathrooms:3
- Flooring:Carpet
- Dining Description:Open Concept
- Bathrooms Description:Double Vanity, Separate Tub/Shower, Soaking Tub
- Kitchen Description:Breakfast Bar, Cabinets Other, Dishwasher, Disposal, Electric Cooktop, Electric Oven, Electric Range, Kitchen Island, Microwave, Pantry Walk-In, Range Hood, Stone Counters, View to Family Room
- Living area:2,729 sq. ft.
Heating and cooling
- Cooling:Central Air, Electric Air Filter
- Heating:Central, Electric
- Central air:Yes
Structure and exterior
- Roof:Shingle
- Year built:2026
- Building area:2,729 sq. ft.
- Lot area:0.19 Acres
- Lot Features:Back Yard, Front Yard, Landscaped, Level
- Architectural Style:Craftsman, Traditional
- Exterior Features:Patio, Rear Porch
- Levels:2 Story
Schools
- High school:Etowah
- Middle school:E.T. Booth
- Elementary school:Clark Creek
Utilities
- Water:Public
- Sewer:Public Sewer
Finances and disclosures
- Price:$547,490
- Price per sq. ft.:$200.62
Features and amenities
- Laundry features:Laundry Room, Upper Level
- Amenities:ENERGY STAR Qualified Appliances, High Ceilings 9 ft Main
Parking
- Total parking spaces:2
- Parking description:Driveway, Garage, Garage Door Opener
- Garage spaces:2
 Listings identified with the FMLS IDX logo come from FMLS and are held by brokerage firms other than the owner of this website. The listing brokerage is identified in any listing details. Information is deemed reliable but is not guaranteed. If you believe any FMLS listing contains material that infringes your copyrighted work please click here (https://www.fmls.com/dmca) to review our DMCA policy and learn how to submit a takedown request. ©2026 First Multiple Listing Service, Inc.
New listings near 3122 Cambridge Mill Street
- Coming Soon
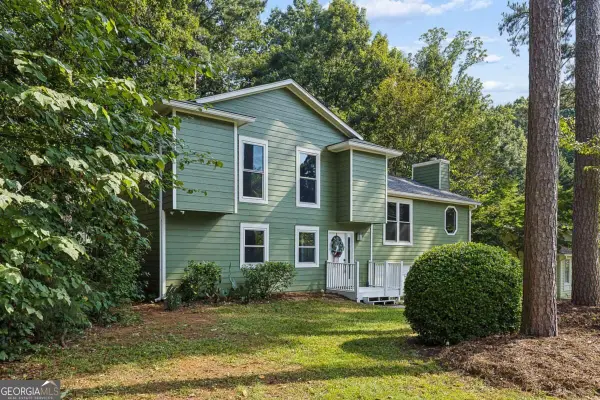 $405,000Coming Soon4 beds 2 baths2,022 sq. ft.
5308 Ferry Creek Lane, Acworth, GA 30102
MLS# 10872527Listed by: Keller Williams Realty Partners - Coming Soon
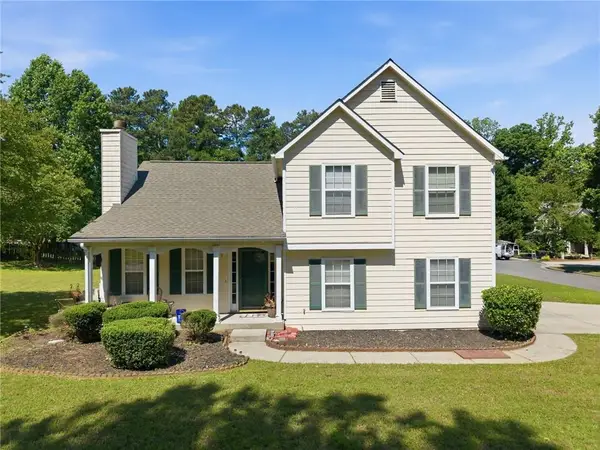 $289,900Coming Soon3 beds 3 baths1,500 sq. ft.
3101 Quince Tree Way Nw, Acworth, GA 30101
MLS# 7851721Listed by: KELLER WILLIAMS RLTY CONSULTANTS - Coming Soon
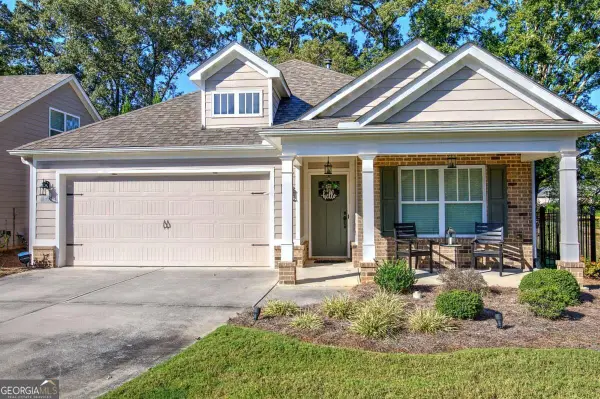 $475,000Coming Soon2 beds 2 baths1,676 sq. ft.
179 Grace Circle, Acworth, GA 30102
MLS# 10872227Listed by: Fathom Realty GA, LLC - Coming Soon
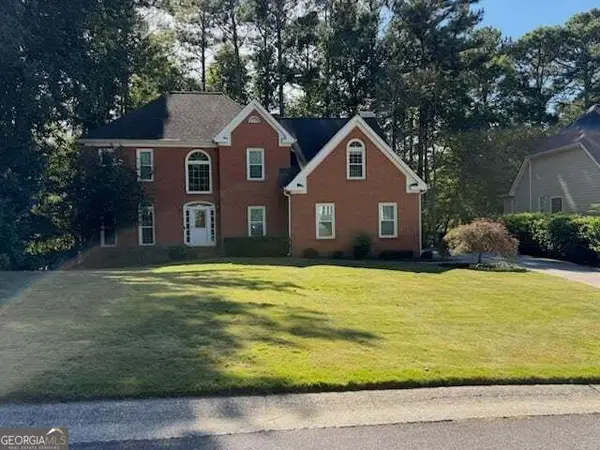 $475,000Coming Soon4 beds 3 baths2,855 sq. ft.
6005 Fairwood Bend Nw, Acworth, GA 30101
MLS# 10872132Listed by: Real Broker, LLC - Coming Soon
 $397,000Coming Soon4 beds 3 baths2,605 sq. ft.
4621 Spotted Pony Way Nw, Acworth, GA 30101
MLS# 7851505Listed by: MARK SPAIN REAL ESTATE - Coming Soon
 $397,000Coming Soon4 beds 3 baths2,692 sq. ft.
4621 Spotted Pony Way Nw, Acworth, GA 30101
MLS# 10869595Listed by: Mark Spain Real Estate - Coming Soon
 $485,000Coming Soon4 beds 3 baths
115 Victory Commons Drive, Acworth, GA 30102
MLS# 10849998Listed by: Atlanta Communities - Coming Soon
 $485,000Coming Soon4 beds 3 baths2,541 sq. ft.
115 Victory Commons Drive, Acworth, GA 30102
MLS# 7838870Listed by: ATLANTA COMMUNITIES - Coming Soon
 $279,900Coming Soon3 beds 2 baths1,538 sq. ft.
4901 Cowan Road, Acworth, GA 30101
MLS# 7330787Listed by: COVENANT ADVANTAGE REALTY TEAM - New
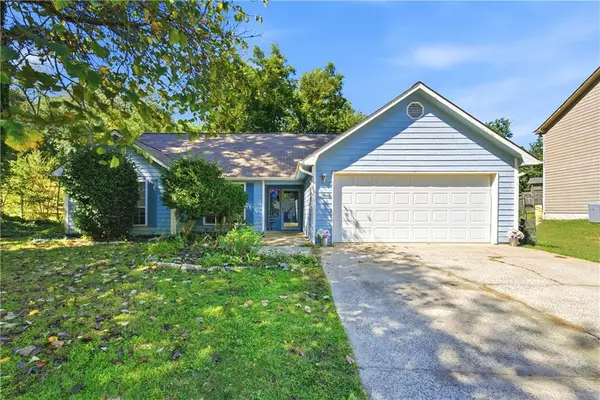 $379,900Active4 beds 2 baths2,136 sq. ft.
1337 Trailwater Chase Nw, Acworth, GA 30102
MLS# 7854093Listed by: SANDERS RE, LLC


Protect your home and budget from life's surprises with an Assurant Home Warranty, backed by a partner that supports you through every step of homeownership. Explore Plans.
© 2026 Better Homes and Gardens Real Estate LLC. An Anywhere Real Estate company. All rights reserved. Better Homes and Gardens® Real Estate is a registered trademark owned by Meredith Operations Corporation, licensed to Better Homes and Gardens Real Estate LLC and used with permission. Better Homes and Gardens Real Estate LLC fully supports the principles of the Fair Housing Act and the Equal Opportunity Act. Listing information is deemed reliable but is not guaranteed accurate.
Each office is independently owned and operated.
Any services or products provided by third parties are not provided by, affiliated with or related to Better Homes and Gardens Real Estate LLC, or its affiliated companies.