
5308 Ferry Creek Lane, Acworth, GA 30102
Local realty services provided by:Better Homes and Gardens Real Estate Jackson Realty
5308 Ferry Creek Lane,Acworth, GA 30102
$405,000
- 4 Beds
- 2 Baths
- 2,022 sq. ft.
- Single family
- Coming Soon
Listed by: shelly sulkoske
Office: keller williams realty partners
MLS#:10872527
Source:METROMLS
Price summary
- Price:$405,000
- Price per sq. ft.:$200.3
About this home
Back on the market through no fault of seller. And better than ever! Welcome home to this turn-key, updated contemporary multi-level retreat, nestled in a quiet, established neighborhood framed by mature trees-all with the freedom of no HOA constraints. Designed for comfortable living and flexible entertaining, the main level features an inviting living room with natural hardwoods and centered around the comfort of a stone gas fireplace. The updated kitchen blends style and functionality with sleek quartz countertops, classic subway tile backsplash, stainless steel appliances, and designer luxury vinyl plank flooring. Just off the kitchen, step out onto a BRAND-NEW DECK overlooking a private, fully fenced, and wooded backyard-perfect for outdoor dining and relaxing. The Primary Bedroom is thoughtfully sized and features an en suite primary bathroom with separate sink and vanity area. Key Highlights: 4 dynamic bedrooms to accommodate a variety of uses and 2 full baths, plus a stubbed third bathroom off the lower-level bedroom ready for your custom finishes to create a private second primary suite. A generous flex room easily adapts to your lifestyle as an extra bedroom, dedicated family room, home office, or media room. The separate dining room provides an ample eating area and is conveniently accessed directly from the kitchen. The impressively sized garage thoughtfully includes a useful built-in workshop area. This attractive home is ideally located 5 miles from downtown Kennesaw and the KSU campus, within highly rated school districts. Easy access to 575, Downtown Woodstock and shopping. Major Upgrades: New Deck (2026); Fresh interior paint (2026); New Carpet in bedrooms (2026); Energy Star windows, cement siding and radon system (all installed in 2022); a newer roof, gutters, and gas furnace (all replaced in 2019) and finally the Trane exterior air conditioning unit replaced in 2024. All these key systems ensure true move-in readiness and true peace of mind. Purchase with confidence: a Home Warranty is included by Seller. This is one home that has it all! And you won't want to miss it. Schedule your private showing today!...
Contact an agent
Home facts
- Year built:1984
- Subdivision & Development:Bells Ferry Place
- Listing ID #:10872527
- Updated:October 16, 2026 at 11:07 AM
Rooms and interior
- Bedrooms:4
- Total bathrooms:2
- Full bathrooms:2
- Flooring:Carpet, Hardwood, Tile
- Dining Description:Separate Room
- Kitchen Description:Dishwasher, Oven/Range (Combo), Refrigerator, Solid Surface Counters, Stainless Steel Appliance(s)
- Bedroom Description:Split Bedroom Plan, Walk-In Closet(s)
- Basement Description:Exterior Entry, Partial
- Living area:2,022 sq. ft.
Heating and cooling
- Cooling:Ceiling Fan(s), Central Air
- Heating:Central, Forced Air, Natural Gas
- Central air:Yes
Structure and exterior
- Roof:Composition
- Year built:1984
- Building area:2,022 sq. ft.
- Lot area:0.28 Acres
- Lot Features:Level, Private
- Architectural Style:Contemporary
- Construction Materials:Concrete
- Exterior Features:Deck
- Foundation Description:Block
- Levels:Multi/Split
Schools
- High school:Woodstock
- Middle school:Woodstock
- Elementary school:Carmel
Utilities
- Water:Public, Water Available
- Sewer:Public Sewer, Sewer Available
Finances and disclosures
- Price:$405,000
- Price per sq. ft.:$200.3
- Tax amount:$3,272 (2025)
Features and amenities
- Appliances:Dishwasher, Gas Water Heater, Oven/Range (Combo), Refrigerator, Stainless Steel Appliance(s)
- Laundry features:Laundry
- Amenities:Double Pane Windows, Gas Water Heater, Smoke Detector(s)
Parking
- Total parking spaces:2
- Parking description:Basement, Garage, Garage Door Opener
- Garage:Yes
 2026 Georgia MLS. All rights reserved. Information Deem Reliable But Not Guaranteed October 16, 2026
New listings near 5308 Ferry Creek Lane
- Coming Soon
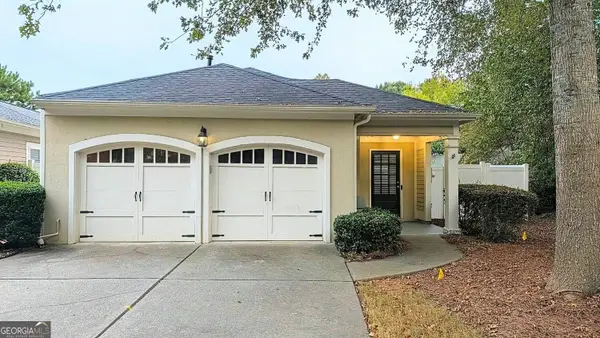 $350,000Coming Soon2 beds 2 baths1,588 sq. ft.
4012 Cottage Oaks Drive, Acworth, GA 30101
MLS# 10873415Listed by: Duffy Realty - Coming Soon
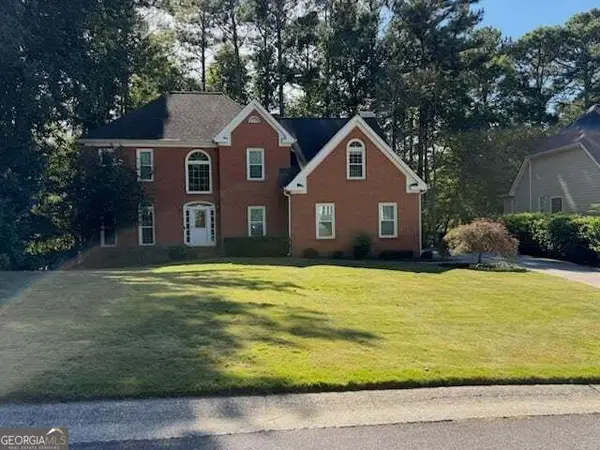 $475,000Coming Soon4 beds 3 baths2,855 sq. ft.
6005 Fairwood Bend Nw, Acworth, GA 30101
MLS# 10872132Listed by: Real Broker, LLC - Coming Soon
 $397,000Coming Soon4 beds 3 baths2,605 sq. ft.
4621 Spotted Pony Way Nw, Acworth, GA 30101
MLS# 7851505Listed by: MARK SPAIN REAL ESTATE - Coming Soon
 $397,000Coming Soon4 beds 3 baths2,692 sq. ft.
4621 Spotted Pony Way Nw, Acworth, GA 30101
MLS# 10869595Listed by: Mark Spain Real Estate - Coming Soon
 $485,000Coming Soon4 beds 3 baths
115 Victory Commons Drive, Acworth, GA 30102
MLS# 10849998Listed by: Atlanta Communities - Coming Soon
 $485,000Coming Soon4 beds 3 baths2,541 sq. ft.
115 Victory Commons Drive, Acworth, GA 30102
MLS# 7838870Listed by: ATLANTA COMMUNITIES - Coming Soon
 $279,900Coming Soon3 beds 2 baths1,538 sq. ft.
4901 Cowan Road, Acworth, GA 30101
MLS# 7330787Listed by: COVENANT ADVANTAGE REALTY TEAM - New
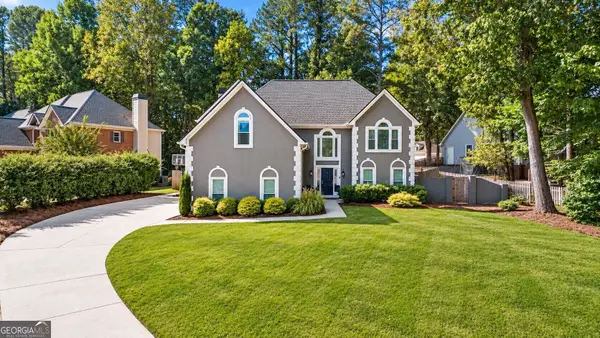 $519,000Active5 beds 3 baths3,771 sq. ft.
5841 Brookstone Overlook Overlook Nw, Acworth, GA 30101
MLS# 10873888Listed by: Ansley RE|Christie's Int'l RE - New
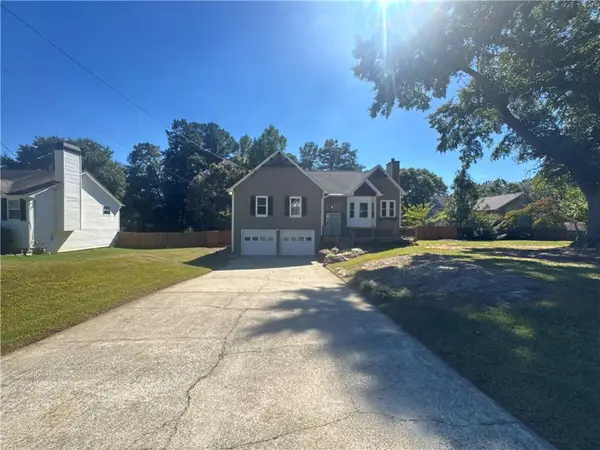 $432,000Active4 beds 3 baths2,766 sq. ft.
3313 Goodell Road, Acworth, GA 30102
MLS# 7854957Listed by: OPENDOOR BROKERAGE, LLC


Protect your home and budget from life's surprises with an Assurant Home Warranty, backed by a partner that supports you through every step of homeownership. Explore Plans.
© 2026 Better Homes and Gardens Real Estate LLC. An Anywhere Real Estate company. All rights reserved. Better Homes and Gardens® Real Estate is a registered trademark owned by Meredith Operations Corporation, licensed to Better Homes and Gardens Real Estate LLC and used with permission. Better Homes and Gardens Real Estate LLC fully supports the principles of the Fair Housing Act and the Equal Opportunity Act. Listing information is deemed reliable but is not guaranteed accurate.
Each office is independently owned and operated.
Any services or products provided by third parties are not provided by, affiliated with or related to Better Homes and Gardens Real Estate LLC, or its affiliated companies.