
6005 Fairwood Bend Nw, Acworth, GA 30101
Local realty services provided by:Better Homes and Gardens Real Estate Metro Brokers
6005 Fairwood Bend Nw,Acworth, GA 30101
$475,000
- 4 Beds
- 3 Baths
- 2,855 sq. ft.
- Single family
- Coming Soon
Listed by: jennifer cowan, morgan atkins
Office: real broker, llc
MLS#:10872132
Source:METROMLS
Price summary
- Price:$475,000
- Price per sq. ft.:$166.37
- Monthly HOA dues:$58.33
About this home
Brookstone Home in Acworth, GA | 4 Bedrooms | Unfinished Basement | Harrison High School District Looking for a home in Brookstone in Acworth, Georgia? Discover this 4-bedroom, 2.5-bath home on a cul-de-sac street in the sought-after Brookstone golf and country club community, located within the Harrison High School District. This amenity-rich neighborhood offers a desirable lifestyle with convenient access to Cobb County schools, shopping, dining, and entertainment. A dramatic two-story foyer with a large Palladian window welcomes you inside. Elegant archways lead to formal living and dining rooms featuring crown molding and chair railing, hardwood floors extend throughout the main level. Elegant front and back staircases add character and convenience. The spacious, open kitchen features granite countertops, an oversized center island with bar seating, abundant cabinetry and counter space, and crown molding. The adjoining breakfast area opens to an oversized back deck overlooking a wooded backyard. The impressive family room boasts soaring two-story ceilings and an elegant fireplace with gas starter. A convenient main-level laundry room completes the first-floor layout. The expansive primary suite features a cathedral ceiling, crown molding, and a large walk-in closet. French doors open to the spacious primary bathroom, complete with a double vanity, cathedral ceiling, tile flooring, a separate toilet area, whirlpool tub, and separate shower. The large unfinished basement offers excellent potential for future customization and features a boat door, workshop area, framing, and plumbing stubbed for a future bathroom. Enjoy the established Brookstone community, neighborhood amenities, and convenient access to local shopping, dining, and entertainment. If you're searching for a 4-bedroom home in Brookstone, an unfinished basement with future finishing potential, or a home in the Harrison High School District, this property offers an opportunity to make it your own. IMPORTANT SALE INFORMATION: Property is being sold AS-IS and is a potential short sale. Any purchase may be subject to lender approval,...
Contact an agent
Home facts
- Year built:1991
- Subdivision & Development:BROOKSTONE II
- Listing ID #:10872132
- Updated:October 16, 2026 at 11:07 AM
Rooms and interior
- Bedrooms:4
- Total bathrooms:3
- Full bathrooms:2
- Half bathrooms:1
- Flooring:Carpet, Hardwood, Tile
- Dining Description:Separate Room
- Bathrooms Description:Double Vanity, Separate Shower, Soaking Tub
- Kitchen Description:Dishwasher, Disposal, Kitchen Island, Microwave, Pantry, Refrigerator
- Bedroom Description:Walk-In Closet(s)
- Basement Description:Full
- Living area:2,855 sq. ft.
Heating and cooling
- Cooling:Central Air
- Central air:Yes
Structure and exterior
- Roof:Composition
- Year built:1991
- Building area:2,855 sq. ft.
- Lot area:0.33 Acres
- Lot Features:Cul-De-Sac, Level, Sloped
- Architectural Style:Traditional
- Construction Materials:Brick, Vinyl Siding
- Exterior Features:Deck, Deck/Patio, Sprinkler System
- Foundation Description:Block
- Levels:2 Story
Schools
- High school:Harrison
- Middle school:Durham
- Elementary school:Mary Ford
Utilities
- Water:Public
- Sewer:Public Sewer, Sewer Available
Finances and disclosures
- Price:$475,000
- Price per sq. ft.:$166.37
- Tax amount:$6,517 (2026)
Features and amenities
- Appliances:Dishwasher, Disposal, Gas Water Heater, Microwave, Refrigerator
- Laundry features:Laundry
- Amenities:Gas Water Heater, High Ceilings, Vaulted Ceiling(s)
Parking
- Total parking spaces:2
- Parking description:Garage
- Garage:Yes
 2026 Georgia MLS. All rights reserved. Information Deem Reliable But Not Guaranteed October 16, 2026
New listings near 6005 Fairwood Bend Nw
- Coming Soon
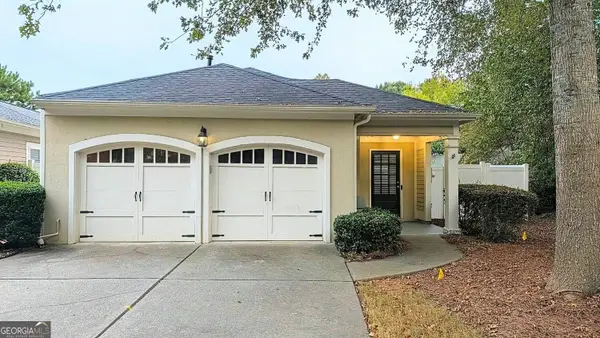 $350,000Coming Soon2 beds 2 baths1,588 sq. ft.
4012 Cottage Oaks Drive, Acworth, GA 30101
MLS# 10873415Listed by: Duffy Realty - Coming Soon
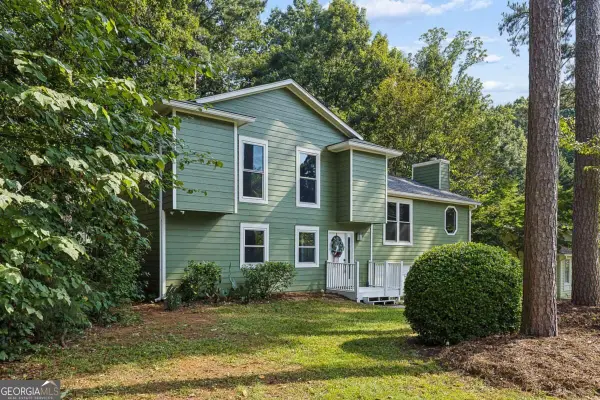 $405,000Coming Soon4 beds 2 baths2,022 sq. ft.
5308 Ferry Creek Lane, Acworth, GA 30102
MLS# 10872527Listed by: Keller Williams Realty Partners - Coming Soon
 $397,000Coming Soon4 beds 3 baths2,605 sq. ft.
4621 Spotted Pony Way Nw, Acworth, GA 30101
MLS# 7851505Listed by: MARK SPAIN REAL ESTATE - Coming Soon
 $397,000Coming Soon4 beds 3 baths2,692 sq. ft.
4621 Spotted Pony Way Nw, Acworth, GA 30101
MLS# 10869595Listed by: Mark Spain Real Estate - Coming Soon
 $485,000Coming Soon4 beds 3 baths
115 Victory Commons Drive, Acworth, GA 30102
MLS# 10849998Listed by: Atlanta Communities - Coming Soon
 $485,000Coming Soon4 beds 3 baths2,541 sq. ft.
115 Victory Commons Drive, Acworth, GA 30102
MLS# 7838870Listed by: ATLANTA COMMUNITIES - Coming Soon
 $279,900Coming Soon3 beds 2 baths1,538 sq. ft.
4901 Cowan Road, Acworth, GA 30101
MLS# 7330787Listed by: COVENANT ADVANTAGE REALTY TEAM - New
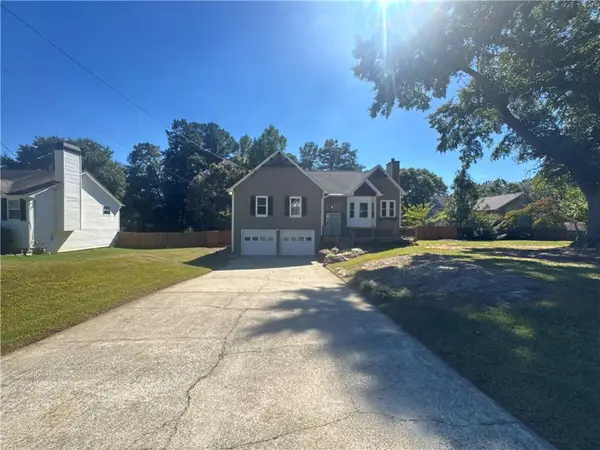 $432,000Active4 beds 3 baths2,766 sq. ft.
3313 Goodell Road, Acworth, GA 30102
MLS# 7854957Listed by: OPENDOOR BROKERAGE, LLC - New
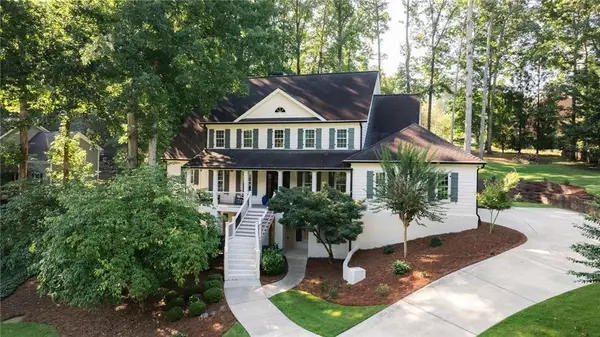 $775,000Active5 beds 5 baths5,228 sq. ft.
1304 Hidden Brook Lane Nw, Acworth, GA 30101
MLS# 7854989Listed by: ATLANTA COMMUNITIES


Protect your home and budget from life's surprises with an Assurant Home Warranty, backed by a partner that supports you through every step of homeownership. Explore Plans.
© 2026 Better Homes and Gardens Real Estate LLC. An Anywhere Real Estate company. All rights reserved. Better Homes and Gardens® Real Estate is a registered trademark owned by Meredith Operations Corporation, licensed to Better Homes and Gardens Real Estate LLC and used with permission. Better Homes and Gardens Real Estate LLC fully supports the principles of the Fair Housing Act and the Equal Opportunity Act. Listing information is deemed reliable but is not guaranteed accurate.
Each office is independently owned and operated.
Any services or products provided by third parties are not provided by, affiliated with or related to Better Homes and Gardens Real Estate LLC, or its affiliated companies.