
4128 Mulligan Lane, Acworth, GA 30101
Local realty services provided by:Better Homes and Gardens Real Estate Jackson Realty
4128 Mulligan Lane,Acworth, GA 30101
$485,000
- 4 Beds
- 4 Baths
- - sq. ft.
- Single family
- Sold
Listed by: tonya spruill
Office: joe stockdale real estate
MLS#:10773736
Source:METROMLS
Sorry, we are unable to map this address
Price summary
- Price:$485,000
- Monthly HOA dues:$35.42
About this home
Welcome to this beautifully maintained, move-in ready home located in the highly sought-after Fairway Station community! The fully renovated kitchen is designed to impress, featuring granite countertops, stainless steel appliances, a travertine backsplash, Silgranit sink, Addison touch faucet, and a spacious breakfast bar perfect for gathering and entertaining. A separate breakfast area overlooks the inviting family room complete with a stunning stone fireplace. The oversized primary suite offers a tray ceiling and a spacious custom walk-in closet designed by California Closets. The en-suite bath features dual vanities, a relaxing garden tub, and separate shower. The partial finished basement provides incredible flexibility with a large media room, additional bedroom, and abundant storage space. Step outside to enjoy the oversized deck and covered patio overlooking a private fenced in backyard ideal for entertaining or quiet evenings at home. Located in an unbeatable area near Lake Acworth, golf, shopping, dining, and top-rated schools, this home offers the perfect blend of convenience, comfort, and lifestyle. This exceptional opportunity will not last long!...
Contact an agent
Home facts
- Year built:1996
- Listing ID #:10773736
- Updated:July 16, 2026 at 06:29 AM
Rooms and interior
- Bedrooms:4
- Total bathrooms:4
- Full bathrooms:2
- Half bathrooms:2
- Flooring:Carpet, Hardwood
- Dining Description:Separate Room
- Bathrooms Description:Double Vanity, Separate Shower
- Kitchen Description:Breakfast Area, Breakfast Bar, Solid Surface Counters, Walk-in Pantry
- Bedroom Description:Walk-In Closet(s)
- Basement Description:Bath/Stubbed, Exterior Entry, Full, Partial
Heating and cooling
- Cooling:Ceiling Fan(s), Central Air, Electric
- Heating:Forced Air, Natural Gas
- Central air:Yes
Structure and exterior
- Roof:Composition
- Year built:1996
- Lot Features:Corner Lot, Private
- Architectural Style:Traditional
- Construction Materials:Concrete
- Exterior Features:Deck, Deck/Patio
- Levels:2 Story
Schools
- High school:Allatoona
- Middle school:Awtrey
- Elementary school:Frey
Utilities
- Water:Public
- Sewer:Public Sewer
Finances and disclosures
- Price:$485,000
- Tax amount:$5,244 (2024)
Features and amenities
- Laundry features:In Hall
- Amenities:Double Pane Windows, High Ceilings, Tray Ceiling(s), Vaulted Ceiling(s)
Parking
- Total parking spaces:2
- Parking description:Garage, Garage Door Opener
- Garage:Yes
 2026 Georgia MLS. All rights reserved. Information Deem Reliable But Not Guaranteed July 16, 2026
New listings near 4128 Mulligan Lane
- New
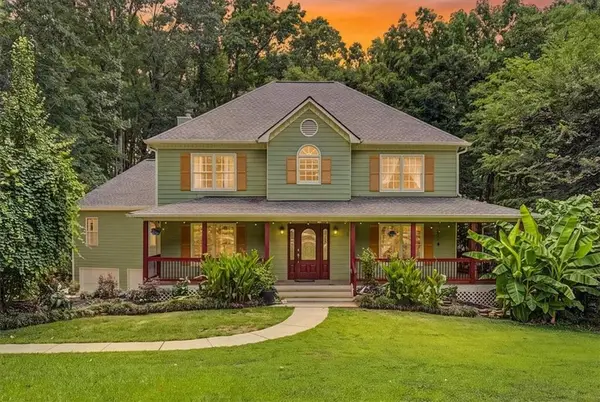 $650,000Active6 beds 6 baths5,289 sq. ft.
325 Pickett's Crossing, Acworth, GA 30101
MLS# 7805528Listed by: ATLANTA COMMUNITIES - New
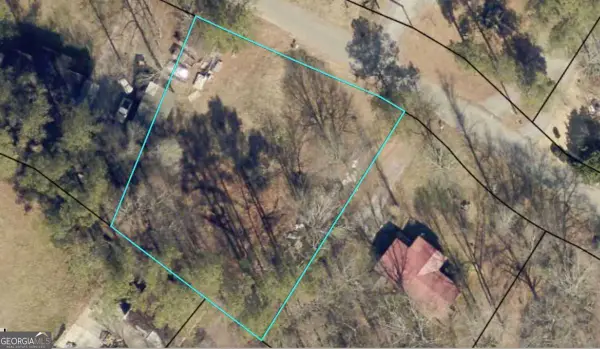 $65,000Active0.5 Acres
94 Valley Trail Se, Acworth, GA 30101
MLS# 10806063Listed by: Best Life Realty - New
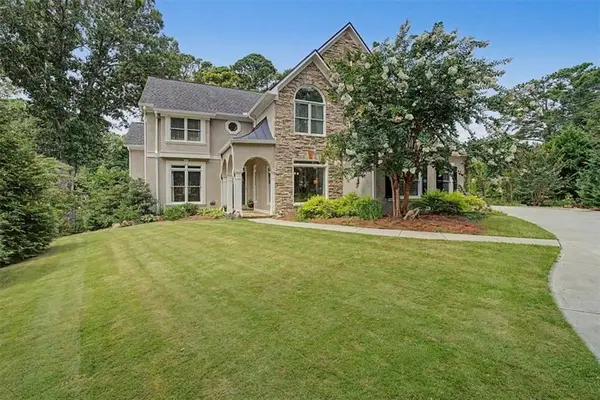 $699,999Active5 beds 5 baths3,901 sq. ft.
5428 Thornapple Lane Nw, Acworth, GA 30101
MLS# 7803194Listed by: ATLANTA COMMUNITIES - New
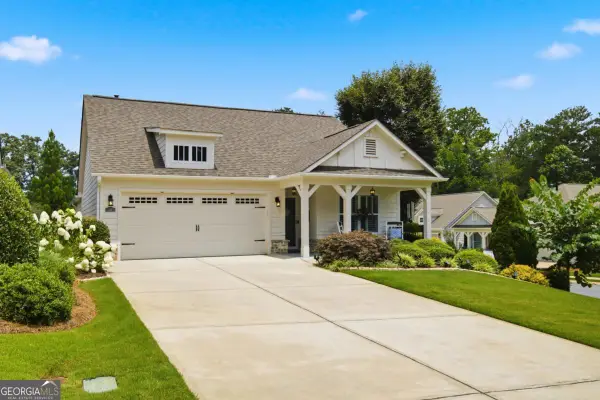 $500,000Active3 beds 3 baths1,810 sq. ft.
112 Grace Circle, Acworth, GA 30102
MLS# 10806006Listed by: Atlanta Communities - New
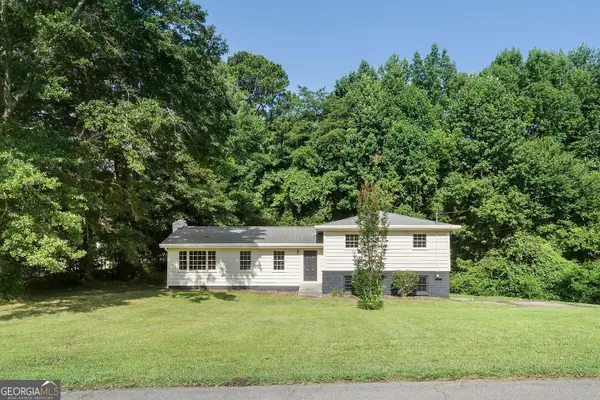 $290,000Active3 beds 2 baths1,520 sq. ft.
5525 Oak Grove Drive, Acworth, GA 30102
MLS# 10805836Listed by: Mendoza Realty - New
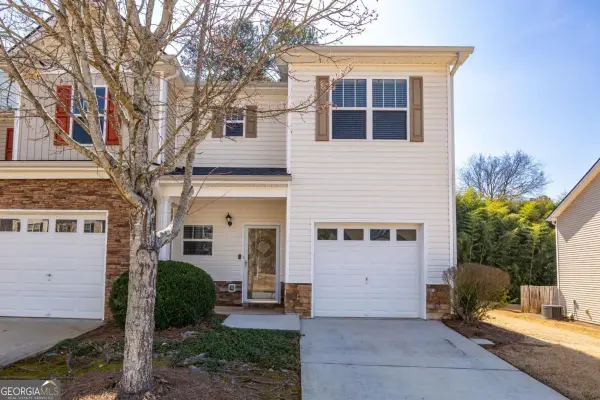 $305,000Active3 beds 3 baths1,540 sq. ft.
536 Oakside Place, Acworth, GA 30102
MLS# 10805688Listed by: Atlanta Communities - New
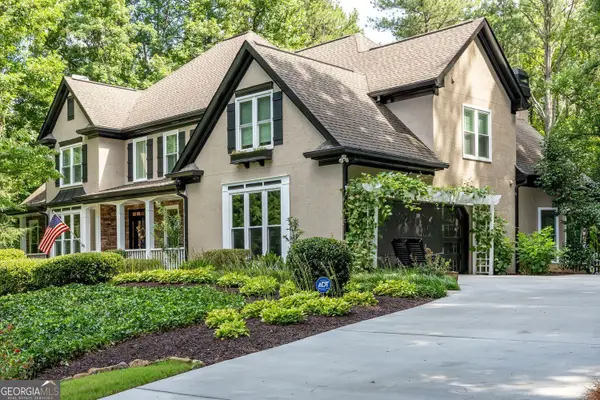 $975,000Active6 beds 5 baths5,090 sq. ft.
5363 Thornapple Lane Nw, Acworth, GA 30101
MLS# 10805429Listed by: RE/MAX Pure - New
 $110,000Active1.37 Acres
3963 Dabbs Bridge Road, Acworth, GA 30101
MLS# 10805372Listed by: Atlanta Communities - New
 $535,000Active5 beds 4 baths
103 Gray Trail, Acworth, GA 30101
MLS# 10805234Listed by: Atlanta Communities - New
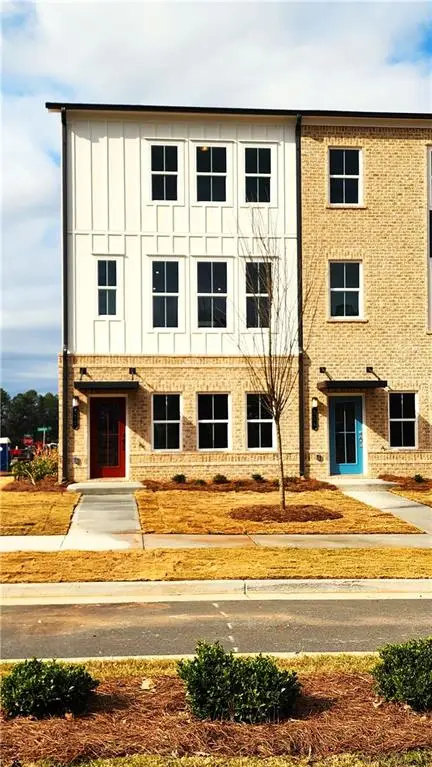 $385,000Active3 beds 4 baths2,772 sq. ft.
800 Cameron Trail, Acworth, GA 30102
MLS# 7804570Listed by: SIMONDS PROPERTIES, LLC.


Protect your home and budget from life's surprises with an Assurant Home Warranty, backed by a partner that supports you through every step of homeownership. Explore Plans.
© 2026 Better Homes and Gardens Real Estate LLC. An Anywhere Real Estate company. All rights reserved. Better Homes and Gardens® Real Estate is a registered trademark owned by Meredith Operations Corporation, licensed to Better Homes and Gardens Real Estate LLC and used with permission. Better Homes and Gardens Real Estate LLC fully supports the principles of the Fair Housing Act and the Equal Opportunity Act. Listing information is deemed reliable but is not guaranteed accurate.
Each office is independently owned and operated.
Any services or products provided by third parties are not provided by, affiliated with or related to Better Homes and Gardens Real Estate LLC, or its affiliated companies.