
416 Madison Lakeview Drive, Acworth, GA 30102
Local realty services provided by:Better Homes and Gardens Real Estate Jackson Realty
416 Madison Lakeview Drive,Acworth, GA 30102
$479,900
- 4 Beds
- 3 Baths
- 2,410 sq. ft.
- Single family
- Active
Upcoming open houses
- Sat, Aug 0111:00 am - 01:00 pm
Listed by: rhonda cheek
Office: harry norman realtors
MLS#:10812939
Source:METROMLS
Price summary
- Price:$479,900
- Price per sq. ft.:$199.13
- Monthly HOA dues:$100
About this home
Welcome to this beautiful two-story Stanley Martin built home. A thoughtfully designed Graham floor plan that offers four bedrooms plus a versatile loft area ideal for a home office, playroom, media room, or even an additional bedroom. From the moment you step inside, custom touches add warmth and character, including an accent wall in the foyer and a custom bookcase flanking the left side of the fireplace in the living area. The home's unique layout places the primary bedroom on the main level, along with an additional front-facing bedroom, making the design both convenient and flexible. Only a few homes like this were built in the community before this style was discontinued, adding to its special appeal. Upstairs, two additional bedrooms, a guest bath, and a spacious bonus loft create plenty of room to spread out. At just three years young, this home was well maintained and lovingly cared for. The open floor plan continues the inviting feel with a spacious dining area, a comfortable living room centered around a fireplace that is perfect for chilly Georgia nights, and a chef's kitchen designed for both everyday living and entertaining. The kitchen features a large center island, subway tile backsplash, stainless steel appliances, and a generous walk-in pantry, creating a welcoming space for gathering. Tucked at the rear of the home, the primary suite offers a peaceful retreat with separate his-and-her vanities, a soaking tub, a walk-in shower, and a large walk-in closet. Outside, the backyard is fenced for privacy, while the front porch provides a relaxing spot to enjoy the neighborhood setting. The sought-after community adds even more to love with lakefront amenities, a pool, pavilion, fenced playground, and clubhouse. With a convenient location close to downtown Acworth, Kennesaw, and Woodstock, this home offers easy access to dining, entertainment, shopping, and medical facilities, all within the top-rated Cherokee school area to include Etowah High School. Special Financing incentives available on this property from SIRVA Mortgage. 866-898-1213...
Contact an agent
Home facts
- Year built:2023
- Listing ID #:10812939
- Updated:July 27, 2026 at 10:52 AM
Rooms and interior
- Bedrooms:4
- Total bathrooms:3
- Full bathrooms:3
- Flooring:Carpet, Hardwood
- Dining Description:Seats 12+
- Bathrooms Description:Double Vanity, Separate Shower
- Kitchen Description:Breakfast Bar, Dishwasher, Disposal, Kitchen Island, Microwave, Refrigerator, Solid Surface Counters, Walk-in Pantry
- Bedroom Description:Master On Main Level, Walk-In Closet(s)
- Living area:2,410 sq. ft.
Heating and cooling
- Cooling:Ceiling Fan(s), Central Air, Heat Pump
- Heating:Heat Pump
- Central air:Yes
Structure and exterior
- Roof:Composition
- Year built:2023
- Building area:2,410 sq. ft.
- Lot area:0.13 Acres
- Lot Features:Level
- Architectural Style:Traditional
- Construction Materials:Wood Siding
- Exterior Features:Deck/Patio
- Foundation Description:Slab
- Levels:2 Story
Schools
- High school:Etowah
- Middle school:Booth
- Elementary school:Clark Creek
Utilities
- Water:Public, Water Available
- Sewer:Public Sewer, Sewer Available
Finances and disclosures
- Price:$479,900
- Price per sq. ft.:$199.13
- Tax amount:$4,963 (2025)
Features and amenities
- Appliances:Dishwasher, Disposal, Dryer, Electric Water Heater, Microwave, Refrigerator, Washer
- Laundry features:Dryer, Laundry, Washer
- Amenities:Bookcases, Carbon Monoxide Detector(s), Double Pane Windows, Electric Water Heater, High Ceilings, Smoke Detector(s), Window Treatments
Parking
- Total parking spaces:2
- Parking description:Garage
- Garage:Yes
 2026 Georgia MLS. All rights reserved. Information Deem Reliable But Not Guaranteed July 27, 2026
New listings near 416 Madison Lakeview Drive
- New
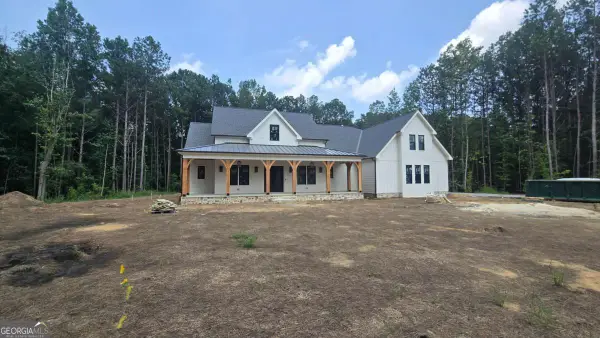 $1,499,900Active6 beds 6 baths5,587 sq. ft.
5948 Mccoy Road, Acworth, GA 30101
MLS# 10813149Listed by: Atlanta Communities - New
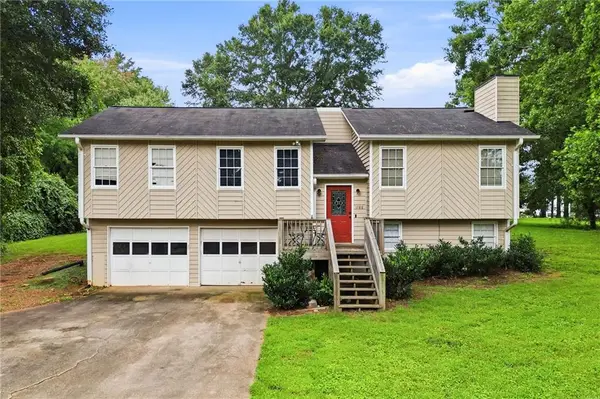 $349,900Active4 beds 3 baths1,904 sq. ft.
1788 Cumberland Trace, Acworth, GA 30102
MLS# 7810824Listed by: ERA SUNRISE REALTY - New
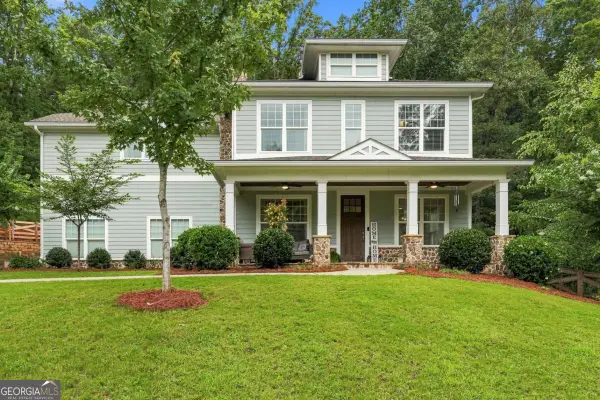 $699,900Active5 beds 4 baths3,821 sq. ft.
125 Mill Pond Court, Acworth, GA 30101
MLS# 10812915Listed by: Clickit Realty Inc. - New
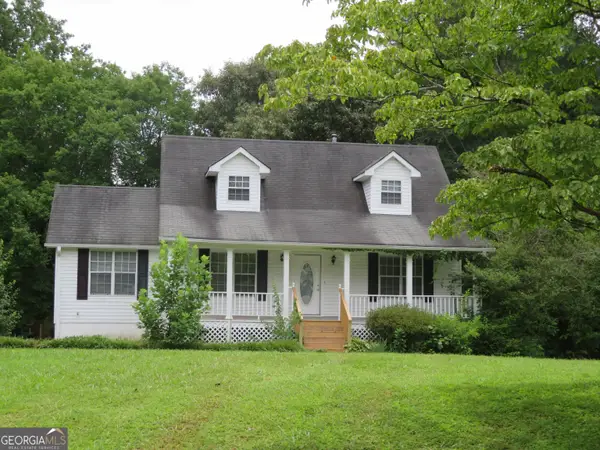 $379,900Active4 beds 2 baths2,040 sq. ft.
1001 Winston Way Nw, Acworth, GA 30102
MLS# 10812843Listed by: Worthmoore Realty - New
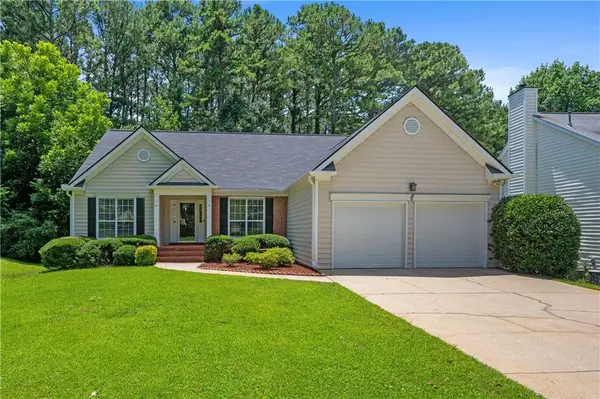 $490,000Active4 beds 3 baths3,805 sq. ft.
2481 Insdale Trace Nw, Acworth, GA 30101
MLS# 7808838Listed by: REMAX CENTER - New
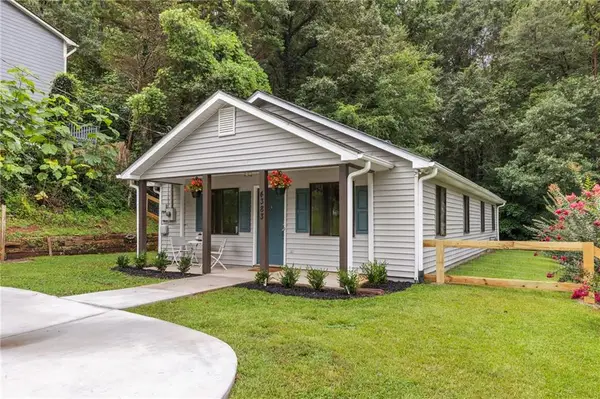 $320,000Active4 beds 2 baths1,352 sq. ft.
4383 Mitchell Hill Drive, Acworth, GA 30101
MLS# 7810677Listed by: CHAPMAN HALL REALTORS ATLANTA NORTH - New
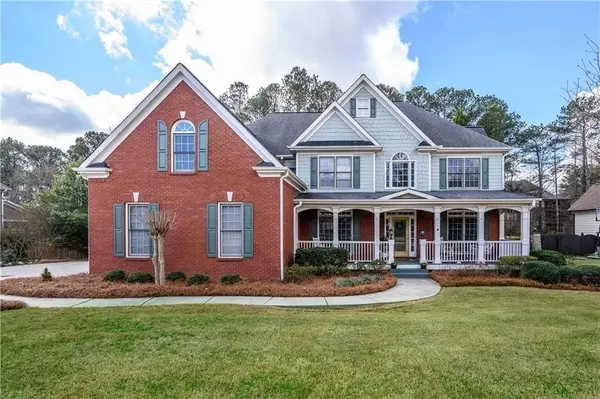 $774,900Active5 beds 4 baths4,455 sq. ft.
172 Golf Crest Drive, Acworth, GA 30101
MLS# 7810680Listed by: REMAX CENTER - New
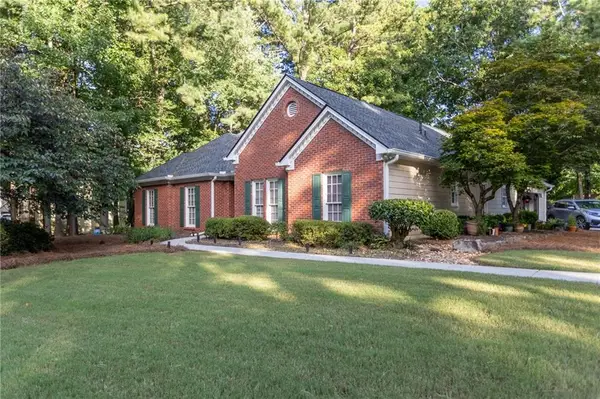 $497,000Active4 beds 3 baths2,183 sq. ft.
5677 Fairwood Drive Nw, Acworth, GA 30101
MLS# 7810657Listed by: BROOKS DOVE REALTY, LLC - New
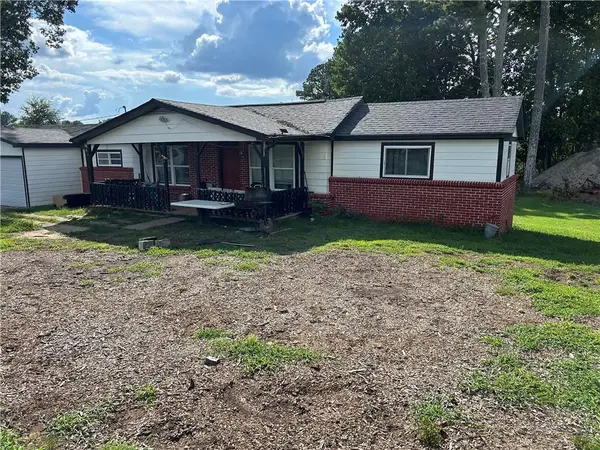 $235,000Active3 beds 1 baths1,064 sq. ft.
4233 Cantrell Road Nw, Acworth, GA 30101
MLS# 7810601Listed by: ATLANTA COMMUNITIES


Protect your home and budget from life's surprises with an Assurant Home Warranty, backed by a partner that supports you through every step of homeownership. Explore Plans.
© 2026 Better Homes and Gardens Real Estate LLC. An Anywhere Real Estate company. All rights reserved. Better Homes and Gardens® Real Estate is a registered trademark owned by Meredith Operations Corporation, licensed to Better Homes and Gardens Real Estate LLC and used with permission. Better Homes and Gardens Real Estate LLC fully supports the principles of the Fair Housing Act and the Equal Opportunity Act. Listing information is deemed reliable but is not guaranteed accurate.
Each office is independently owned and operated.
Any services or products provided by third parties are not provided by, affiliated with or related to Better Homes and Gardens Real Estate LLC, or its affiliated companies.