
5948 Mccoy Road, Acworth, GA 30101
Local realty services provided by:Better Homes and Gardens Real Estate Metro Brokers
5948 Mccoy Road,Acworth, GA 30101
$1,499,900
- 6 Beds
- 6 Baths
- 5,587 sq. ft.
- Single family
- Active
Listed by: nataley childers
Office: atlanta communities
MLS#:7811035
Source:FIRSTMLS
Price summary
- Price:$1,499,900
- Price per sq. ft.:$268.46
About this home
Welcome to unparalleled luxury in this exceptional new construction home by Collins Homes, perfectly situated on a private, wooded 2-acre lot with no HOA. Currently under construction, this thoughtfully designed 6-bedroom, 5.5-bath estate offers the perfect blend of timeless craftsmanship, sophisticated finishes, and modern functionality.
A stately flagstone front porch welcomes you into a breathtaking two-story foyer that opens to an impressive living room featuring soaring 14-foot ceilings adorned with custom coffered wood detailing. Expansive sliding glass doors seamlessly connect the indoor living space to the covered rear porch, creating the perfect setting to enjoy peaceful wooded views and effortless indoor-outdoor entertaining.
Designed for the culinary enthusiast, the gourmet kitchen is truly the heart of the home. It features a premium 48-inch THOR dual-fuel range with pot filler, ceiling-height custom cabinetry, a stunning genuine Taj Mahal quartz island, double dishwashers, and an oversized walk-in pantry complete with a coffee bar, prep sink, additional dishwasher, and a convenient pass-through door from the garage for effortless grocery unloading. An oversized breakfast room and formal dining room provide exceptional flexibility for entertaining, everyday living, or a dedicated home office.
The luxurious main-level owner's suite is a true retreat, showcasing a vaulted ceiling, natural limestone fireplace, spa-inspired bath with a freestanding soaking tub, oversized walk-in shower, dual vanities, and an expansive custom closet with direct access to the laundry room featuring a built-in dog wash station. Three additional bedrooms, two full bathrooms, and a powder room complete the main level.
Upstairs offers incredible versatility with a spacious second primary suite, two additional full baths, a large bonus room, media room, loft area, abundant storage, and a second laundry room—making this home ideal for multigenerational living, extended guests, or growing families.
Every inch of this home reflects superior craftsmanship and premium upgrades, including elevated trim throughout, 10-foot ceilings with 8-foot doors, Andersen windows, flagstone front and rear porches with tongue-and-groove ceilings, natural limestone fireplaces, Baldwin hardware throughout, insulated owner's suite walls for enhanced privacy, tankless water heater with recirculating system, pre-installed Ring security camera, gas stub on the rear patio for a future outdoor kitchen, oversized primary shower, elevated slab foundation, and an oversized three-car garage.
The expansive two-acre homesite provides endless opportunities to create your dream outdoor oasis while enjoying the privacy and tranquility of a wooded setting. Conveniently located near Lake Allatoona, hiking trails, Downtown Acworth, Allatoona Yacht Club, shopping, dining, entertainment, and award-winning Cobb County schools, this remarkable property offers luxury living in one of the area's most desirable locations.
Additional homesites and custom floor plans are available. Contact the listing agent for more information....
Contact an agent
Home facts
- Year built:2026
- Listing ID #:7811035
- Updated:July 27, 2026 at 08:47 PM
Rooms and interior
- Bedrooms:6
- Total bathrooms:6
- Full bathrooms:5
- Half bathrooms:1
- Dining Description:Seats 12+, Separate Dining Room
- Bathrooms Description:Double Vanity, Separate Tub/Shower, Soaking Tub
- Kitchen Description:Breakfast Room, Cabinets White, Dishwasher, Kitchen Island, Microwave, Pantry Walk-In, Stone Counters, View to Family Room
- Bedroom Description:Master on Main
- Living area:5,587 sq. ft.
Heating and cooling
- Cooling:Ceiling Fan(s), Central Air
- Heating:Central, Natural Gas
- Central air:Yes
Structure and exterior
- Roof:Composition
- Year built:2026
- Building area:5,587 sq. ft.
- Lot area:2 Acres
- Lot Features:Back Yard, Front Yard, Landscaped, Wooded
- Architectural Style:Craftsman
- Construction Materials:HardiPlank Type, Stone
- Exterior Features:Covered, Front Porch, Rain Gutters
- Levels:2 Story
Schools
- High school:Allatoona
- Middle school:Durham
- Elementary school:Pickett's Mill
Utilities
- Water:Public
- Sewer:Septic Tank
Finances and disclosures
- Price:$1,499,900
- Price per sq. ft.:$268.46
Features and amenities
- Laundry features:In Hall, Laundry Room, Main Level, Upper Level
- Amenities:Cathedral Ceiling(s), Entrance Foyer 2 Story, High Ceilings 10 ft Main, Tankless Water Heater, Walk-In Closet(s)
Parking
- Parking description:Garage, Garage Door Opener
- Garage spaces:3
 Listings identified with the FMLS IDX logo come from FMLS and are held by brokerage firms other than the owner of this website. The listing brokerage is identified in any listing details. Information is deemed reliable but is not guaranteed. If you believe any FMLS listing contains material that infringes your copyrighted work please click here (https://www.fmls.com/dmca) to review our DMCA policy and learn how to submit a takedown request. ©2026 First Multiple Listing Service, Inc.
New listings near 5948 Mccoy Road
- New
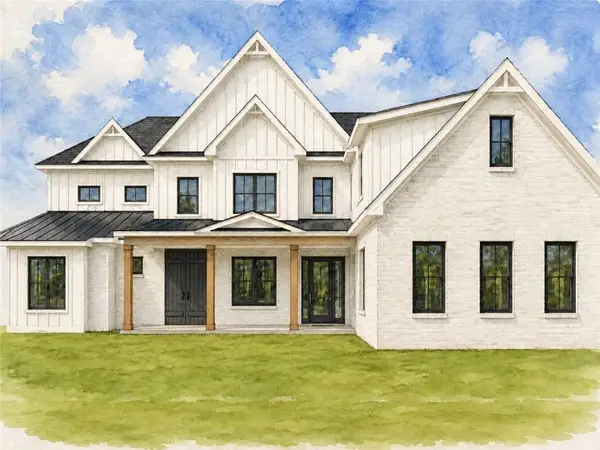 $1,350,999Active4 beds 6 baths4,243 sq. ft.
753 Rutledge Road, Acworth, GA 30101
MLS# 7776822Listed by: KELLER WILLIAMS REALTY SIGNATURE PARTNERS - New
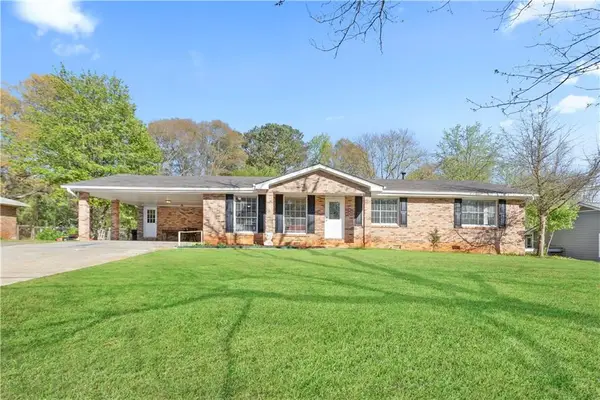 $335,000Active4 beds 2 baths1,543 sq. ft.
3130 Mars Hill Road Nw, Acworth, GA 30101
MLS# 7811150Listed by: KELLER WILLIAMS REALTY ATL NORTH - New
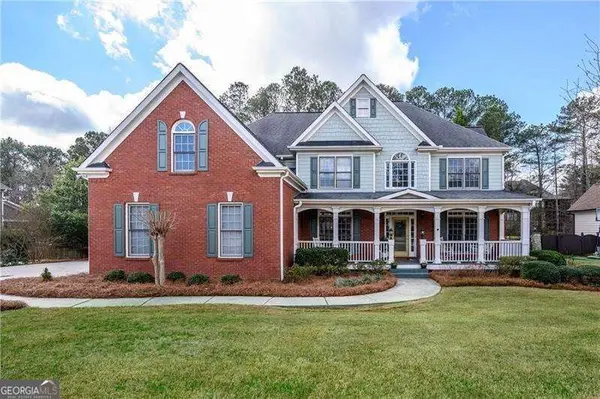 $774,900Active5 beds 4 baths4,455 sq. ft.
172 Golf Crest Drive, Acworth, GA 30101
MLS# 10813268Listed by: RE/MAX Center - New
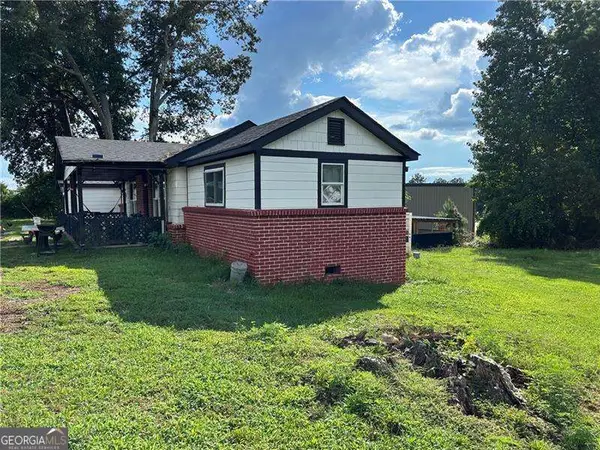 $235,000Active3 beds 1 baths
4233 Cantrell Road Nw, Acworth, GA 30101
MLS# 10813237Listed by: Atlanta Communities - New
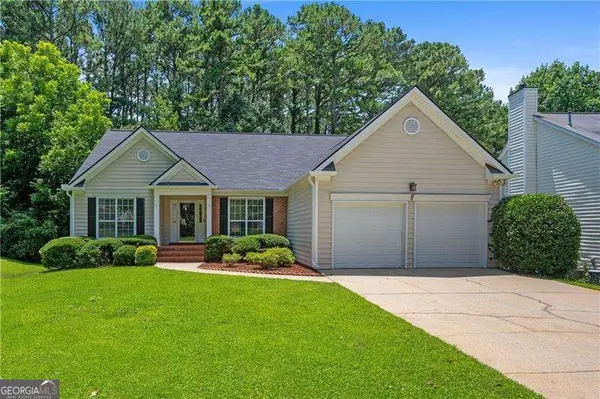 $490,000Active4 beds 3 baths3,805 sq. ft.
2481 Insdale Trace Nw, Acworth, GA 30101
MLS# 10813193Listed by: RE/MAX Center - Open Sat, 11am to 1pmNew
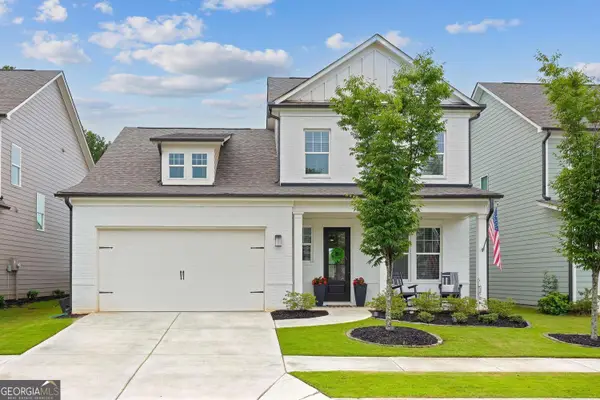 $479,900Active4 beds 3 baths2,410 sq. ft.
416 Madison Lakeview Drive, Acworth, GA 30102
MLS# 10812939Listed by: Harry Norman Realtors - New
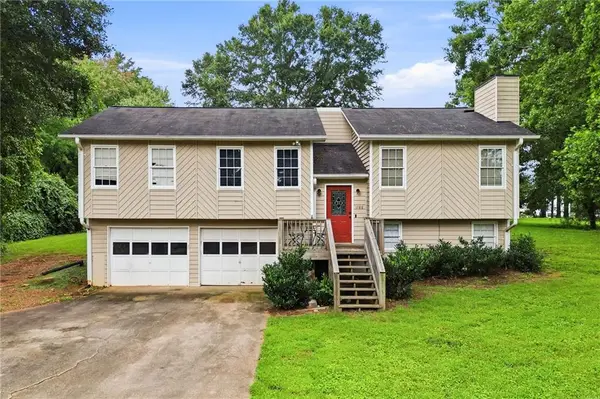 $349,900Active4 beds 3 baths1,904 sq. ft.
1788 Cumberland Trace, Acworth, GA 30102
MLS# 7810824Listed by: ERA SUNRISE REALTY - New
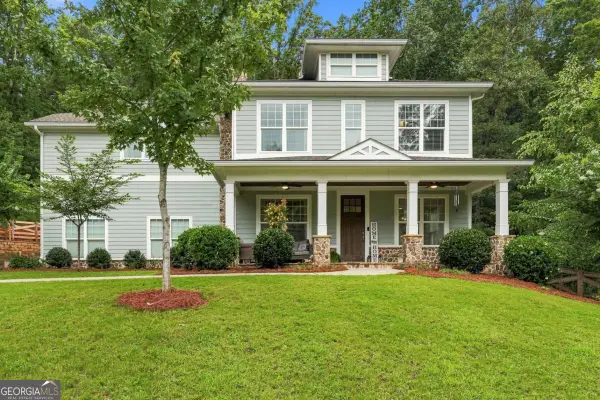 $699,900Active5 beds 4 baths3,821 sq. ft.
125 Mill Pond Court, Acworth, GA 30101
MLS# 10812915Listed by: Clickit Realty Inc. - New
 $379,900Active4 beds 2 baths2,040 sq. ft.
1001 Winston Way Nw, Acworth, GA 30102
MLS# 10812843Listed by: Worthmoore Realty


Protect your home and budget from life's surprises with an Assurant Home Warranty, backed by a partner that supports you through every step of homeownership. Explore Plans.
© 2026 Better Homes and Gardens Real Estate LLC. An Anywhere Real Estate company. All rights reserved. Better Homes and Gardens® Real Estate is a registered trademark owned by Meredith Operations Corporation, licensed to Better Homes and Gardens Real Estate LLC and used with permission. Better Homes and Gardens Real Estate LLC fully supports the principles of the Fair Housing Act and the Equal Opportunity Act. Listing information is deemed reliable but is not guaranteed accurate.
Each office is independently owned and operated.
Any services or products provided by third parties are not provided by, affiliated with or related to Better Homes and Gardens Real Estate LLC, or its affiliated companies.