
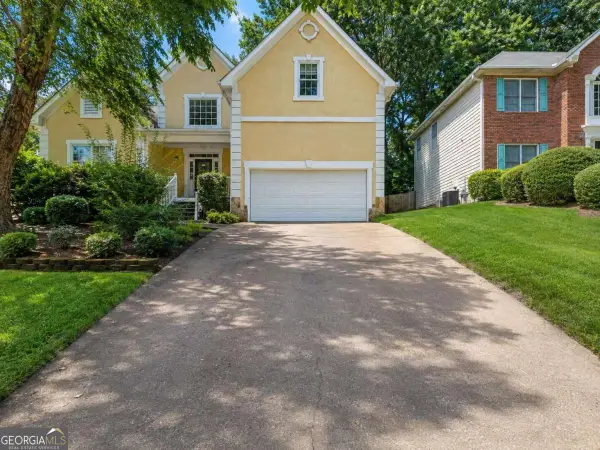
4595 Stewart Reilly Drive Nw, Acworth, GA 30101
Local realty services provided by:Better Homes and Gardens Real Estate Metro Brokers
4595 Stewart Reilly Drive Nw,Acworth, GA 30101
$399,900
- 3 Beds
- 3 Baths
- 1,836 sq. ft.
- Single family
- Active
Listed by: the justin landis group, paige johnson
Office: bolst, inc.
MLS#:7802815
Source:FIRSTMLS
Price summary
- Price:$399,900
- Price per sq. ft.:$217.81
About this home
Seller is offering $5k buyer's concession with an accepted offer by 7/31! Welcome to this Charming Farmhouse-Inspired Retreat where the Hobby Farm of Your Dreams is already beautifully set up, combining Classic Charm, Functional Living, and an Incredible Outdoor Lifestyle on a Quiet Cul-De-Sac in one of Acworth's most desirable locations. Perfectly positioned on a spacious .5-Acre Lot, this one-of-a-kind property offers privacy, room to grow, and the rare opportunity to enjoy raised garden beds, a chicken coop, storage shed, and established fruit trees - all while being just minutes from Top-Rated Schools including Frey Elementary, McClure Middle, and Allatoona High School, as well as Historic Downtown Acworth's restaurants, shops, parks, and lakefront attractions. From the moment you arrive, the Covered Front Porch creates a warm and inviting first impression. Inside, a Light-Filled Interior welcomes you with an ideal layout designed for both everyday comfort and effortless entertaining. The Fireside Family Room serves as the heart of the home, offering a cozy gathering space that flows seamlessly into the Adjacent Dining Room. The Bright White Kitchen combines style and functionality with Stainless Steel Appliances, Granite Countertops, Tile Backsplash, and generous cabinetry. Just beyond, the Breakfast Room with a Bay Window overlooks the Rear Deck and peaceful backyard setting - the perfect place for morning coffee or casual meals with a view. A convenient Powder Room completes the Main Level. Upstairs, the Primary Suite offers a relaxing retreat featuring an Updated Private Ensuite Bathroom and a Custom Walk-In Closet. Two Additional Bedrooms and a Full Hall Bathroom provide flexible space for family, guests, or a Home Office. The Unfinished Basement offers excellent Storage and endless potential for future expansion, gym space, workshop, or recreation area. Step outside and discover what truly sets this property apart. The Rear Deck overlooks a backyard oasis complete with a Fire Pit, Raised Garden Beds, Creek Access, and room to roam. Enjoy established landscaping with a Producing Fig Tree, Nectarine Tree, Crabapple Tree, Beer Hops, and seasonal Morning Glories. A Large Storage Shed offers excellent utility, while the cleaned-out Chicken Coop is ready for hobbies, homesteading, or creative use. Recent improvements include updated French Drains for added peace of mind. Rarely does a home offer this much charm, space, and outdoor opportunity in such a sought-after Acworth location....
Contact an agent
Home facts
- Year built:1999
- Subdivision & Development:Mars Hill Downs
- Listing ID #:7802815
- Updated:August 04, 2026 at 01:25 PM
Rooms and interior
- Bedrooms:3
- Total bathrooms:3
- Full bathrooms:2
- Half bathrooms:1
- Flooring:Carpet, Ceramic Tile, Hardwood
- Dining Description:Separate Dining Room
- Bathrooms Description:Double Vanity, Tub/Shower Combo
- Kitchen Description:Breakfast Room, Cabinets White, Dishwasher, Disposal, Gas Oven, Gas Range, Microwave, Pantry, Refrigerator, Self Cleaning Oven, Stone Counters
- Bedroom Description:Oversized Master
- Basement Description:Exterior Entry, Interior Entry, Partial, Unfinished
- Living area:1,836 sq. ft.
Heating and cooling
- Cooling:Ceiling Fan(s), Central Air
- Heating:Central, Forced Air, Natural Gas
- Central air:Yes
Structure and exterior
- Roof:Composition
- Year built:1999
- Building area:1,836 sq. ft.
- Lot area:0.59 Acres
- Lot Features:Back Yard, Creek On Lot, Cul-De-Sac, Private
- Architectural Style:Traditional
- Exterior Features:Deck, Front Porch, Patio, Private Yard, Rear Stairs, Storage
- Levels:2 Story
Schools
- High school:Allatoona
- Middle school:McClure
- Elementary school:Frey
Utilities
- Water:Public
- Sewer:Public Sewer
Finances and disclosures
- Price:$399,900
- Price per sq. ft.:$217.81
- Tax amount:$4,583 (2025)
Features and amenities
- Laundry features:Dryer, Laundry Room, Washer
- Amenities:Disappearing Attic Stairs, Entrance Foyer, High Ceilings 9 ft Lower, High Ceilings 9 ft Main, High Speed Internet, Walk-In Closet(s)
Parking
- Parking description:Attached, Driveway, Garage, Storage
- Garage spaces:2
 Listings identified with the FMLS IDX logo come from FMLS and are held by brokerage firms other than the owner of this website. The listing brokerage is identified in any listing details. Information is deemed reliable but is not guaranteed. If you believe any FMLS listing contains material that infringes your copyrighted work please click here (https://www.fmls.com/dmca) to review our DMCA policy and learn how to submit a takedown request. ©2026 First Multiple Listing Service, Inc.
New listings near 4595 Stewart Reilly Drive Nw
- New
 $365,000Active3 beds 4 baths1,970 sq. ft.
1162 Buice Lake Parkway, Acworth, GA 30102
MLS# 7815392Listed by: SEKHARS REALTY, LLC. - New
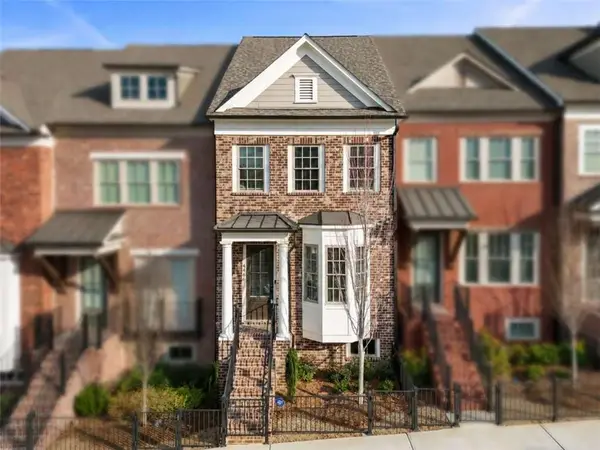 $549,999Active3 beds 4 baths2,314 sq. ft.
4466 Lemon St, Acworth, GA 30101
MLS# 7815276Listed by: SOUTHERN REAL ESTATE PROPERTIES - New
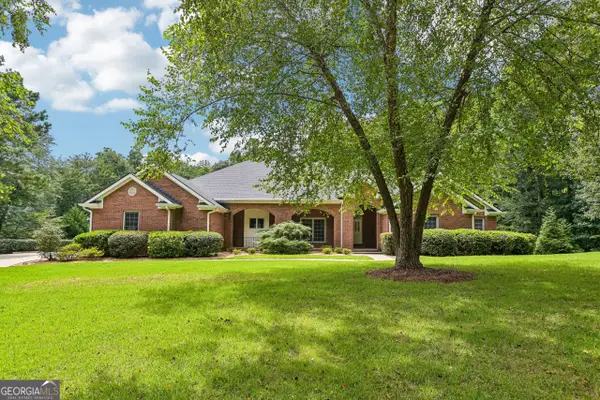 $935,000Active6 beds 4 baths5,114 sq. ft.
2077 Coolidge Way Nw, Acworth, GA 30101
MLS# 10818406Listed by: Opendoor Brokerage - New
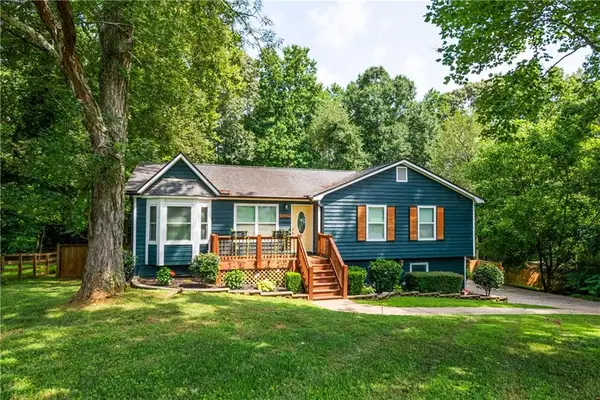 $425,000Active3 beds 3 baths1,952 sq. ft.
2622 Kellogg Creek Road, Acworth, GA 30102
MLS# 7814636Listed by: RE/MAX TOWN AND COUNTRY - New
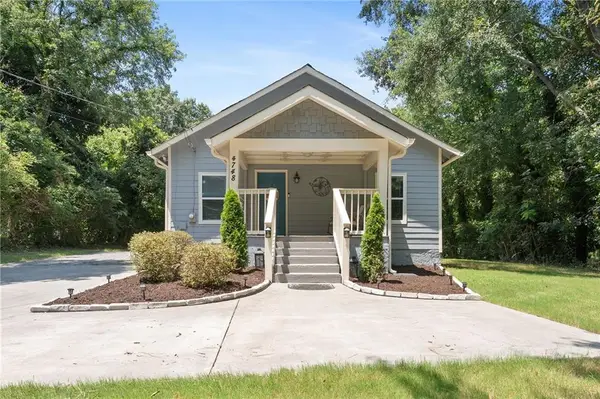 $340,000Active3 beds 2 baths1,456 sq. ft.
4748 Fowler Circle, Acworth, GA 30101
MLS# 7814780Listed by: ATLANTA FINE HOMES SOTHEBY'S INTERNATIONAL - New
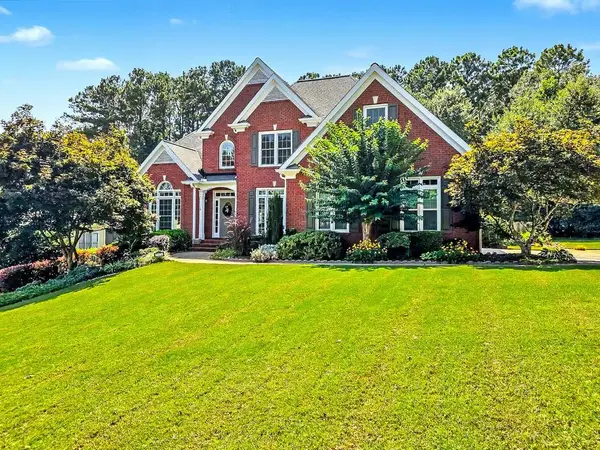 $750,000Active6 beds 4 baths4,225 sq. ft.
2671 Corinault Way Nw, Acworth, GA 30101
MLS# 7815101Listed by: REMAX AROUND ATLANTA - New
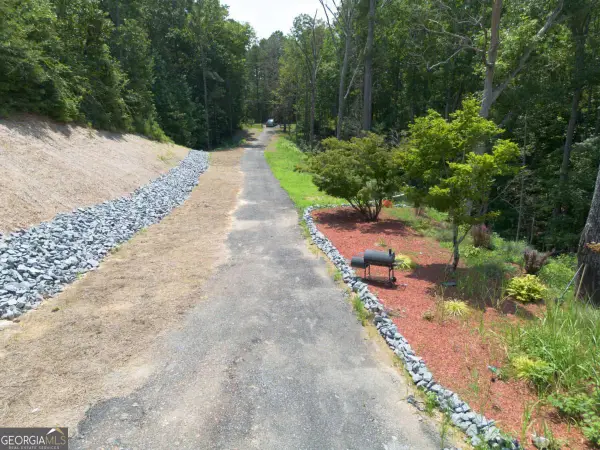 $175,000Active2 Acres
4650 Twin Pines Road Se, Acworth, GA 30102
MLS# 10818101Listed by: Keller Williams Northwest - New
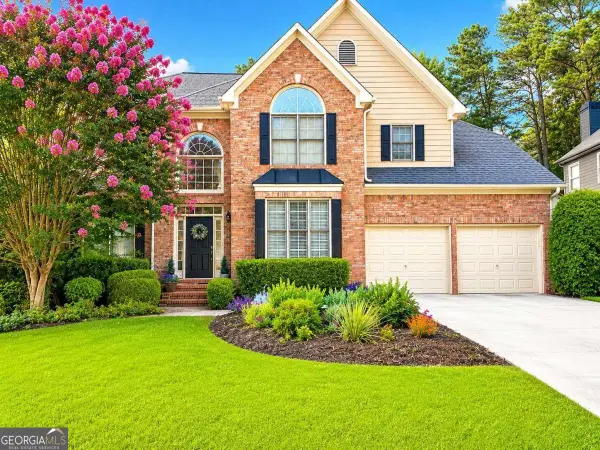 $610,000Active4 beds 4 baths3,235 sq. ft.
5550 Hedge Brooke Drive Nw, Acworth, GA 30101
MLS# 10817636Listed by: Keller Williams Realty Atl. Partners - New
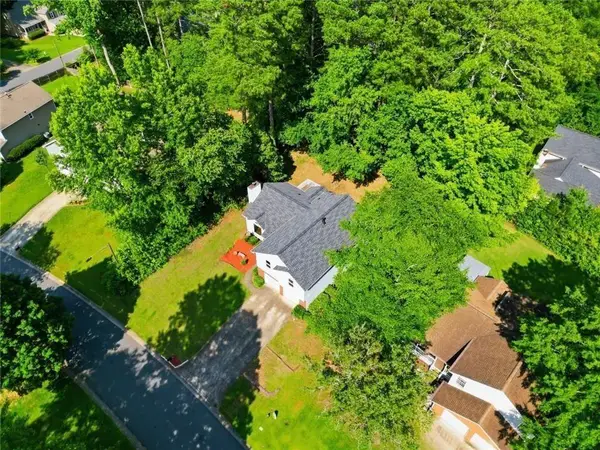 $369,900Active3 beds 3 baths2,124 sq. ft.
3513 Robin Lane, Acworth, GA 30101
MLS# 7813285Listed by: CENTURY 21 CONNECT REALTY - New
 $324,900Active4 beds 4 baths2,285 sq. ft.
4994 Niagara Drive Nw, Acworth, GA 30102
MLS# 10817523Listed by: Southern Classic Realtors


Protect your home and budget from life's surprises with an Assurant Home Warranty, backed by a partner that supports you through every step of homeownership. Explore Plans.
© 2026 Better Homes and Gardens Real Estate LLC. An Anywhere Real Estate company. All rights reserved. Better Homes and Gardens® Real Estate is a registered trademark owned by Meredith Operations Corporation, licensed to Better Homes and Gardens Real Estate LLC and used with permission. Better Homes and Gardens Real Estate LLC fully supports the principles of the Fair Housing Act and the Equal Opportunity Act. Listing information is deemed reliable but is not guaranteed accurate.
Each office is independently owned and operated.
Any services or products provided by third parties are not provided by, affiliated with or related to Better Homes and Gardens Real Estate LLC, or its affiliated companies.