
482 Broadstone Way Nw, Acworth, GA 30101
Local realty services provided by:Better Homes and Gardens Real Estate Jackson Realty
482 Broadstone Way Nw,Acworth, GA 30101
$485,000
- 5 Beds
- 3 Baths
- 3,303 sq. ft.
- Single family
- Active
Listed by: steve payment
Office: keller williams realty
MLS#:10830147
Source:METROMLS
Price summary
- Price:$485,000
- Price per sq. ft.:$146.84
- Monthly HOA dues:$57.5
About this home
Welcome home to this beautifully updated 5-bedroom, 2.5-bath home tucked away on a quiet cul-de-sac in sought-after Brookstone III. Situated on a private half-acre lot backing to a natural area, this home offers the perfect combination of space, privacy, and move-in-ready updates. Inside, the open kitchen, breakfast area, and family room create a welcoming heart of the home, while a separate dining room and main-level office provide plenty of flexibility. Upstairs, the oversized owner's suite features a beautifully updated bath with a tiled shower and glass enclosure, plus four additional spacious bedrooms. Even better, the big-ticket updates are already done! Within the last seven years, the home has received new HVAC and furnace units, all-new vinyl windows, new kitchen appliances, and a new roof in 2023. Step outside onto the BRAND-NEW deck overlooking the spacious, private backyard. The partially finished basement, with studs, walls, and drop ceiling already in place, offers an incredible head start for creating additional living space. Finish it to your taste as a media room, gym, playroom, or guest space while adding even more potential value to the home. Updated, private, and full of possibilities, this Brookstone III home is ready for its next chapter....
Contact an agent
Home facts
- Year built:1995
- Subdivision & Development:BROOKSTONE
- Listing ID #:10830147
- Updated:October 15, 2026 at 12:18 PM
Rooms and interior
- Bedrooms:5
- Total bathrooms:3
- Full bathrooms:2
- Half bathrooms:1
- Flooring:Carpet, Hardwood, Tile
- Dining Description:Separate Room
- Bathrooms Description:Double Vanity, Tile Bath, Whirlpool Bath
- Kitchen Description:Breakfast Bar, Breakfast Room, Dishwasher, Disposal, Microwave, Oven/Range (Combo), Pantry
- Bedroom Description:Walk-In Closet(s)
- Basement Description:Partial
- Living area:3,303 sq. ft.
Heating and cooling
- Cooling:Central Air
- Heating:Central
- Central air:Yes
Structure and exterior
- Roof:Composition
- Year built:1995
- Building area:3,303 sq. ft.
- Lot area:0.52 Acres
- Lot Features:Cul-De-Sac, Private
- Architectural Style:Traditional
- Construction Materials:Brick
- Exterior Features:Deck
- Foundation Description:Block
- Levels:3+ Story
Schools
- High school:Harrison
- Middle school:Lost Mountain
- Elementary school:Vaughan
Utilities
- Water:Public, Water Available
- Sewer:Public Sewer, Sewer Available, Sewer Connected
Finances and disclosures
- Price:$485,000
- Price per sq. ft.:$146.84
- Tax amount:$6,078 (2025)
Features and amenities
- Appliances:Dishwasher, Disposal, Gas Water Heater, Microwave, Oven/Range (Combo)
- Laundry features:Laundry, Upper Level
- Amenities:Bookcases, Double Pane Windows, Gas Water Heater, High Ceilings, Pulldown Attic Stairs, Two Story Foyer
Parking
- Total parking spaces:2
- Parking description:Attached, Garage, Garage Door Opener, Kitchen Level
- Garage:Yes
 2026 Georgia MLS. All rights reserved. Information Deem Reliable But Not Guaranteed October 15, 2026
New listings near 482 Broadstone Way Nw
- Coming Soon
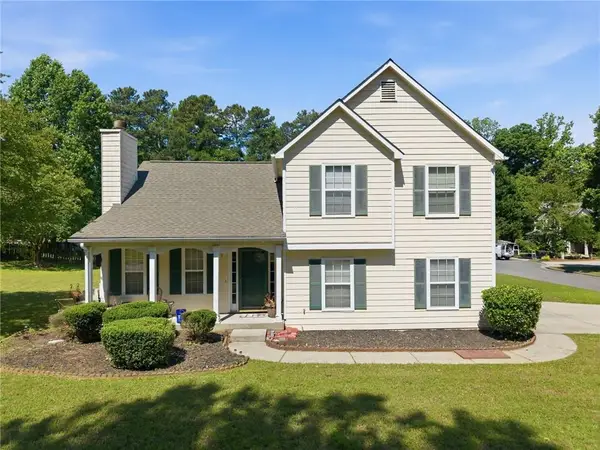 $289,900Coming Soon3 beds 3 baths1,500 sq. ft.
3101 Quince Tree Way Nw, Acworth, GA 30101
MLS# 7851721Listed by: KELLER WILLIAMS RLTY CONSULTANTS - Coming Soon
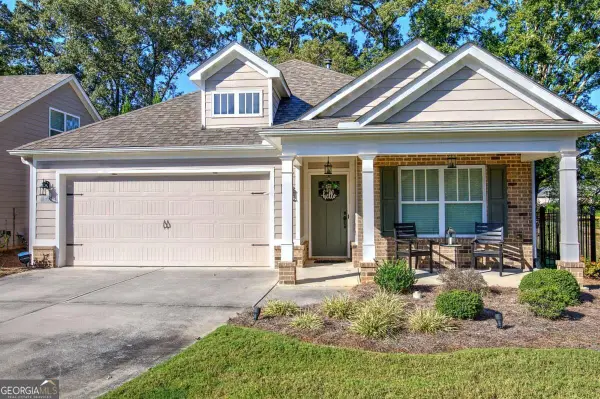 $475,000Coming Soon2 beds 2 baths1,676 sq. ft.
179 Grace Circle, Acworth, GA 30102
MLS# 10872227Listed by: Fathom Realty GA, LLC - Coming Soon
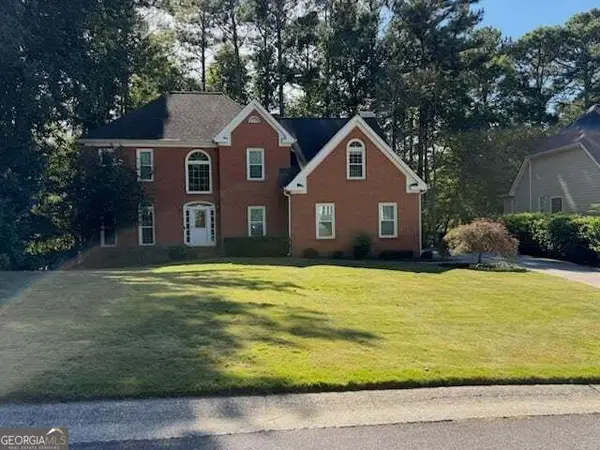 $475,000Coming Soon4 beds 3 baths2,855 sq. ft.
6005 Fairwood Bend Nw, Acworth, GA 30101
MLS# 10872132Listed by: Real Broker, LLC - Coming Soon
 $397,000Coming Soon4 beds 3 baths2,605 sq. ft.
4621 Spotted Pony Way Nw, Acworth, GA 30101
MLS# 7851505Listed by: MARK SPAIN REAL ESTATE - Coming Soon
 $397,000Coming Soon4 beds 3 baths2,692 sq. ft.
4621 Spotted Pony Way Nw, Acworth, GA 30101
MLS# 10869595Listed by: Mark Spain Real Estate - Coming Soon
 $485,000Coming Soon4 beds 3 baths
115 Victory Commons Drive, Acworth, GA 30102
MLS# 10849998Listed by: Atlanta Communities - Coming Soon
 $485,000Coming Soon4 beds 3 baths2,541 sq. ft.
115 Victory Commons Drive, Acworth, GA 30102
MLS# 7838870Listed by: ATLANTA COMMUNITIES - Coming Soon
 $279,900Coming Soon3 beds 2 baths1,538 sq. ft.
4901 Cowan Road, Acworth, GA 30101
MLS# 7330787Listed by: COVENANT ADVANTAGE REALTY TEAM - New
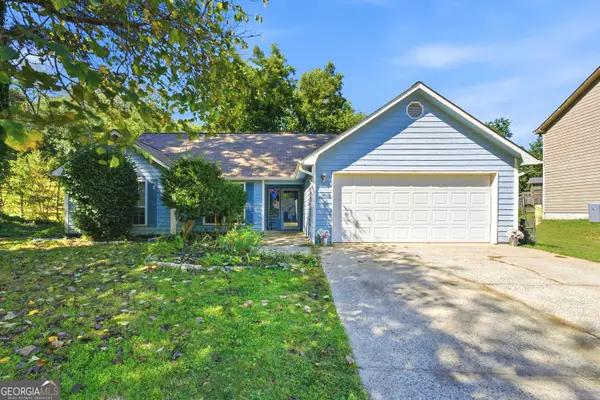 $379,900Active4 beds 2 baths2,136 sq. ft.
1337 Trailwater Chase Nw, Acworth, GA 30102
MLS# 10872900Listed by: Sanders Real Estate - New
 $1,225,000Active6 beds 4 baths6,843 sq. ft.
4478 Cedarcrest Road, Acworth, GA 30101
MLS# 7851594Listed by: ERA FOSTER & BOND


Protect your home and budget from life's surprises with an Assurant Home Warranty, backed by a partner that supports you through every step of homeownership. Explore Plans.
© 2026 Better Homes and Gardens Real Estate LLC. An Anywhere Real Estate company. All rights reserved. Better Homes and Gardens® Real Estate is a registered trademark owned by Meredith Operations Corporation, licensed to Better Homes and Gardens Real Estate LLC and used with permission. Better Homes and Gardens Real Estate LLC fully supports the principles of the Fair Housing Act and the Equal Opportunity Act. Listing information is deemed reliable but is not guaranteed accurate.
Each office is independently owned and operated.
Any services or products provided by third parties are not provided by, affiliated with or related to Better Homes and Gardens Real Estate LLC, or its affiliated companies.