
4478 Cedarcrest Road, Acworth, GA 30101
Local realty services provided by:Better Homes and Gardens Real Estate Metro Brokers
4478 Cedarcrest Road,Acworth, GA 30101
$1,225,000
- 6 Beds
- 4 Baths
- 6,586 sq. ft.
- Single family
- Active
Listed by: sharon day
Office: era foster & bond
MLS#:10872763
Source:METROMLS
Price summary
- Price:$1,225,000
- Price per sq. ft.:$186
About this home
WHERE LUXURY MEETS FREEDOM-YOUR ESTATE AWAITS! Discover your custom-built Craftsman, privately nestled at the Cobb/Paulding line, where timeless craftsmanship, modern updates, exceptional outdoor living, and the freedom of no HOA come together to create a relaxed, refined lifestyle. Built by a home builder as a personal residence, this home reflects a level of quality and attention to construction rarely found in today's homes. Follow the private drive as it winds through wooded acreage, leading to a gracious circular drive and your home's southern, stone-front porch-a warm and welcoming introduction to a home designed for living beautifully. Surrounded by mature trees and landscaped grounds, this property offers something increasingly rare: space, privacy, flexibility, and the freedom to live life on your own terms. The wide entry foyer opens to the main level heart of the home with expansive nature views and beautifully appointed living spaces. The gourmet kitchen is an entertainer's dream, featuring custom cabinetry, two built-in, cabinet-panel Thermador refrigerators, quartz countertops, an AGA Elise 48-inch induction range, stand-alone ice maker, and a large, adjacent custom scullery with abundant cabinetry, expansive beverage refrigerator, preparation space, and appliance garage. The kitchen sits centrally in the open plan, flowing seamlessly to the fireplace-appointed living and dining areas and exterior covered upper deck. Explore further to find that the main level offers an office/flex/bedroom, guest bedroom, and owner's suite with updated spa bath featuring a soaking tub, separate glass-enclosed shower with rain showerhead and side jets, and a custom-fitted walk-in closet. A remodeled laundry room and additional spacious mudroom with dog/boot wash add exceptional everyday convenience. Use the rear upper staircase to find three bedrooms radiating off the centrally located recreation/entertainment/sitting/play room and remodeled bath with double vanity, soaking tub, and separate shower. Take the lower staircase to discover the expansive terrace level, providing a media room, recreational area and sitting room with fireplace, a full bathroom, an exercise room, and bonus rooms perfect for a workshop and abundant storage; the flexibility afforded by the terrace level is boundless and ready to meet your living needs. The quality continues behind the walls and floors, with thoughtful construction designed for comfort and lasting performance. The home features 2x6 beam construction and enhanced separation between floors to help reduce sound transmission and improve thermal efficiency. Pre-wired with Ethernet throughout, it also offers the infrastructure for today's connected lifestyle, while a Rain Bird irrigation system and Moen whole-home leak detection system provide added convenience and peace of mind. Finally, step outside and discover your private backyard oasis, covered patio, stone veranda, and outdoor entertaining spaces overlooking a PebbleTec heated saltwater pool and private fenced yard. And with NO HOA, you have the freedom and flexibility to enjoy your property your way-whether that means embracing your gardening and hobby interests, keeping chickens, expanding your outdoor lifestyle, or simply enjoying nature without the restrictions of an HOA. There's more to discover with updated systems and spaces ready to make your own. This isn't simply a home-it's a lifestyle with room to breathe, room to dream, and the freedom to make it uniquely yours. Come experience this remarkable property in person. You may have just found your own private paradise!...
Contact an agent
Home facts
- Year built:2006
- Subdivision & Development:None
- Listing ID #:10872763
- Updated:October 16, 2026 at 11:07 AM
Rooms and interior
- Bedrooms:6
- Total bathrooms:4
- Full bathrooms:4
- Flooring:Carpet, Hardwood, Tile
- Bathrooms Description:Double Vanity
- Kitchen Description:Breakfast Area, Breakfast Bar, Breakfast Room, Dishwasher, Disposal, Kitchen Island, Microwave, Refrigerator, Walk-in Pantry
- Bedroom Description:Master On Main Level, Split Bedroom Plan, Walk-In Closet(s)
- Basement Description:Bath Finished, Daylight, Exterior Entry, Finished, Full, Interior Entry
- Living area:6,586 sq. ft.
Heating and cooling
- Cooling:Ceiling Fan(s), Central Air, Electric, Zoned
- Heating:Central, Forced Air, Heat Pump, Zoned
- Central air:Yes
Structure and exterior
- Roof:Composition
- Year built:2006
- Building area:6,586 sq. ft.
- Lot area:6 Acres
- Lot Features:Level, Private
- Architectural Style:Craftsman, Traditional
- Construction Materials:Concrete, Stone
- Exterior Features:Deck
- Foundation Description:Block, Slab
- Levels:3+ Story
Schools
- High school:North Paulding
- Middle school:McClure
- Elementary school:Shelton
Utilities
- Water:Public, Water Available
- Sewer:Septic Tank, Sewer Available
Finances and disclosures
- Price:$1,225,000
- Price per sq. ft.:$186
- Tax amount:$9,327 (2025)
Features and amenities
- Appliances:Dishwasher, Disposal, Electric Water Heater, Microwave, Refrigerator, Tankless Water Heater
- Laundry features:In Mud Room, Laundry Closet
- Amenities:Bookcases, Central Vacuum, Double Pane Windows, Electric Water Heater, High Ceilings, Security System, Smoke Detector(s), Tankless Water Heater, Tray Ceiling(s)
- Pool features:Heated, In Ground
Parking
- Total parking spaces:2
- Parking description:Garage, Garage Door Opener, Kitchen Level, Parking Pad, Side/Rear Entrance
- Garage:Yes
 2026 Georgia MLS. All rights reserved. Information Deem Reliable But Not Guaranteed October 16, 2026
New listings near 4478 Cedarcrest Road
- Coming Soon
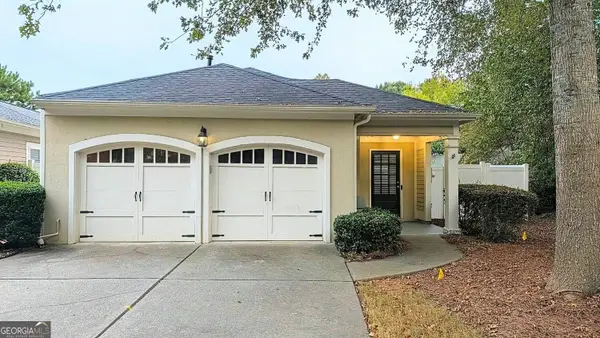 $350,000Coming Soon2 beds 2 baths1,588 sq. ft.
4012 Cottage Oaks Drive, Acworth, GA 30101
MLS# 10873415Listed by: Duffy Realty - Coming Soon
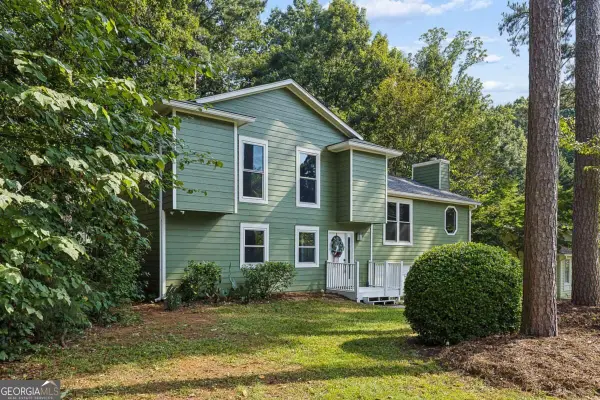 $405,000Coming Soon4 beds 2 baths2,022 sq. ft.
5308 Ferry Creek Lane, Acworth, GA 30102
MLS# 10872527Listed by: Keller Williams Realty Partners - Coming Soon
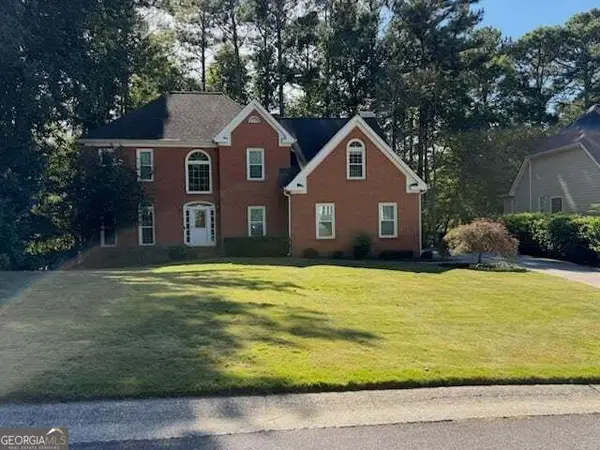 $475,000Coming Soon4 beds 3 baths2,855 sq. ft.
6005 Fairwood Bend Nw, Acworth, GA 30101
MLS# 10872132Listed by: Real Broker, LLC - Coming Soon
 $397,000Coming Soon4 beds 3 baths2,605 sq. ft.
4621 Spotted Pony Way Nw, Acworth, GA 30101
MLS# 7851505Listed by: MARK SPAIN REAL ESTATE - Coming Soon
 $397,000Coming Soon4 beds 3 baths2,692 sq. ft.
4621 Spotted Pony Way Nw, Acworth, GA 30101
MLS# 10869595Listed by: Mark Spain Real Estate - Coming Soon
 $485,000Coming Soon4 beds 3 baths
115 Victory Commons Drive, Acworth, GA 30102
MLS# 10849998Listed by: Atlanta Communities - Coming Soon
 $485,000Coming Soon4 beds 3 baths2,541 sq. ft.
115 Victory Commons Drive, Acworth, GA 30102
MLS# 7838870Listed by: ATLANTA COMMUNITIES - Coming Soon
 $279,900Coming Soon3 beds 2 baths1,538 sq. ft.
4901 Cowan Road, Acworth, GA 30101
MLS# 7330787Listed by: COVENANT ADVANTAGE REALTY TEAM - New
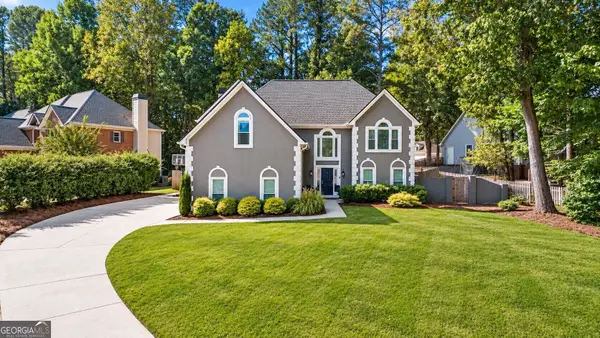 $519,000Active5 beds 3 baths3,771 sq. ft.
5841 Brookstone Overlook Overlook Nw, Acworth, GA 30101
MLS# 10873888Listed by: Ansley RE|Christie's Int'l RE - New
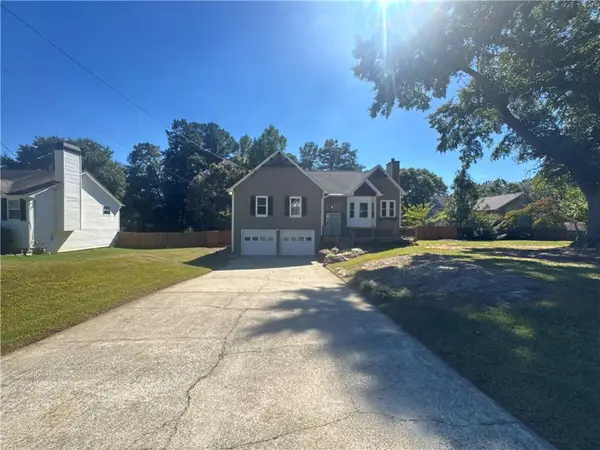 $432,000Active4 beds 3 baths2,766 sq. ft.
3313 Goodell Road, Acworth, GA 30102
MLS# 7854957Listed by: OPENDOOR BROKERAGE, LLC


Protect your home and budget from life's surprises with an Assurant Home Warranty, backed by a partner that supports you through every step of homeownership. Explore Plans.
© 2026 Better Homes and Gardens Real Estate LLC. An Anywhere Real Estate company. All rights reserved. Better Homes and Gardens® Real Estate is a registered trademark owned by Meredith Operations Corporation, licensed to Better Homes and Gardens Real Estate LLC and used with permission. Better Homes and Gardens Real Estate LLC fully supports the principles of the Fair Housing Act and the Equal Opportunity Act. Listing information is deemed reliable but is not guaranteed accurate.
Each office is independently owned and operated.
Any services or products provided by third parties are not provided by, affiliated with or related to Better Homes and Gardens Real Estate LLC, or its affiliated companies.