
5101 Gwendolyn Court, Acworth, GA 30101
Local realty services provided by:Better Homes and Gardens Real Estate Metro Brokers
5101 Gwendolyn Court,Acworth, GA 30101
$899,000
- 4 Beds
- 4 Baths
- 4,405 sq. ft.
- Single family
- Active
Listed by: sydney haberer
Office: wynd realty, llc.
MLS#:7828687
Source:FIRSTMLS
Price summary
- Price:$899,000
- Price per sq. ft.:$204.09
About this home
Welcome to this stunning build-to-suit home offering 4 bedrooms, 3.5 baths, a spacious 3-car garage, and approximately 4,405 square feet of thoughtfully designed living space. The main level features impressive 10-foot ceilings and an open, functional floor plan ideal for both everyday living and entertaining. The primary suite is conveniently located on the main level, offering privacy and ease of living, while the additional bedrooms provide plenty of space for family and guests. A full basement offers exceptional potential for future expansion and will be stubbed for a full bathroom, wet bar, and additional bedroom—giving you the opportunity to create even more finished living space tailored to your needs. Set on a private 1.27-acre lot, this property offers the space and privacy buyers are looking for while remaining convenient to everything. Located in the highly regarded Allatoona HS district, the home is also just minutes from Lake Allatoona, providing easy access to boating, fishing, recreation, and some of the area’s best outdoor amenities. With a build-to-suit opportunity, buyers can enjoy the benefits of a brand-new home while having the ability to personalize selections and finishes to create a home that truly feels their own. Contact the listing agent for additional information regarding plans, specifications, selections, and the building process....
Contact an agent
Home facts
- Year built:2027
- Subdivision & Development:N/A
- Listing ID #:7828687
- Updated:September 01, 2026 at 04:05 PM
Rooms and interior
- Bedrooms:4
- Total bathrooms:4
- Full bathrooms:3
- Half bathrooms:1
- Bathrooms Description:Double Vanity, Separate Tub/Shower, Soaking Tub
- Kitchen Description:Breakfast Bar, Breakfast Room, Cabinets Stain, Dishwasher, Eat-in Kitchen, Gas Range, Kitchen Island, Pantry Walk-In, Range Hood, Stone Counters, View to Family Room
- Bedroom Description:Master on Main
- Basement Description:Bath/Stubbed, Daylight, Exterior Entry, Full, Interior Entry, Unfinished
- Living area:4,405 sq. ft.
Heating and cooling
- Cooling:Central Air
- Heating:Central, Forced Air
- Central air:Yes
Structure and exterior
- Roof:Composition, Ridge Vents
- Year built:2027
- Building area:4,405 sq. ft.
- Lot area:1.27 Acres
- Lot Features:Back Yard, Cul-De-Sac, Front Yard, Private
- Architectural Style:Traditional
- Construction Materials:HardiPlank Type
- Exterior Features:Covered, Deck, Front Porch, Rain Gutters
- Levels:2 Story
Schools
- High school:Allatoona
- Middle school:Durham
- Elementary school:Pickett's Mill
Utilities
- Water:Public, Water Available
- Sewer:Septic Tank
Finances and disclosures
- Price:$899,000
- Price per sq. ft.:$204.09
Features and amenities
- Laundry features:Laundry Room, Main Level
- Amenities:Entrance Foyer, High Ceilings 10 ft Main, High Speed Internet, Walk-In Closet(s), Wet Bar
Parking
- Parking description:Attached, Garage, Garage Door Opener, Garage Faces Front, Kitchen Level
- Garage spaces:3
 Listings identified with the FMLS IDX logo come from FMLS and are held by brokerage firms other than the owner of this website. The listing brokerage is identified in any listing details. Information is deemed reliable but is not guaranteed. If you believe any FMLS listing contains material that infringes your copyrighted work please click here (https://www.fmls.com/dmca) to review our DMCA policy and learn how to submit a takedown request. ©2026 First Multiple Listing Service, Inc.
New listings near 5101 Gwendolyn Court
- Coming Soon
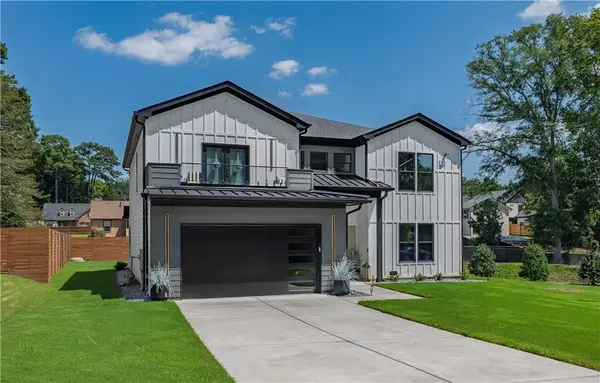 $859,900Coming Soon4 beds 5 baths3,800 sq. ft.
3204 Regalview Terrace, Acworth, GA 30101
MLS# 7825798Listed by: REAL BROKER, LLC. - Coming Soon
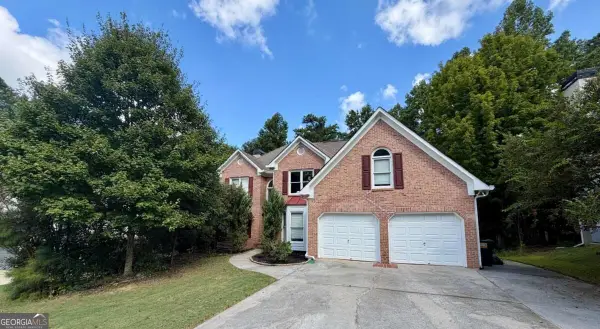 $500,000Coming Soon6 beds 4 baths
638 Braidwood Drive Nw, Acworth, GA 30101
MLS# 10836946Listed by: Keller Williams Realty Atlanta North - Coming Soon
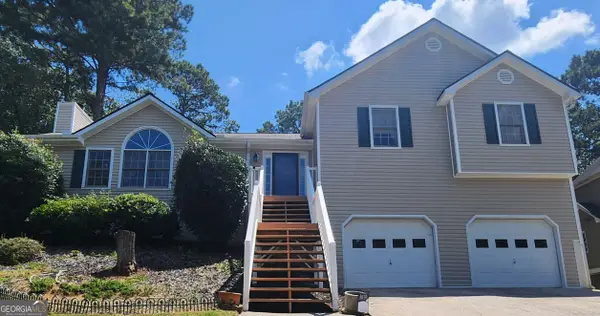 $400,000Coming Soon4 beds 3 baths2,463 sq. ft.
1030 Queensbury Run, Acworth, GA 30102
MLS# 10833367Listed by: Mark Spain Real Estate - Coming Soon
 $400,000Coming Soon4 beds 3 baths2,463 sq. ft.
1030 Queensbury Run, Acworth, GA 30102
MLS# 7826959Listed by: MARK SPAIN REAL ESTATE - Coming Soon
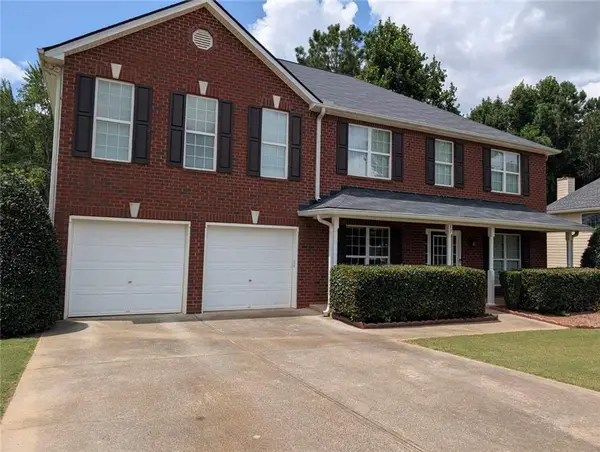 $495,000Coming Soon4 beds 3 baths3,176 sq. ft.
17 Creekview Court, Acworth, GA 30101
MLS# 7826145Listed by: HARRY NORMAN REALTORS - Coming Soon
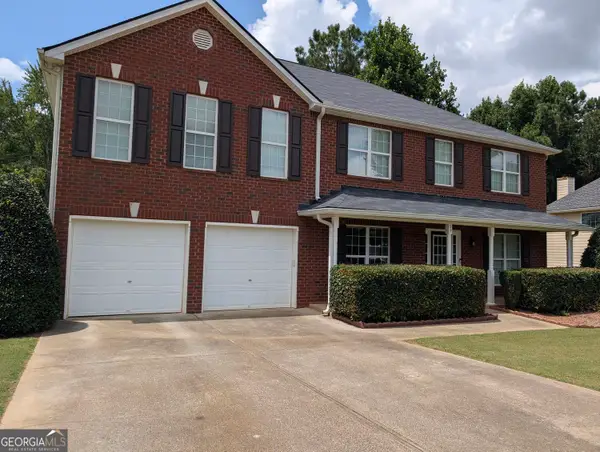 $495,000Coming Soon4 beds 3 baths3,176 sq. ft.
17 Creekview Court, Acworth, GA 30101
MLS# 10831616Listed by: Harry Norman Realtors - Coming Soon
 $314,900Coming Soon3 beds 3 baths1,232 sq. ft.
170 Windcroft Court Nw, Acworth, GA 30101
MLS# 7818482Listed by: STRATEGY REAL ESTATE INTERNATIONAL, LLC. - Coming Soon
 $279,900Coming Soon3 beds 2 baths1,538 sq. ft.
4901 Cowan Road, Acworth, GA 30101
MLS# 7330787Listed by: COVENANT ADVANTAGE REALTY TEAM - New
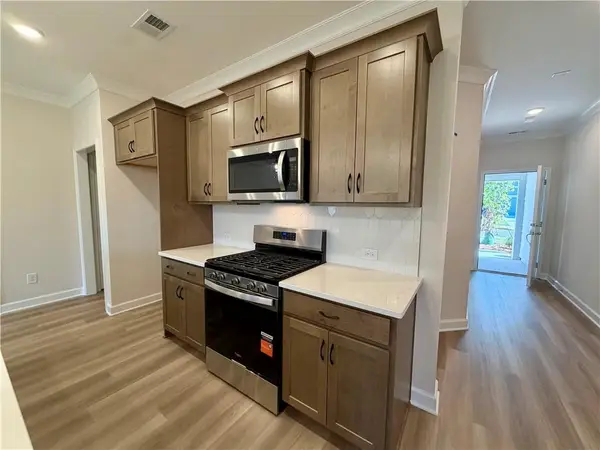 $359,900Active3 beds 3 baths1,805 sq. ft.
321 Colsen Drive, Acworth, GA 30102
MLS# 7830569Listed by: TRATON HOMES REALTY, INC. - New
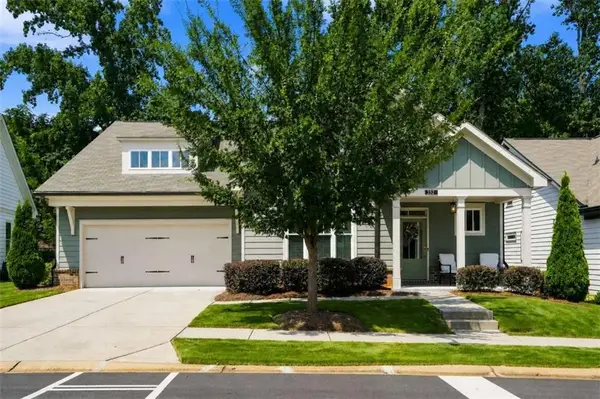 $585,000Active4 beds 3 baths2,629 sq. ft.
252 Saratoga Drive, Acworth, GA 30102
MLS# 7830393Listed by: MAXIMUM ONE COMMUNITY REALTORS


Protect your home and budget from life's surprises with an Assurant Home Warranty, backed by a partner that supports you through every step of homeownership. Explore Plans.
© 2026 Better Homes and Gardens Real Estate LLC. An Anywhere Real Estate company. All rights reserved. Better Homes and Gardens® Real Estate is a registered trademark owned by Meredith Operations Corporation, licensed to Better Homes and Gardens Real Estate LLC and used with permission. Better Homes and Gardens Real Estate LLC fully supports the principles of the Fair Housing Act and the Equal Opportunity Act. Listing information is deemed reliable but is not guaranteed accurate.
Each office is independently owned and operated.
Any services or products provided by third parties are not provided by, affiliated with or related to Better Homes and Gardens Real Estate LLC, or its affiliated companies.