
136 Formosa Street, Adairsville, GA 30103
Local realty services provided by:Better Homes and Gardens Real Estate Metro Brokers
136 Formosa Street,Adairsville, GA 30103
$364,740
- 4 Beds
- 3 Baths
- 2,101 sq. ft.
- Single family
- Active
Listed by: jack st romain, angela layer
Office: mckinley properties, llc.
MLS#:7840712
Source:FIRSTMLS
Price summary
- Price:$364,740
- Price per sq. ft.:$173.6
- Monthly HOA dues:$90
About this home
Welcome to Oak Hill Estates, where spacious new homes and a planned community pool create a place you’ll love to call home. Lot 122- *The Colehill Plan*-offers 4 bedrooms, 2.5 baths, and a 2-car garage. This thoughtfully designed two-story home features an open-concept main level with a spacious family room that flows into the cafe and kitchen area, creating a great space for entertaining and everyday living. The first floor also includes a separate dining room, powder room, pantry, and covered front porch. Upstairs, the private primary suite includes a large walk-in closet and spacious bath. Three additional bedrooms, a full secondary bath, and a conveniently located laundry room complete the second floor. In the market for a home? Now offering a $20,000 incentive plus appliance package and blinds while supplies last! We are also offering up to $15,000 in closing costs with preferred lender.
*Interior photos shown are builder stock photos and may not represent the actual home. Features, finishes, colors, and selections may vary....
Contact an agent
Home facts
- Year built:2026
- Subdivision & Development:Oak Hill Estates
- Listing ID #:7840712
- Updated:September 21, 2026 at 01:37 PM
Rooms and interior
- Bedrooms:4
- Total bathrooms:3
- Full bathrooms:2
- Half bathrooms:1
- Flooring:Carpet, Laminate
- Dining Description:Open Concept, Separate Dining Room
- Bathrooms Description:Double Vanity, Shower Only
- Kitchen Description:Cabinets Stain, Dishwasher, Electric Oven, Microwave, Solid Surface Counters, View to Family Room
- Living area:2,101 sq. ft.
Heating and cooling
- Cooling:Central Air
- Heating:Central
- Central air:Yes
Structure and exterior
- Roof:Shingle
- Year built:2026
- Building area:2,101 sq. ft.
- Lot area:0.25 Acres
- Lot Features:Back Yard, Corner Lot, Landscaped, Level
- Architectural Style:Traditional
- Construction Materials:Cement Siding, HardiPlank Type
- Exterior Features:Patio, Private Yard, Rain Gutters
- Levels:2 Story
Schools
- High school:Adairsville
- Middle school:Adairsville
- Elementary school:Adairsville
Utilities
- Water:Public, Water Available
- Sewer:Public Sewer, Sewer Available
Finances and disclosures
- Price:$364,740
- Price per sq. ft.:$173.6
Features and amenities
- Laundry features:Laundry Room, Upper Level
- Amenities:Electric Water Heater
Parking
- Total parking spaces:4
- Parking description:Attached, Garage
- Garage spaces:2
 Listings identified with the FMLS IDX logo come from FMLS and are held by brokerage firms other than the owner of this website. The listing brokerage is identified in any listing details. Information is deemed reliable but is not guaranteed. If you believe any FMLS listing contains material that infringes your copyrighted work please click here (https://www.fmls.com/dmca) to review our DMCA policy and learn how to submit a takedown request. ©2026 First Multiple Listing Service, Inc.
New listings near 136 Formosa Street
- New
 $449,000Active5 beds 3 baths2,712 sq. ft.
640 Union Grove Road Se, Adairsville, GA 30103
MLS# 10849796Listed by: Atlanta Communities - New
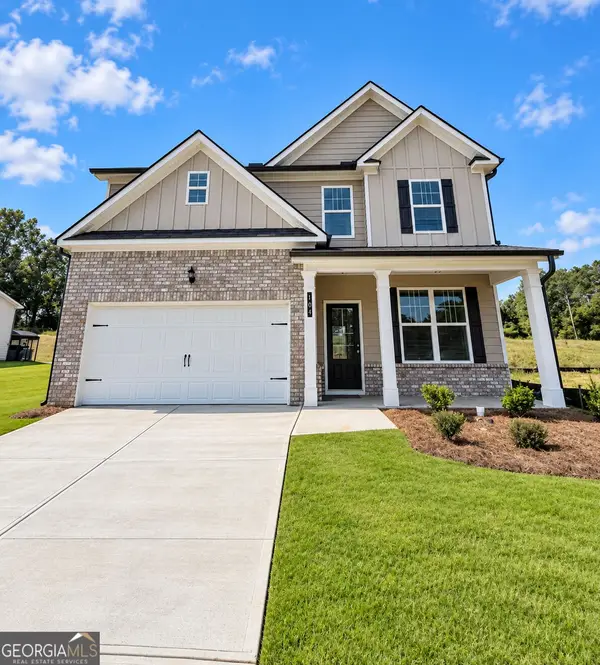 $359,915Active4 beds 3 baths2,101 sq. ft.
103 Bluefin Street, Adairsville, GA 30103
MLS# 10849577Listed by: McKinley Properties LLC - New
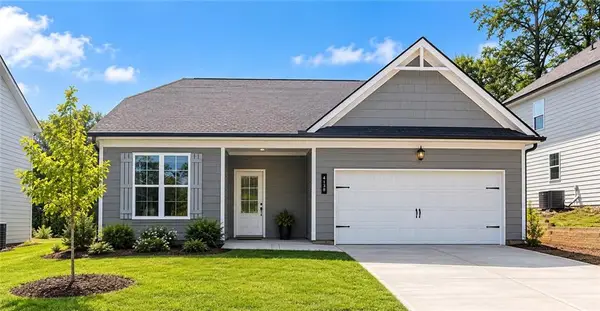 $302,990Active3 beds 2 baths1,335 sq. ft.
138 Formosa Street, Adairsville, GA 30103
MLS# 7840690Listed by: MCKINLEY PROPERTIES, LLC. - New
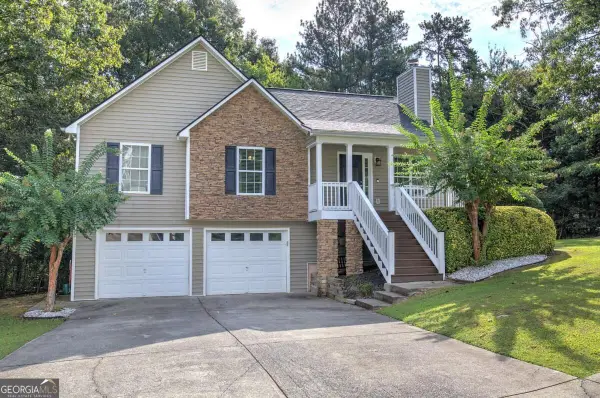 $364,900Active3 beds 2 baths1,827 sq. ft.
13 Knight Drive, Adairsville, GA 30103
MLS# 10847915Listed by: Dwelli - Open Thu, 12 to 3pmNew
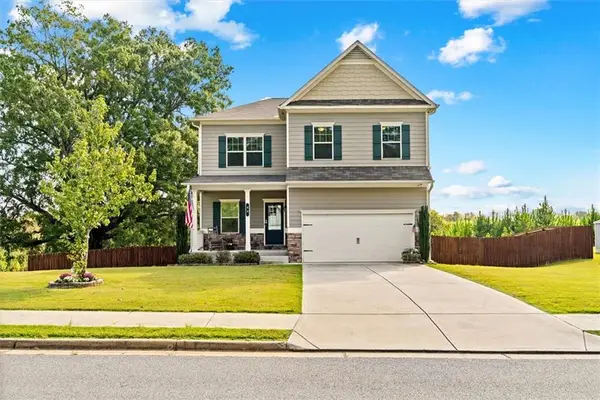 $400,000Active4 beds 3 baths2,600 sq. ft.
60 Woody Way Nw, Adairsville, GA 30103
MLS# 7838811Listed by: HERITAGE DALTON GROUP, LLC - New
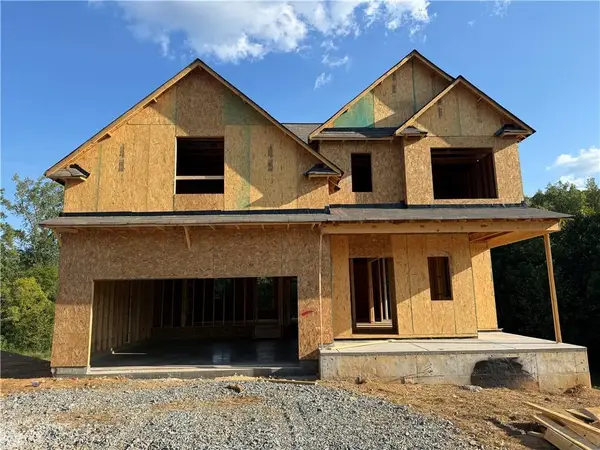 $483,513Active4 beds 3 baths2,272 sq. ft.
24 Madsion Lane, Adairsville, GA 30103
MLS# 7837188Listed by: KFH REALTY, LLC - New
 $449,000Active5 beds 3 baths3,400 sq. ft.
215 Erwin Road, Adairsville, GA 30103
MLS# 10846405Listed by: NorthGroup Real Estate Inc - New
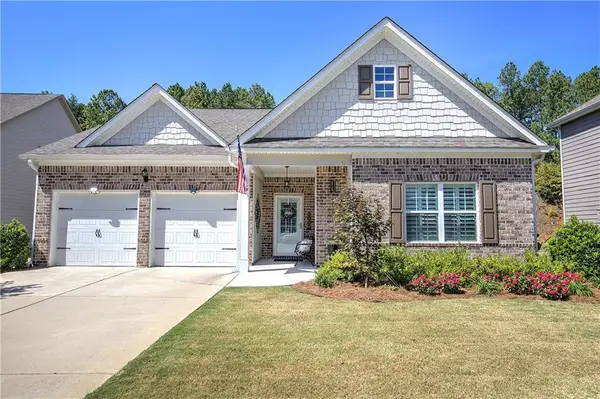 $354,000Active3 beds 2 baths1,654 sq. ft.
26 Blarneystone Way, Adairsville, GA 30103
MLS# 7837503Listed by: ATLANTA COMMUNITIES REAL ESTATE BROKERAGE - New
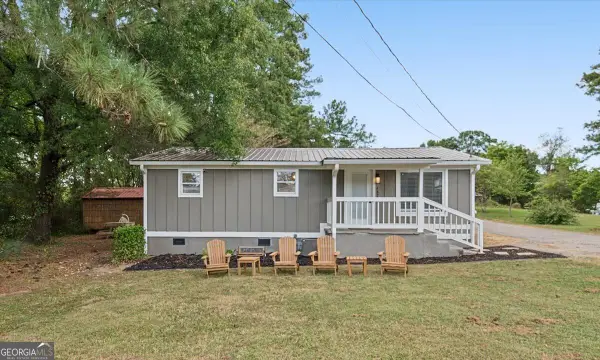 $229,900Active3 beds 1 baths912 sq. ft.
487 Poplar Springs Road, Adairsville, GA 30103
MLS# 10845172Listed by: Key To Your Home Realty


Protect your home and budget from life's surprises with an Assurant Home Warranty, backed by a partner that supports you through every step of homeownership. Explore Plans.
© 2026 Better Homes and Gardens Real Estate LLC. An Anywhere Real Estate company. All rights reserved. Better Homes and Gardens® Real Estate is a registered trademark owned by Meredith Operations Corporation, licensed to Better Homes and Gardens Real Estate LLC and used with permission. Better Homes and Gardens Real Estate LLC fully supports the principles of the Fair Housing Act and the Equal Opportunity Act. Listing information is deemed reliable but is not guaranteed accurate.
Each office is independently owned and operated.
Any services or products provided by third parties are not provided by, affiliated with or related to Better Homes and Gardens Real Estate LLC, or its affiliated companies.