
18 Glengarry Ct Lot 252, Adairsville, GA 30103
Local realty services provided by:Better Homes and Gardens Real Estate Metro Brokers
18 Glengarry Ct Lot 252,Adairsville, GA 30103
$448,162
- 4 Beds
- 4 Baths
- 2,167 sq. ft.
- Single family
- Active
Listed by: david rutherford
Office: pbg built realty, llc.
MLS#:7821971
Source:FIRSTMLS
Price summary
- Price:$448,162
- Price per sq. ft.:$206.81
- Monthly HOA dues:$29.17
About this home
OPEN DOOR EVENT - Woodbury Plan C - Lot 252 *Up to $10K Flex Cash and FREE Appliance Pkg. w/Pref. Lender on this Amazing Craftsman-style home. New Construction Home features 4 beds/3.5 baths. Exceptional ranch design that is easy living with additional bedroom and bathroom upstairs. Open concept kitchen, dining area and family room with modern electric fireplace creates a comfy feeling that instantly feels like home. The kitchen is both beautiful and functional with 42" cabinetry, Granite Countertops & tiled backsplash, Large Island and Stainless Steel appliances and pantry, everything you need is right at your fingertips. Primary Suite features Ceiling fan, Double vanities, Tiled shower and separate tile surround tub, Spacious walk-in closet. Covered rear patio overlooking backyard makes a enjoyable spot for entertaining family and friends Easy access to I-75, conveniently located near restaurants and shopping. File photos for representation only. Actual color and features may differ. Ask Agent about $10,000 flex cash and appliance package incentive available through August 31st. Call today to schedule your tour today....
Contact an agent
Home facts
- Year built:2026
- Subdivision & Development:Killian Manor at The Adares
- Listing ID #:7821971
- Updated:September 28, 2026 at 01:28 PM
Rooms and interior
- Bedrooms:4
- Total bathrooms:4
- Full bathrooms:3
- Half bathrooms:1
- Flooring:Carpet, Ceramic Tile
- Dining Description:Great Room, Open Concept
- Bathrooms Description:Double Vanity, Separate Tub/Shower
- Kitchen Description:Breakfast Bar, Cabinets Other, Dishwasher, Disposal, Gas Range, Kitchen Island, Microwave, Pantry, Solid Surface Counters, View to Family Room
- Bedroom Description:Master on Main, Oversized Master
- Living area:2,167 sq. ft.
Heating and cooling
- Cooling:Ceiling Fan(s), Central Air
- Heating:Central, Natural Gas
- Central air:Yes
Structure and exterior
- Roof:Composition
- Year built:2026
- Building area:2,167 sq. ft.
- Lot area:0.25 Acres
- Lot Features:Back Yard, Front Yard, Level, Private
- Architectural Style:Craftsman
- Construction Materials:HardiPlank Type
- Exterior Features:Covered, Private Yard, Rain Gutters
- Levels:2 Story
Schools
- High school:Adairsville
- Middle school:Adairsville
- Elementary school:Adairsville
Utilities
- Water:Public, Water Available
- Sewer:Public Sewer, Sewer Available
Finances and disclosures
- Price:$448,162
- Price per sq. ft.:$206.81
Features and amenities
- Laundry features:In Hall, Laundry Room, Main Level
- Amenities:Entrance Foyer, High Ceilings 9 ft Main, High Speed Internet, Walk-In Closet(s)
Parking
- Total parking spaces:2
- Parking description:Garage, Garage Faces Front
- Garage spaces:2
 Listings identified with the FMLS IDX logo come from FMLS and are held by brokerage firms other than the owner of this website. The listing brokerage is identified in any listing details. Information is deemed reliable but is not guaranteed. If you believe any FMLS listing contains material that infringes your copyrighted work please click here (https://www.fmls.com/dmca) to review our DMCA policy and learn how to submit a takedown request. ©2026 First Multiple Listing Service, Inc.
New listings near 18 Glengarry Ct Lot 252
- Coming Soon
 $230,000Coming Soon2 beds 2 baths1,152 sq. ft.
641 Johnson Road Se, Adairsville, GA 30103
MLS# 7844766Listed by: MARK SPAIN REAL ESTATE - Coming Soon
 $230,000Coming Soon2 beds 2 baths1,152 sq. ft.
641 Johnson Road Se, Adairsville, GA 30103
MLS# 10853491Listed by: Mark Spain Real Estate - Coming Soon
 $265,000Coming Soon4 beds 3 baths1,774 sq. ft.
17 Triangle Lane, Adairsville, GA 30103
MLS# 10851603Listed by: H & H Realty LLC - New
 $399,900Active4 beds 3 baths2,848 sq. ft.
15 Dublin Way Nw, Adairsville, GA 30103
MLS# 7842255Listed by: VIRTUAL PROPERTIES REALTY.COM - New
 $249,500Active3 beds 3 baths1,560 sq. ft.
141 Village Green Drive Nw, Adairsville, GA 30103
MLS# 7842020Listed by: KIM MASON & ASSOCIATES REALTY, LLC - New
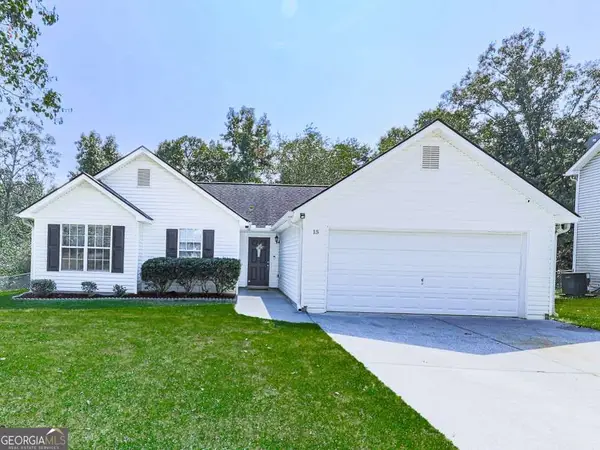 $270,000Active3 beds 2 baths1,000 sq. ft.
15 Oak Grove Lane Nw, Adairsville, GA 30103
MLS# 10850976Listed by: Atlanta Communities - New
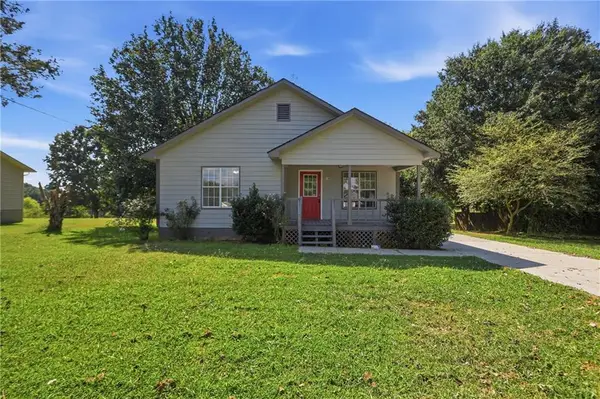 $226,000Active2 beds 1 baths1,186 sq. ft.
140 Triple D Drive Se, Adairsville, GA 30103
MLS# 7841199Listed by: OPENDOOR BROKERAGE, LLC - New
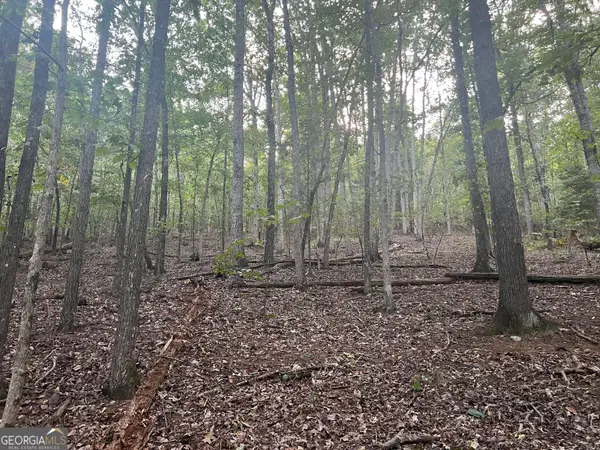 $176,250Active10.5 Acres
0 Rockfence Road, Adairsville, GA 30103
MLS# 10850626Listed by: George F. Willis Realty - New
 $449,000Active5 beds 3 baths2,712 sq. ft.
640 Union Grove Road Se, Adairsville, GA 30103
MLS# 10849796Listed by: Atlanta Communities - New
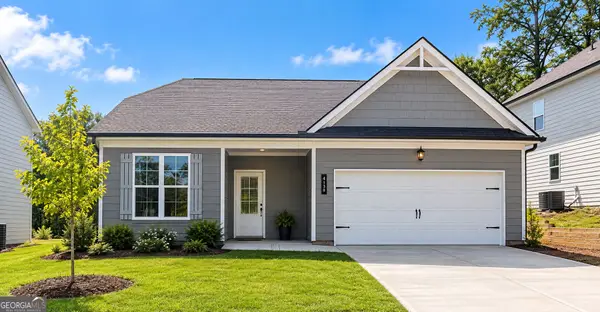 $302,990Active3 beds 2 baths1,335 sq. ft.
138 Formosa Street, Adairsville, GA 30103
MLS# 10849570Listed by: McKinley Properties LLC


Protect your home and budget from life's surprises with an Assurant Home Warranty, backed by a partner that supports you through every step of homeownership. Explore Plans.
© 2026 Better Homes and Gardens Real Estate LLC. An Anywhere Real Estate company. All rights reserved. Better Homes and Gardens® Real Estate is a registered trademark owned by Meredith Operations Corporation, licensed to Better Homes and Gardens Real Estate LLC and used with permission. Better Homes and Gardens Real Estate LLC fully supports the principles of the Fair Housing Act and the Equal Opportunity Act. Listing information is deemed reliable but is not guaranteed accurate.
Each office is independently owned and operated.
Any services or products provided by third parties are not provided by, affiliated with or related to Better Homes and Gardens Real Estate LLC, or its affiliated companies.