
24 Madsion Lane, Adairsville, GA 30103
Local realty services provided by:Better Homes and Gardens Real Estate Metro Brokers
24 Madsion Lane,Adairsville, GA 30103
$483,513
- 4 Beds
- 3 Baths
- 2,272 sq. ft.
- Single family
- Active
Listed by: christy karoffa
Office: kfh realty, llc.
MLS#:7837188
Source:FIRSTMLS
Price summary
- Price:$483,513
- Price per sq. ft.:$212.81
- Monthly HOA dues:$33.33
About this home
Welcome to Maple Village, by Obie Award-Winning builder, Kerley Family Homes! This home is under construction. From the moment you walk up to the half wrapped front porch, you know this home is special! Once you step inside the Magnolia you are immediately wowed by it’s stunning 2-story foyer with stylish lighting and a convenient half bath at the front. A gorgeous separate dining room with detailed trim, natural lighting and unobstructed scenic pond views along with its natural surroundings. If you are not into formal dining this is also the perfect space for an office or flex space. Just past the dining room an open-concept family room, breakfast area and kitchen. A beautiful 60" linear fireplace with a stained cedar mantle is the center point of the family room and can be used year round! The oversized kitchen with its center island topped with quartz countertops is the heart of this home! A window over the kitchen sink with pond views, upgraded 42" painted cabinetry, stainless Whirlpool appliance package and tile backsplash is the perfect set up for entertaining family and friends. Just off the breakfast area, step outside onto your private covered deck and enjoy a quiet evening relaxing in natures beauty. Upstairs, a luxurious owner's suite with a tray ceiling, ceiling fan plus smart tube and outlet for those TV lovers. An inviting ensuite bathroom with a raised double vanity, separate tile shower and soaking tub with tile surround, an oversized walk-in closet with window and plenty of space for all your things. 3 Additional large bedrooms, a hall bathroom with a double bowl raised vanity with cultured marble tops and separate area for tub/shower makes this bathroom fully functional for families of all sizes. Rounding out the second floor is a spacious laundry room with a closet and shelving. That's not even the best part! This home boasts a full unfinished basement with access to a second deck. The basement is stubbed and plumbed for a full bath providing an abundance of potential to serve your family's needs. From storage to finishing off a whole new addition to your home, the options are endless. Maple Village is an established swim community with convenient access to local amenities, like Manning Mill Park, Splashville and Barnsley Garden without all the traffic! Top rated schools, 5 mins from I-75, and right off Joe Frank Harris Pkwy (Hwy 41), with close proximity to Cartersville and Calhoun. Contact the agent for current builder incentives....
Contact an agent
Home facts
- Year built:2026
- Subdivision & Development:Maple Village
- Listing ID #:7837188
- Updated:September 21, 2026 at 01:37 PM
Rooms and interior
- Bedrooms:4
- Total bathrooms:3
- Full bathrooms:2
- Half bathrooms:1
- Flooring:Carpet, Laminate, Vinyl
- Dining Description:Separate Dining Room
- Bathrooms Description:Double Vanity, Separate Tub/Shower, Soaking Tub
- Kitchen Description:Cabinets Other, Dishwasher, Disposal, Eat-in Kitchen, Gas Range, Kitchen Island, Microwave, Pantry Walk-In, Range Hood, Solid Surface Counters, View to Family Room
- Basement Description:Bath/Stubbed, Daylight, Full, Interior Entry, Unfinished
- Living area:2,272 sq. ft.
Heating and cooling
- Cooling:Ceiling Fan(s), Central Air, Zoned
- Heating:Central, Natural Gas, Zoned
- Central air:Yes
Structure and exterior
- Roof:Composition, Shingle
- Year built:2026
- Building area:2,272 sq. ft.
- Lot area:0.23 Acres
- Lot Features:Back Yard, Front Yard, Landscaped
- Architectural Style:Craftsman, Traditional
- Construction Materials:HardiPlank Type
- Exterior Features:Covered, Deck, Front Porch, Private Yard
- Levels:3+ Story
Schools
- High school:Adairsville
- Middle school:Adairsville
- Elementary school:Adairsville
Utilities
- Water:Public, Water Available
- Sewer:Public Sewer, Sewer Available
Finances and disclosures
- Price:$483,513
- Price per sq. ft.:$212.81
Features and amenities
- Laundry features:Laundry Room, Upper Level
- Amenities:Disappearing Attic Stairs, ENERGY STAR Qualified Appliances, Entrance Foyer, Entrance Foyer 2 Story, Gas Water Heater, High Ceilings 9 ft Main, High Speed Internet, Tray Ceiling(s), Walk-In Closet(s)
Parking
- Total parking spaces:4
- Parking description:Attached, Driveway, Garage, Garage Faces Front, Kitchen Level, Level Driveway
- Garage spaces:2
 Listings identified with the FMLS IDX logo come from FMLS and are held by brokerage firms other than the owner of this website. The listing brokerage is identified in any listing details. Information is deemed reliable but is not guaranteed. If you believe any FMLS listing contains material that infringes your copyrighted work please click here (https://www.fmls.com/dmca) to review our DMCA policy and learn how to submit a takedown request. ©2026 First Multiple Listing Service, Inc.
New listings near 24 Madsion Lane
- New
 $449,000Active5 beds 3 baths2,712 sq. ft.
640 Union Grove Road Se, Adairsville, GA 30103
MLS# 10849796Listed by: Atlanta Communities - New
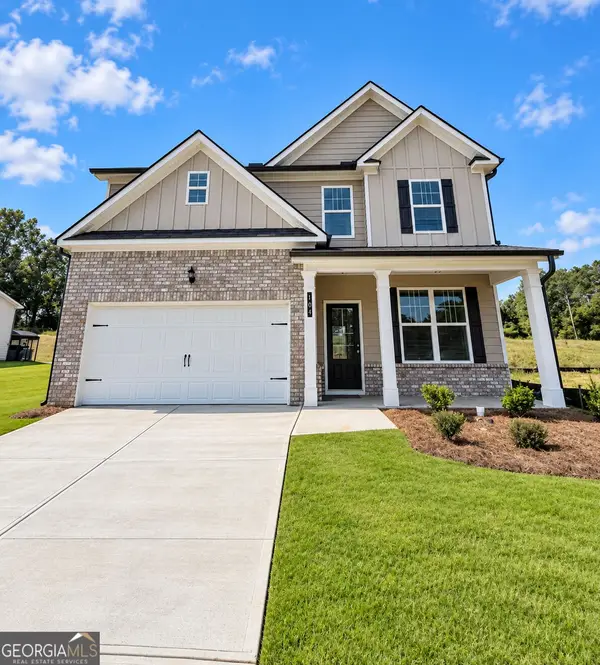 $359,915Active4 beds 3 baths2,101 sq. ft.
103 Bluefin Street, Adairsville, GA 30103
MLS# 10849577Listed by: McKinley Properties LLC - New
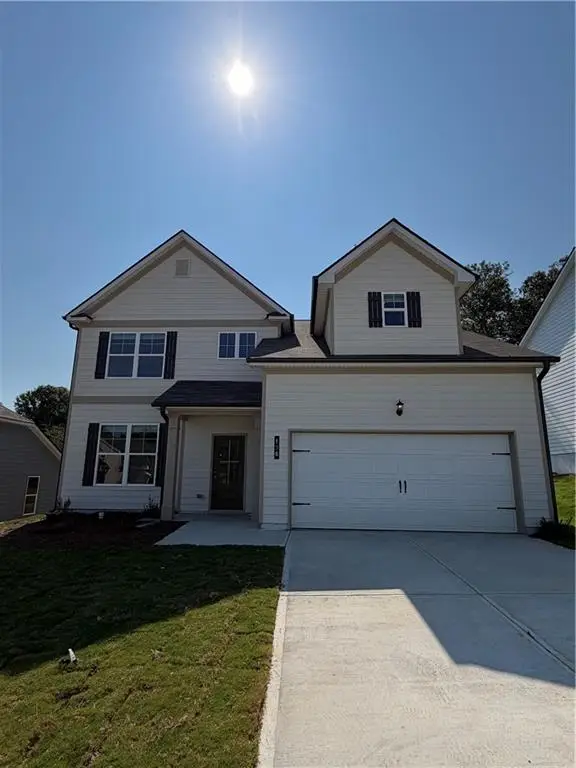 $364,740Active4 beds 3 baths2,101 sq. ft.
136 Formosa Street, Adairsville, GA 30103
MLS# 7840712Listed by: MCKINLEY PROPERTIES, LLC. - New
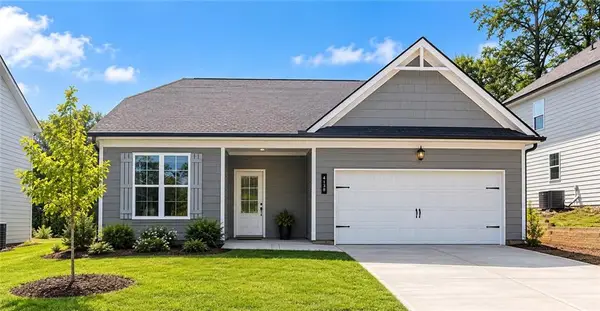 $302,990Active3 beds 2 baths1,335 sq. ft.
138 Formosa Street, Adairsville, GA 30103
MLS# 7840690Listed by: MCKINLEY PROPERTIES, LLC. - New
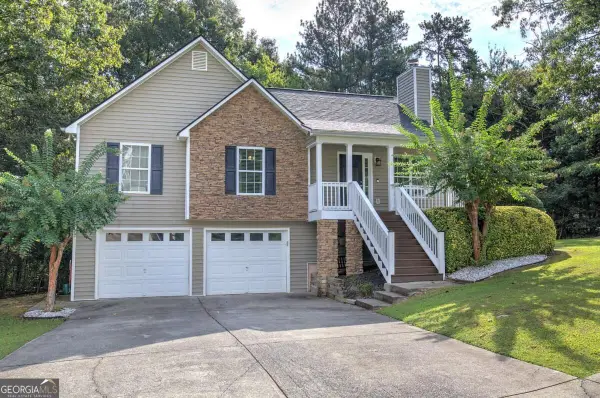 $364,900Active3 beds 2 baths1,827 sq. ft.
13 Knight Drive, Adairsville, GA 30103
MLS# 10847915Listed by: Dwelli - Open Thu, 12 to 3pmNew
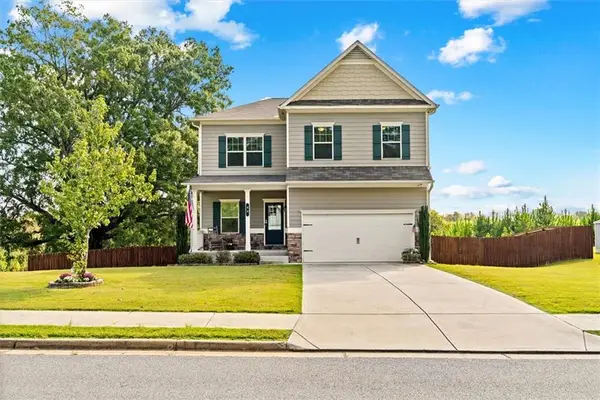 $400,000Active4 beds 3 baths2,600 sq. ft.
60 Woody Way Nw, Adairsville, GA 30103
MLS# 7838811Listed by: HERITAGE DALTON GROUP, LLC - New
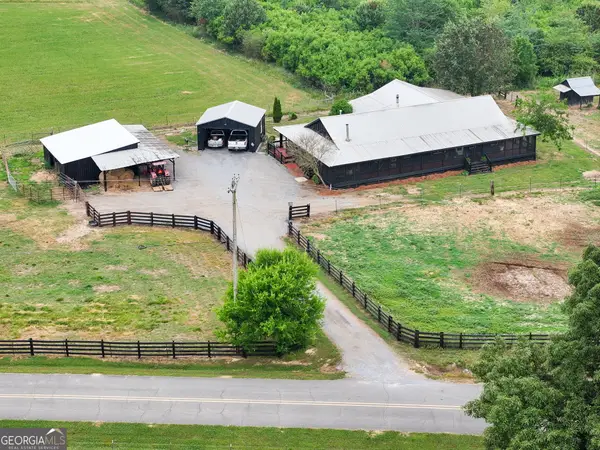 $449,000Active5 beds 3 baths3,400 sq. ft.
215 Erwin Road, Adairsville, GA 30103
MLS# 10846405Listed by: NorthGroup Real Estate Inc - New
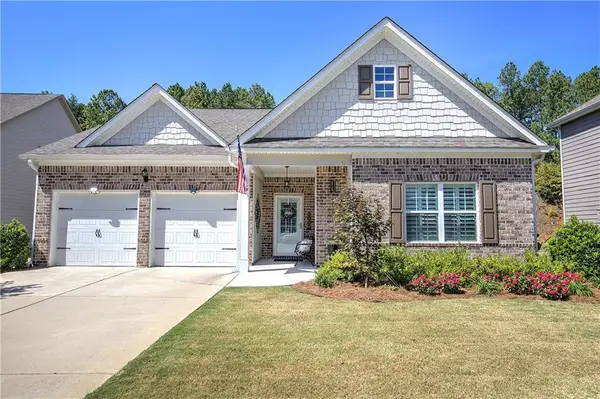 $354,000Active3 beds 2 baths1,654 sq. ft.
26 Blarneystone Way, Adairsville, GA 30103
MLS# 7837503Listed by: ATLANTA COMMUNITIES REAL ESTATE BROKERAGE - New
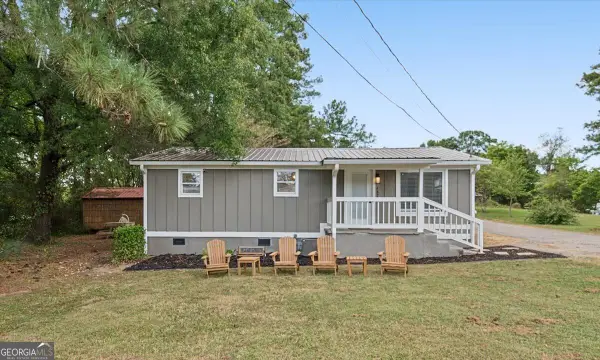 $229,900Active3 beds 1 baths912 sq. ft.
487 Poplar Springs Road, Adairsville, GA 30103
MLS# 10845172Listed by: Key To Your Home Realty


Protect your home and budget from life's surprises with an Assurant Home Warranty, backed by a partner that supports you through every step of homeownership. Explore Plans.
© 2026 Better Homes and Gardens Real Estate LLC. An Anywhere Real Estate company. All rights reserved. Better Homes and Gardens® Real Estate is a registered trademark owned by Meredith Operations Corporation, licensed to Better Homes and Gardens Real Estate LLC and used with permission. Better Homes and Gardens Real Estate LLC fully supports the principles of the Fair Housing Act and the Equal Opportunity Act. Listing information is deemed reliable but is not guaranteed accurate.
Each office is independently owned and operated.
Any services or products provided by third parties are not provided by, affiliated with or related to Better Homes and Gardens Real Estate LLC, or its affiliated companies.