
29 Barnsley Village Drive, Adairsville, GA 30103
Local realty services provided by:Better Homes and Gardens Real Estate Metro Brokers
29 Barnsley Village Drive,Adairsville, GA 30103
$253,500
- 5 Beds
- 3 Baths
- 2,056 sq. ft.
- Single family
- Active
Listed by: christin frazier
Office: dawson's realty & mortgage's, inc.
MLS#:7826922
Source:FIRSTMLS
Price summary
- Price:$253,500
- Price per sq. ft.:$123.3
- Monthly HOA dues:$29.17
About this home
Opportunity awaits with this spacious single-family home offering a versatile layout, charming architectural details, and plenty of potential. Featuring **five bedrooms and three full bathrooms**, this home provides generous living space with a bonus room, fireplace, hardwood flooring, and a large kitchen ready for your personal updates and finishing touches. The split-level design offers flexible space for a home office, guest accommodations, or additional living areas, while the **two-car garage and fenced backyard** add everyday convenience. Situated on approximately **0.32 acres**, this property offers plenty of room to create a comfortable indoor and outdoor retreat. With a little vision and TLC, this home is ready to shine again. Don't miss the opportunity to make it your own!
Contact an agent
Home facts
- Year built:2007
- Subdivision & Development:The Forest
- Listing ID #:7826922
- Updated:August 25, 2026 at 10:46 PM
Rooms and interior
- Bedrooms:5
- Total bathrooms:3
- Full bathrooms:3
- Flooring:Carpet, Ceramic Tile, Hardwood, Laminate
- Dining Description:Open Concept
- Bathrooms Description:Double Vanity, Separate Tub/Shower
- Kitchen Description:Cabinets Stain, Country Kitchen, Disposal, Eat-in Kitchen, Electric Range
- Bedroom Description:In-Law Floorplan, Master on Main
- Basement Description:Daylight, Exterior Entry
- Living area:2,056 sq. ft.
Heating and cooling
- Cooling:Ceiling Fan(s), Central Air
- Heating:Heat Pump, Natural Gas
- Central air:Yes
Structure and exterior
- Roof:Composition
- Year built:2007
- Building area:2,056 sq. ft.
- Lot area:0.32 Acres
- Lot Features:Level
- Architectural Style:Traditional
- Construction Materials:Frame, Stone
- Exterior Features:Deck
- Levels:1.5 Story
Schools
- High school:Adairsville
- Middle school:Adairsville
- Elementary school:Adairsville
Utilities
- Water:Public
- Sewer:Septic Tank
Finances and disclosures
- Price:$253,500
- Price per sq. ft.:$123.3
- Tax amount:$3,359 (2025)
Features and amenities
- Laundry features:In Hall, Main Level, Upper Level
- Amenities:Disappearing Attic Stairs, Electric Water Heater, High Speed Internet, Tray Ceiling(s)
Parking
- Parking description:Attached, Driveway, Garage, Garage Faces Front
- Garage spaces:2
 Listings identified with the FMLS IDX logo come from FMLS and are held by brokerage firms other than the owner of this website. The listing brokerage is identified in any listing details. Information is deemed reliable but is not guaranteed. If you believe any FMLS listing contains material that infringes your copyrighted work please click here (https://www.fmls.com/dmca) to review our DMCA policy and learn how to submit a takedown request. ©2026 First Multiple Listing Service, Inc.
New listings near 29 Barnsley Village Drive
- New
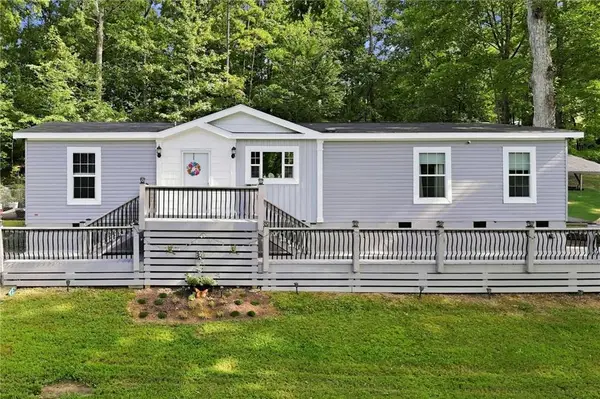 $285,000Active3 beds 2 baths1,920 sq. ft.
1301 Gardner Spring Road Se, Adairsville, GA 30103
MLS# 7823941Listed by: KELLER WILLIAMS ELEVATE - New
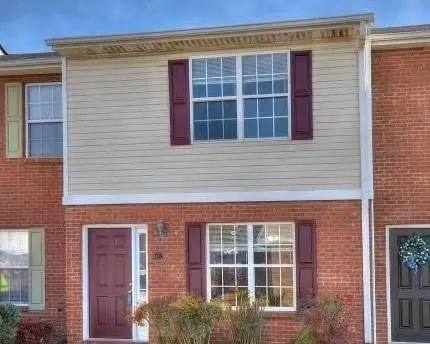 $175,000Active2 beds 3 baths1,188 sq. ft.
67 Princeton Glen Court, Adairsville, GA 30103
MLS# 7826219Listed by: KELLER WILLIAMS REALTY SIGNATURE PARTNERS - New
 $320,000Active4 beds 3 baths1,249 sq. ft.
20 Hopkins Breeze, Adairsville, GA 30103
MLS# 10831027Listed by: Mark Spain Real Estate - New
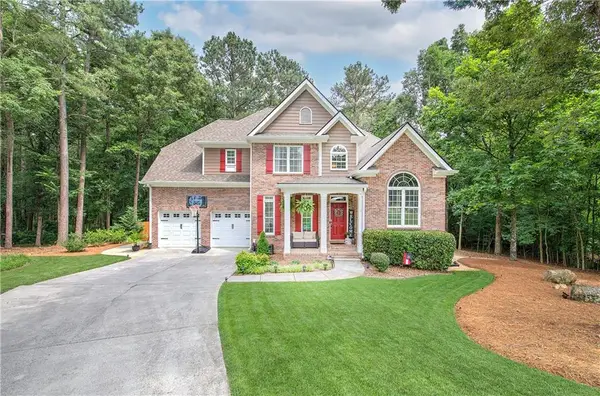 $484,500Active4 beds 4 baths3,090 sq. ft.
21 Bald Eagle Landing, Adairsville, GA 30103
MLS# 7824894Listed by: ATLANTA COMMUNITIES REAL ESTATE BROKERAGE - New
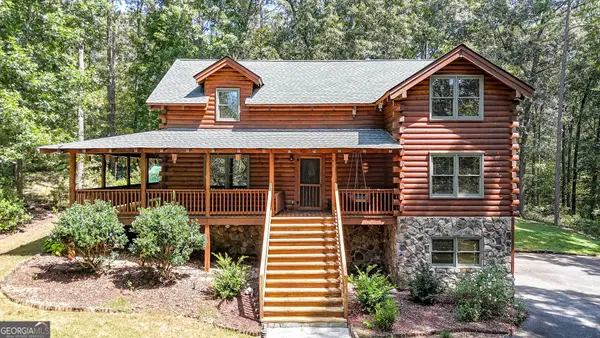 $430,000Active3 beds 2 baths2,112 sq. ft.
36 Rocky Road Nw, Adairsville, GA 30103
MLS# 10830643Listed by: Keller Williams Realty - New
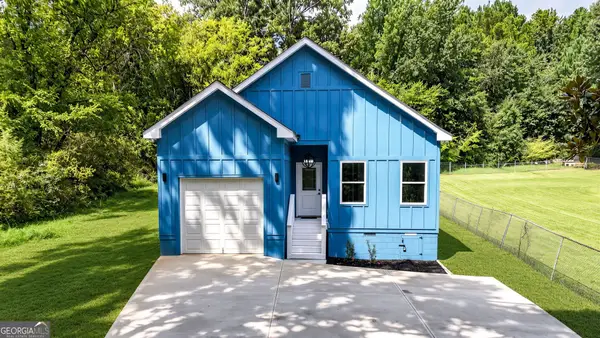 $325,000Active3 beds 2 baths1,625 sq. ft.
85 Shake Rag Road Nw, Adairsville, GA 30103
MLS# 10830477Listed by: Keller Williams Realty North Atlanta  $263,811Active3 beds 3 baths
323 Rolling Green Road, Adairsville, GA 30103
MLS# 10823493Listed by: KFH Realty, LLC $260,144Active3 beds 3 baths
325 Rolling Green Road, Adairsville, GA 30103
MLS# 10823498Listed by: KFH Realty, LLC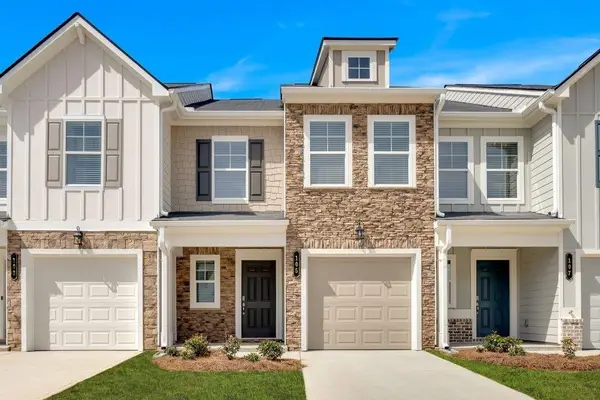 $255,990Active3 beds 3 baths1,568 sq. ft.
105 Village Green Drive, Adairsville, GA 30103
MLS# 7727022Listed by: KFH REALTY, LLC


Protect your home and budget from life's surprises with an Assurant Home Warranty, backed by a partner that supports you through every step of homeownership. Explore Plans.
© 2026 Better Homes and Gardens Real Estate LLC. An Anywhere Real Estate company. All rights reserved. Better Homes and Gardens® Real Estate is a registered trademark owned by Meredith Operations Corporation, licensed to Better Homes and Gardens Real Estate LLC and used with permission. Better Homes and Gardens Real Estate LLC fully supports the principles of the Fair Housing Act and the Equal Opportunity Act. Listing information is deemed reliable but is not guaranteed accurate.
Each office is independently owned and operated.
Any services or products provided by third parties are not provided by, affiliated with or related to Better Homes and Gardens Real Estate LLC, or its affiliated companies.