
571 Buttrum Road Ne, Adairsville, GA 30103
Local realty services provided by:Better Homes and Gardens Real Estate Jackson Realty
571 Buttrum Road Ne,Adairsville, GA 30103
$435,000
- 3 Beds
- 2 Baths
- - sq. ft.
- Single family
- Sold
Listed by: erica davis
Office: atlanta communities
MLS#:10818404
Source:METROMLS
Sorry, we are unable to map this address
Price summary
- Price:$435,000
About this home
Discover the perfect blend of space, privacy, and opportunity on 7 beautiful acres of mostly level pasture with peaceful wooded areas and a picturesque wet-weather creek that flows approximately 5-6 months each year. This 3-bedroom, 2-bathroom home offers comfortable everyday living with room to grow. An oversized unfinished bonus room already has a bathroom roughed in and features the option for a private exterior entrance, creating endless possibilities for a guest suite, home office, recreation room, or even an incredible income-producing rental or Airbnb. Car enthusiasts, hobbyists, and those needing extra storage will appreciate both the attached two-car garage and the detached two-car garage complete with additional storage and workspace, providing plenty of room for vehicles, equipment, or projects. To make this opportunity even more attractive, the seller is offering a contribution toward the buyer's closing costs, allowing the new owner to complete the kitchen and kitchen flooring with their own personal style and finishes. Whether you're looking for a mini farm, room to expand, a multi-generational living opportunity, or a property with income potential, this one offers the land, flexibility, and value you've been searching for....
Contact an agent
Home facts
- Year built:1998
- Subdivision & Development:None
- Listing ID #:10818404
- Updated:September 24, 2026 at 06:31 AM
Rooms and interior
- Bedrooms:3
- Total bathrooms:2
- Full bathrooms:2
- Flooring:Carpet
- Dining Description:Seats 12+
- Kitchen Description:Breakfast Bar, Refrigerator, Solid Surface Counters
Heating and cooling
- Cooling:Central Air
- Heating:Heat Pump
- Central air:Yes
Structure and exterior
- Roof:Composition
- Year built:1998
- Lot Features:Level
- Architectural Style:Ranch
- Construction Materials:Vinyl Siding
- Exterior Features:Deck/Patio
- Foundation Description:Block
- Levels:1.5 Story
Schools
- High school:Model
- Middle school:Model
- Elementary school:Model
Utilities
- Water:Public, Water Available
- Sewer:Septic Tank
Finances and disclosures
- Price:$435,000
- Tax amount:$3,778 (2025)
Features and amenities
- Appliances:Refrigerator
- Laundry features:Common Area, Laundry
- Amenities:Beamed Ceilings, Bookcases, Double Pane Windows, Vaulted Ceiling(s)
Parking
- Total parking spaces:9
- Parking description:Garage
- Garage:Yes
 2026 Georgia MLS. All rights reserved. Information Deem Reliable But Not Guaranteed September 24, 2026
New listings near 571 Buttrum Road Ne
- Coming Soon
 $265,000Coming Soon4 beds 3 baths1,774 sq. ft.
17 Triangle Lane, Adairsville, GA 30103
MLS# 10851603Listed by: H & H Realty LLC - New
 $399,900Active4 beds 3 baths2,848 sq. ft.
15 Dublin Way Nw, Adairsville, GA 30103
MLS# 7842255Listed by: VIRTUAL PROPERTIES REALTY.COM - New
 $249,500Active3 beds 3 baths1,560 sq. ft.
141 Village Green Drive Nw, Adairsville, GA 30103
MLS# 7842020Listed by: KIM MASON & ASSOCIATES REALTY, LLC - New
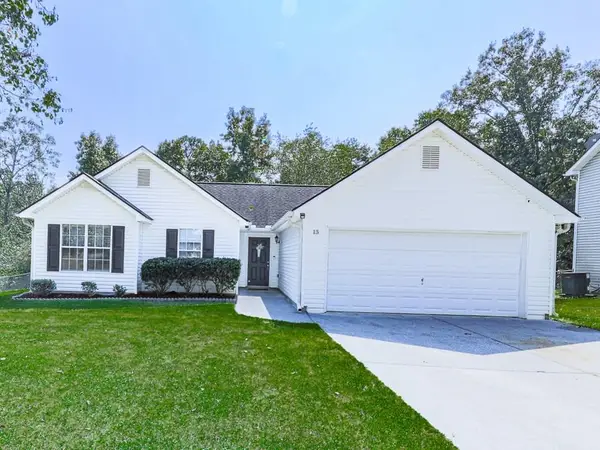 $270,000Active3 beds 2 baths1,000 sq. ft.
15 Oak Grove Lane Nw, Adairsville, GA 30103
MLS# 7841724Listed by: ATLANTA COMMUNITIES - New
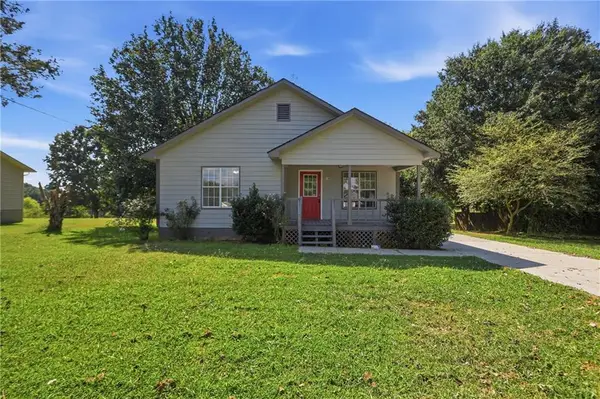 $226,000Active2 beds 1 baths1,186 sq. ft.
140 Triple D Drive Se, Adairsville, GA 30103
MLS# 7841199Listed by: OPENDOOR BROKERAGE, LLC - New
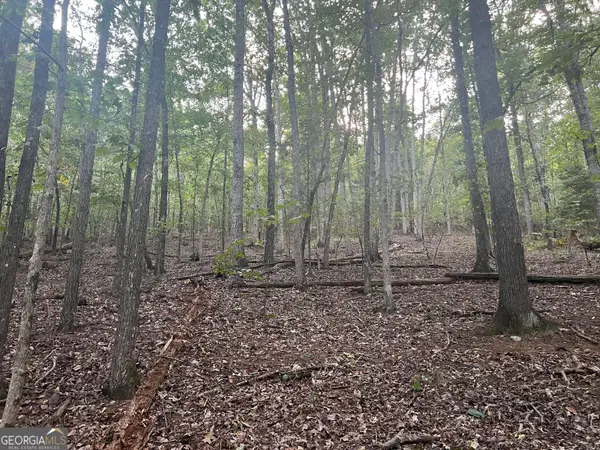 $176,250Active10.5 Acres
0 Rockfence Road, Adairsville, GA 30103
MLS# 10850626Listed by: George F. Willis Realty - New
 $449,000Active5 beds 3 baths2,712 sq. ft.
640 Union Grove Road Se, Adairsville, GA 30103
MLS# 10849796Listed by: Atlanta Communities - New
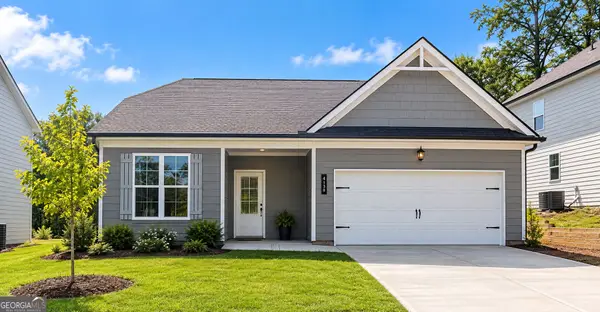 $302,990Active3 beds 2 baths1,335 sq. ft.
138 Formosa Street, Adairsville, GA 30103
MLS# 10849570Listed by: McKinley Properties LLC - New
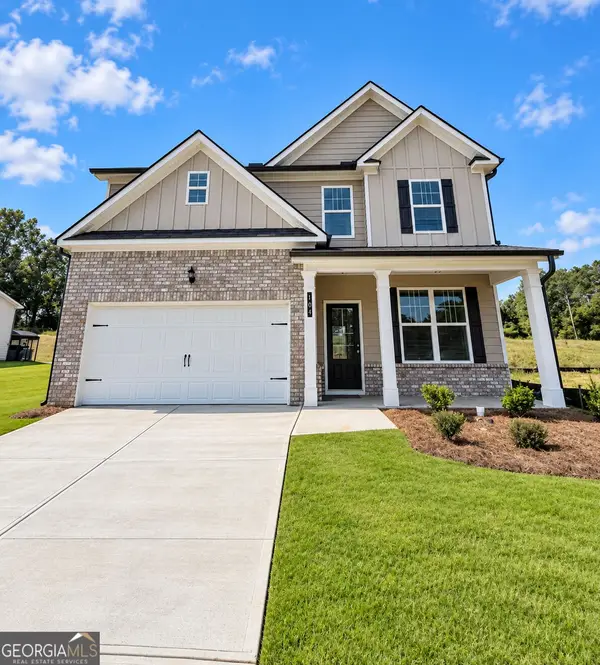 $359,915Active4 beds 3 baths2,101 sq. ft.
103 Bluefin Street, Adairsville, GA 30103
MLS# 10849577Listed by: McKinley Properties LLC - New
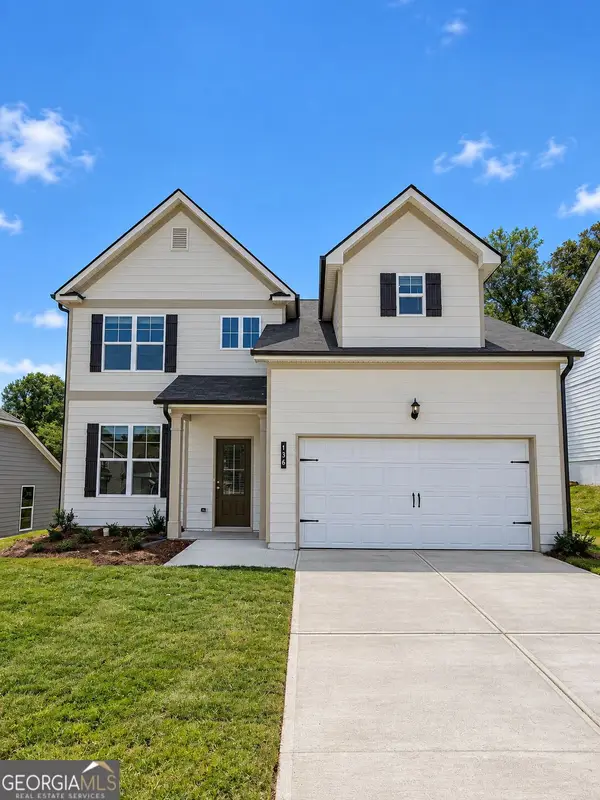 $364,740Active4 beds 3 baths
136 Formosa Street, Adairsville, GA 30103
MLS# 10849582Listed by: McKinley Properties LLC


Protect your home and budget from life's surprises with an Assurant Home Warranty, backed by a partner that supports you through every step of homeownership. Explore Plans.
© 2026 Better Homes and Gardens Real Estate LLC. An Anywhere Real Estate company. All rights reserved. Better Homes and Gardens® Real Estate is a registered trademark owned by Meredith Operations Corporation, licensed to Better Homes and Gardens Real Estate LLC and used with permission. Better Homes and Gardens Real Estate LLC fully supports the principles of the Fair Housing Act and the Equal Opportunity Act. Listing information is deemed reliable but is not guaranteed accurate.
Each office is independently owned and operated.
Any services or products provided by third parties are not provided by, affiliated with or related to Better Homes and Gardens Real Estate LLC, or its affiliated companies.