
640 Union Grove Road Se, Adairsville, GA 30103
Local realty services provided by:Better Homes and Gardens Real Estate Metro Brokers
640 Union Grove Road Se,Adairsville, GA 30103
$449,000
- 5 Beds
- 3 Baths
- 2,712 sq. ft.
- Single family
- Active
Listed by: lauren howard
Office: atlanta communities
MLS#:10849796
Source:METROMLS
Price summary
- Price:$449,000
- Price per sq. ft.:$165.56
About this home
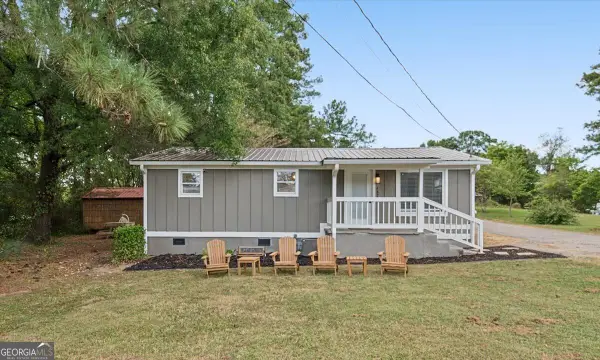
Welcome to your dream home! This beautifully updated property boasts 5 spacious bedrooms and 2.5 baths, situated on a generous 1.8-acre wooded lot. As you approach, you'll be greeted by a charming front porch, perfect for enjoying your morning coffee. The home features additional porches on the side and back, providing ample outdoor living space. Step inside to discover a cozy living room enhanced by tongue-and-groove walls and ceiling, creating a warm and inviting atmosphere. The large eat-in kitchen is perfect for family gatherings and entertaining, offering plenty of room for dining and cooking. The master bedroom is conveniently located on the main level, ensuring comfort and accessibility. The full unfinished basement offers endless possibilities for customization and storage. Don't miss this opportunity to own a piece of tranquility in a serene wooded setting!
Contact an agent
Home facts
- Year built:1990
- Subdivision & Development:A B Patterson Prop
- Listing ID #:10849796
- Updated:September 21, 2026 at 11:04 AM
Rooms and interior
- Bedrooms:5
- Total bathrooms:3
- Full bathrooms:2
- Half bathrooms:1
- Flooring:Hardwood, Laminate
- Bathrooms Description:Double Vanity
- Kitchen Description:Dishwasher, Double Oven, Kitchen Island, Microwave
- Bedroom Description:Master On Main Level, Walk-In Closet(s)
- Basement Description:Exterior Entry, Full, Interior Entry
- Living area:2,712 sq. ft.
Heating and cooling
- Cooling:Ceiling Fan(s), Central Air
- Heating:Forced Air
- Central air:Yes
Structure and exterior
- Roof:Metal
- Year built:1990
- Building area:2,712 sq. ft.
- Lot area:1.8 Acres
- Lot Features:Private
- Architectural Style:Country/Rustic, Traditional
- Construction Materials:Wood Siding
- Levels:3+ Story
Schools
- High school:Gordon Central
- Middle school:Ashworth
- Elementary school:Belwood
Utilities
- Water:Public, Water Available
- Sewer:Septic Tank
Finances and disclosures
- Price:$449,000
- Price per sq. ft.:$165.56
- Tax amount:$3,929 (2025)
Features and amenities
- Appliances:Dishwasher, Double Oven, Microwave
- Laundry features:In Mud Room, Laundry
- Amenities:Beamed Ceilings, Double Pane Windows, Rear Stairs, Vaulted Ceiling(s)
Parking
- Total parking spaces:2
- Parking description:Attached, Basement, Garage
- Garage:Yes
 2026 Georgia MLS. All rights reserved. Information Deem Reliable But Not Guaranteed September 21, 2026
New listings near 640 Union Grove Road Se
- New
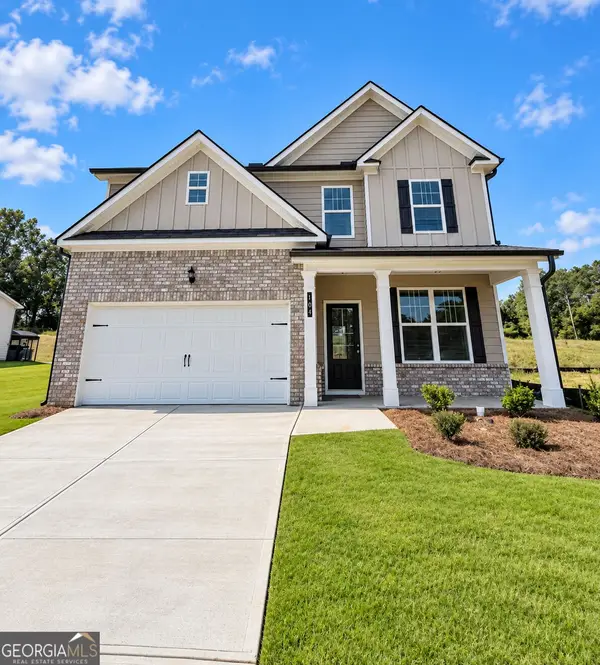 $359,915Active4 beds 3 baths2,101 sq. ft.
103 Bluefin Street, Adairsville, GA 30103
MLS# 10849577Listed by: McKinley Properties LLC - New
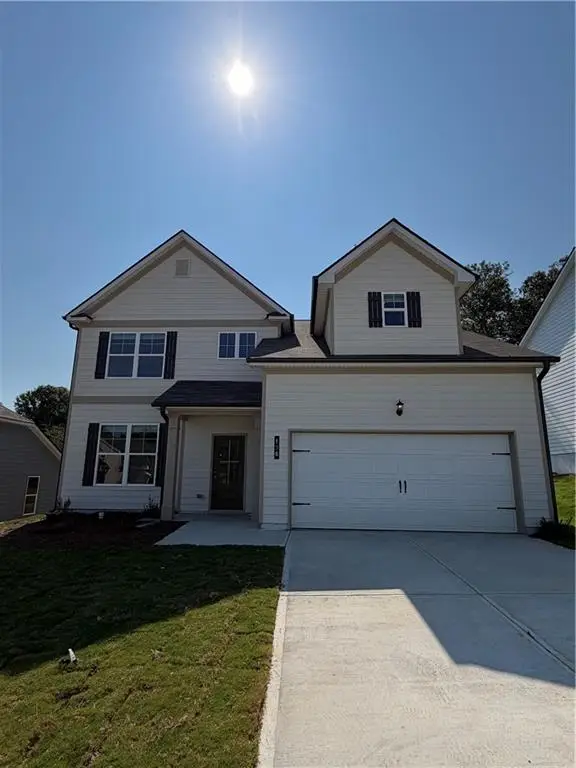 $364,740Active4 beds 3 baths2,101 sq. ft.
136 Formosa Street, Adairsville, GA 30103
MLS# 7840712Listed by: MCKINLEY PROPERTIES, LLC. - New
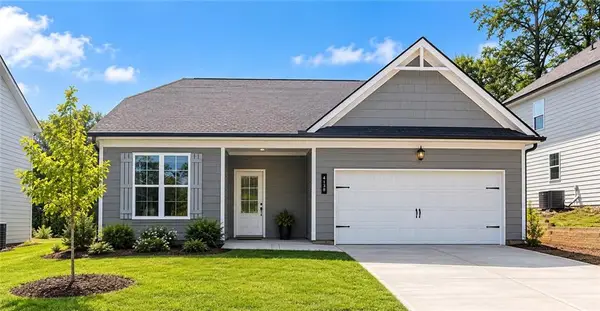 $302,990Active3 beds 2 baths1,335 sq. ft.
138 Formosa Street, Adairsville, GA 30103
MLS# 7840690Listed by: MCKINLEY PROPERTIES, LLC. - New
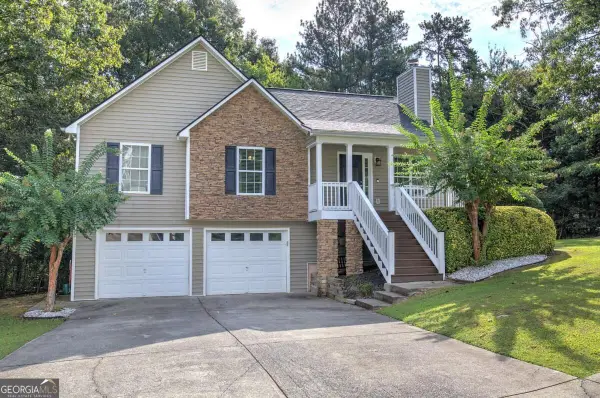 $364,900Active3 beds 2 baths1,827 sq. ft.
13 Knight Drive, Adairsville, GA 30103
MLS# 10847915Listed by: Dwelli - Open Thu, 12 to 3pmNew
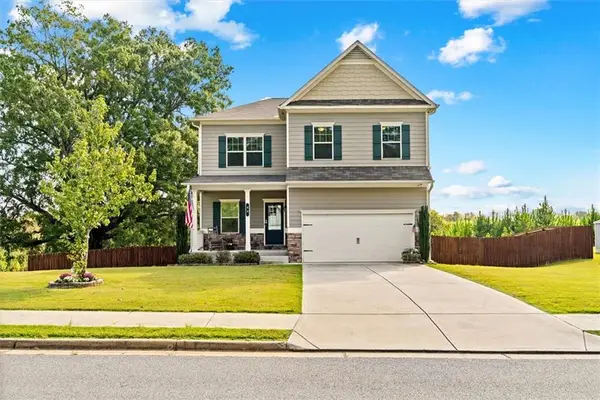 $400,000Active4 beds 3 baths2,600 sq. ft.
60 Woody Way Nw, Adairsville, GA 30103
MLS# 7838811Listed by: HERITAGE DALTON GROUP, LLC - New
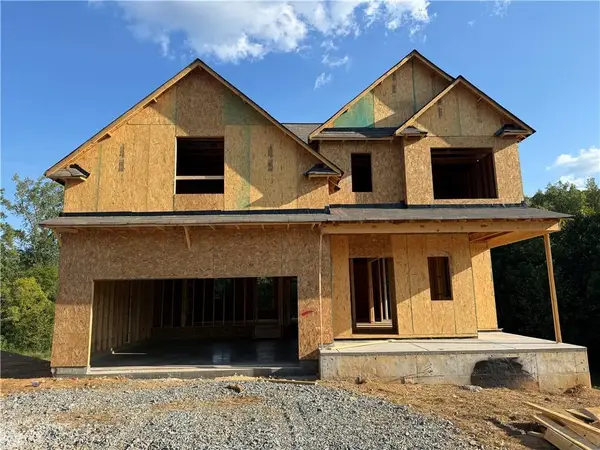 $483,513Active4 beds 3 baths2,272 sq. ft.
24 Madsion Lane, Adairsville, GA 30103
MLS# 7837188Listed by: KFH REALTY, LLC - New
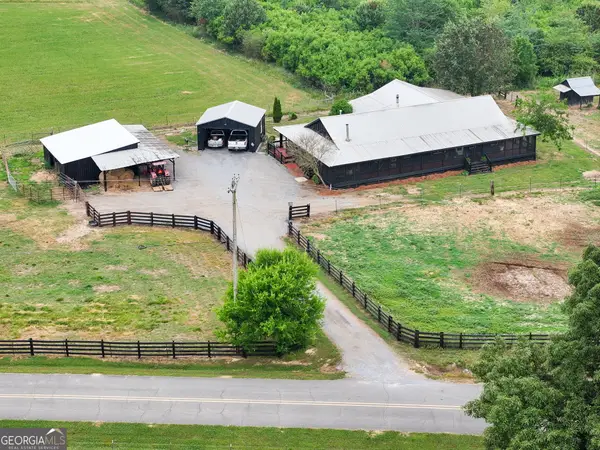 $449,000Active5 beds 3 baths3,400 sq. ft.
215 Erwin Road, Adairsville, GA 30103
MLS# 10846405Listed by: NorthGroup Real Estate Inc - New
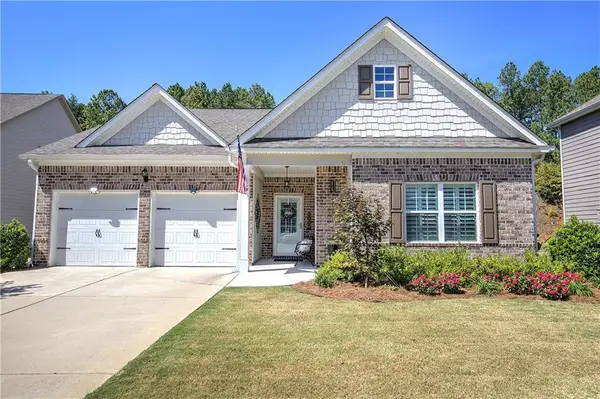 $354,000Active3 beds 2 baths1,654 sq. ft.
26 Blarneystone Way, Adairsville, GA 30103
MLS# 7837503Listed by: ATLANTA COMMUNITIES REAL ESTATE BROKERAGE - New
 $229,900Active3 beds 1 baths912 sq. ft.
487 Poplar Springs Road, Adairsville, GA 30103
MLS# 10845172Listed by: Key To Your Home Realty


Protect your home and budget from life's surprises with an Assurant Home Warranty, backed by a partner that supports you through every step of homeownership. Explore Plans.
© 2026 Better Homes and Gardens Real Estate LLC. An Anywhere Real Estate company. All rights reserved. Better Homes and Gardens® Real Estate is a registered trademark owned by Meredith Operations Corporation, licensed to Better Homes and Gardens Real Estate LLC and used with permission. Better Homes and Gardens Real Estate LLC fully supports the principles of the Fair Housing Act and the Equal Opportunity Act. Listing information is deemed reliable but is not guaranteed accurate.
Each office is independently owned and operated.
Any services or products provided by third parties are not provided by, affiliated with or related to Better Homes and Gardens Real Estate LLC, or its affiliated companies.