
687 Johnson Lake Road Se, Adairsville, GA 30103
Local realty services provided by:Better Homes and Gardens Real Estate Metro Brokers
687 Johnson Lake Road Se,Adairsville, GA 30103
$349,900
- 4 Beds
- 2 Baths
- 1,859 sq. ft.
- Single family
- Active
Listed by: samantha lusk
Office: samantha lusk & associates realty, inc.
MLS#:7776213
Source:FIRSTMLS
Price summary
- Price:$349,900
- Price per sq. ft.:$188.22
About this home
Ultimate Lakefront Living Meets Unmatched Convenience! Experience breathtaking MILLION-DOLLAR VIEWS from this exceptional four-sided brick WATERFRONT estate on Johnson Lake, perfectly positioned just down the street from Buc-ee's. This property combines ultimate structural durability with unbeatable convenience. A metal roof crowns the brick exterior, while a spacious two-car carport provides effortless, weather-protected parking. The grounds feature mature pecan trees that frame the waterfront scenery and provide sweeping natural shade across the expansive property. Outdoor living spaces abound with a welcoming covered front porch and a generous screened back porch designed for bug-free evening relaxation overlooking the water. For hobbies, storage, or workshop needs, a detached outbuilding comes fully equipped with electrical power. Inside, the home features a highly desirable layout consisting of three dedicated bedrooms plus a versatile flex room perfect for a home office or a fourth bedroom. Contemporary, low-maintenance luxury vinyl plank flooring flows seamlessly throughout the layout, tying the spaces together beautifully. The heart of the interior is an impressive eat-in kitchen boasting sleek granite countertops and stainless steel appliances. This culinary space flows directly into the massive living room, allowing the cook to stay connected while enjoying the cozy focal-point fireplace. The laundry room adds immense daily utility with its built-in utility sink. The home’s bathrooms brilliantly blend modern elegance with authentic mid-century character, showcasing upgraded black and gold hardware throughout. The private master suite features a dedicated ensuite bath with a pristine vintage harvest gold tub/shower combo, while the second full bath hosts an equally immaculate vintage avocado tub/shower. Do not miss this rare chance to own a HIGH-CHARACTER WATERFRONT OASIS overlooking Johnson Lake!...
Contact an agent
Home facts
- Year built:1973
- Subdivision & Development:n/a
- Listing ID #:7776213
- Updated:August 26, 2026 at 01:33 PM
Rooms and interior
- Bedrooms:4
- Total bathrooms:2
- Full bathrooms:2
- Dining Description:Open Concept
- Bathrooms Description:Tub/Shower Combo
- Kitchen Description:Cabinets White, Dishwasher, Eat-in Kitchen, Electric Range, Refrigerator, Solid Surface Counters, Stone Counters, View to Family Room
- Bedroom Description:Master on Main
- Basement Description:Crawl Space
- Living area:1,859 sq. ft.
Heating and cooling
- Cooling:Central Air
- Heating:Central
- Central air:Yes
Structure and exterior
- Roof:Composition
- Year built:1973
- Building area:1,859 sq. ft.
- Lot area:1.08 Acres
- Lot Features:Back Yard, Front Yard, Level
- Architectural Style:Ranch
- Construction Materials:Brick 4 Sides
- Exterior Features:Covered, Front Porch, Rear Porch, Screened
- Levels:1 Story
Schools
- High school:Sonoraville
- Middle school:Red Bud
- Elementary school:Belwood
Utilities
- Water:Public
- Sewer:Septic Tank
Finances and disclosures
- Price:$349,900
- Price per sq. ft.:$188.22
- Tax amount:$1,928 (2025)
Features and amenities
- Laundry features:Laundry Room
Parking
- Parking description:2 Carport Space(s), Attached, Carport, Kitchen Level, Level Driveway
- Carport spaces:2
 Listings identified with the FMLS IDX logo come from FMLS and are held by brokerage firms other than the owner of this website. The listing brokerage is identified in any listing details. Information is deemed reliable but is not guaranteed. If you believe any FMLS listing contains material that infringes your copyrighted work please click here (https://www.fmls.com/dmca) to review our DMCA policy and learn how to submit a takedown request. ©2026 First Multiple Listing Service, Inc.
New listings near 687 Johnson Lake Road Se
- Open Sat, 12 to 2pmNew
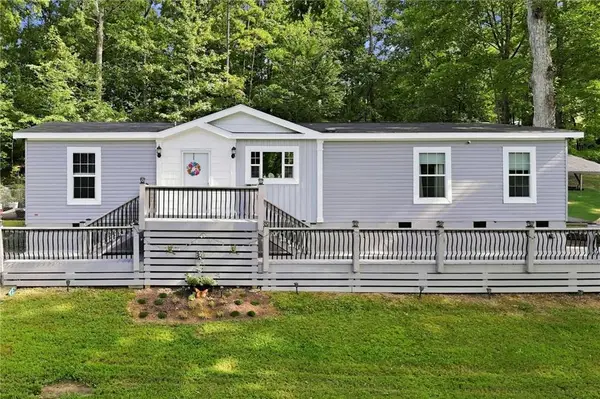 $285,000Active3 beds 2 baths1,920 sq. ft.
1301 Gardner Spring Road Se, Adairsville, GA 30103
MLS# 7823941Listed by: KELLER WILLIAMS ELEVATE - New
 $253,500Active5 beds 3 baths2,056 sq. ft.
29 Barnsley Village Drive, Adairsville, GA 30103
MLS# 7826922Listed by: DAWSON'S REALTY & MORTGAGE'S, INC. - New
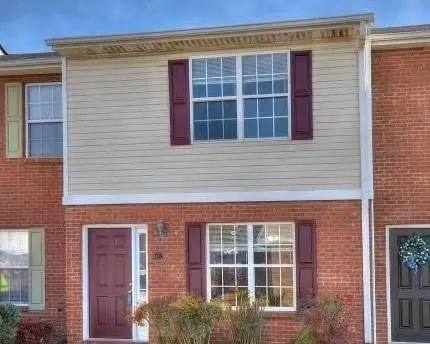 $175,000Active2 beds 3 baths1,188 sq. ft.
67 Princeton Glen Court, Adairsville, GA 30103
MLS# 7826219Listed by: KELLER WILLIAMS REALTY SIGNATURE PARTNERS - New
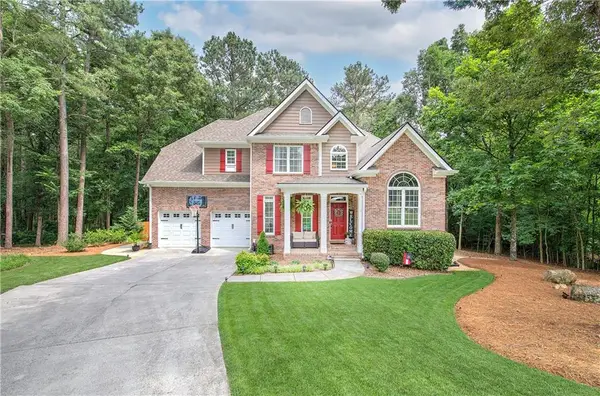 $484,500Active4 beds 4 baths3,090 sq. ft.
21 Bald Eagle Landing, Adairsville, GA 30103
MLS# 7824894Listed by: ATLANTA COMMUNITIES REAL ESTATE BROKERAGE - New
 $320,000Active4 beds 3 baths1,249 sq. ft.
20 Hopkins Breeze, Adairsville, GA 30103
MLS# 7825009Listed by: MARK SPAIN REAL ESTATE - New
 $430,000Active3 beds 2 baths2,112 sq. ft.
36 Rocky Road Nw, Adairsville, GA 30103
MLS# 7825325Listed by: KELLER WILLIAMS REALTY SIGNATURE PARTNERS - New
 $325,000Active3 beds 2 baths1,625 sq. ft.
85 Shake Rag Road Nw, Adairsville, GA 30103
MLS# 7821591Listed by: KELLER WILLIAMS NORTH ATLANTA  $263,811Active3 beds 3 baths
323 Rolling Green Road, Adairsville, GA 30103
MLS# 10823493Listed by: KFH Realty, LLC $260,144Active3 beds 3 baths
325 Rolling Green Road, Adairsville, GA 30103
MLS# 10823498Listed by: KFH Realty, LLC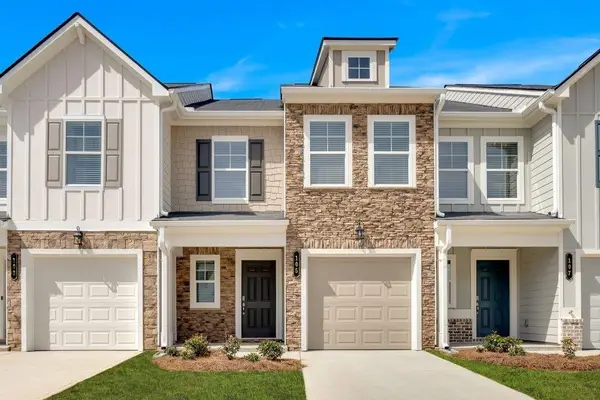 $255,990Active3 beds 3 baths1,568 sq. ft.
105 Village Green Drive, Adairsville, GA 30103
MLS# 7727022Listed by: KFH REALTY, LLC


Protect your home and budget from life's surprises with an Assurant Home Warranty, backed by a partner that supports you through every step of homeownership. Explore Plans.
© 2026 Better Homes and Gardens Real Estate LLC. An Anywhere Real Estate company. All rights reserved. Better Homes and Gardens® Real Estate is a registered trademark owned by Meredith Operations Corporation, licensed to Better Homes and Gardens Real Estate LLC and used with permission. Better Homes and Gardens Real Estate LLC fully supports the principles of the Fair Housing Act and the Equal Opportunity Act. Listing information is deemed reliable but is not guaranteed accurate.
Each office is independently owned and operated.
Any services or products provided by third parties are not provided by, affiliated with or related to Better Homes and Gardens Real Estate LLC, or its affiliated companies.